



1816 Ville Franche WayModesto, CA 95356
Mortgage Calculator
Monthly Payment (Est.)
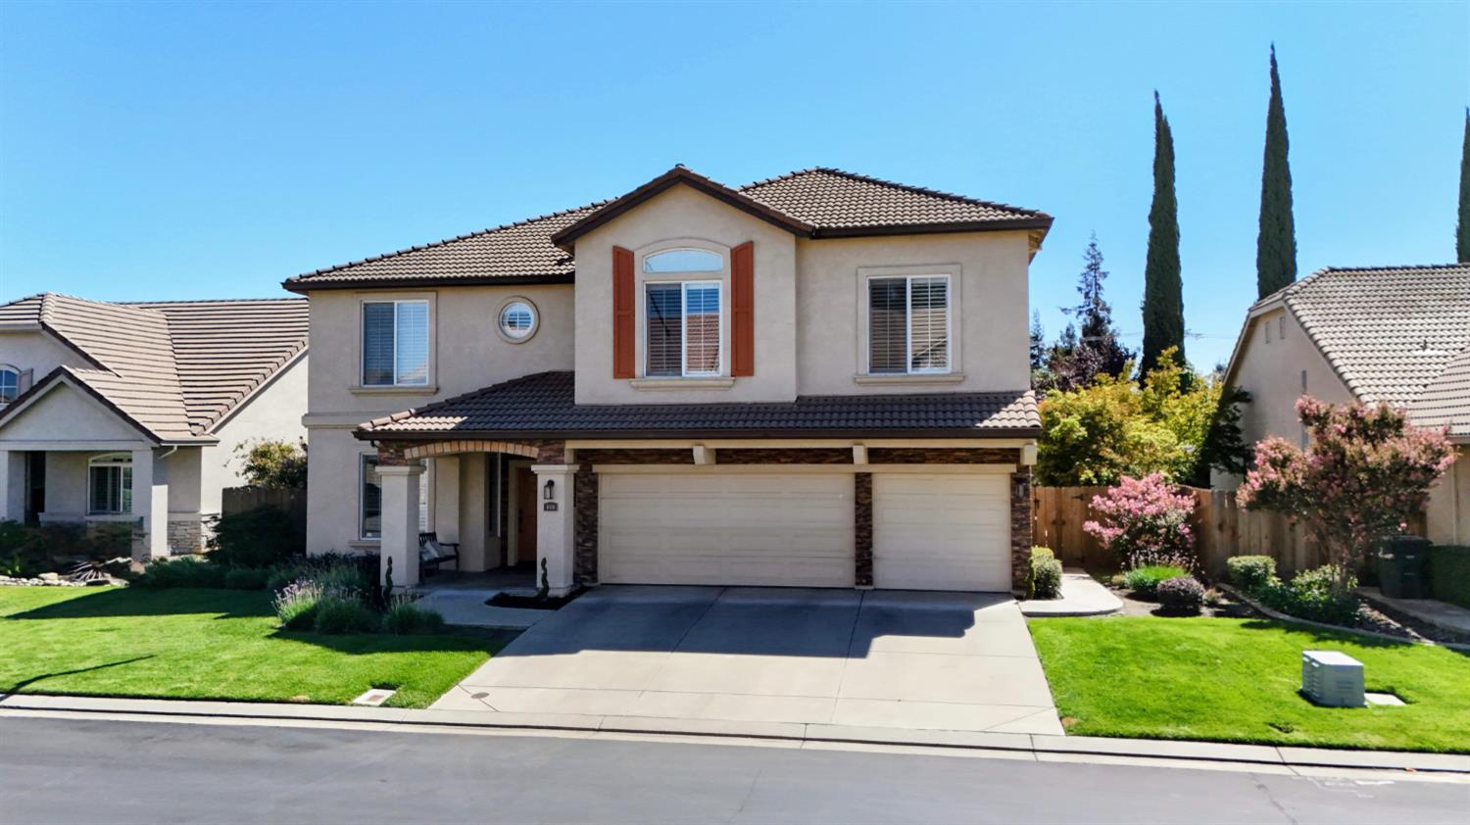
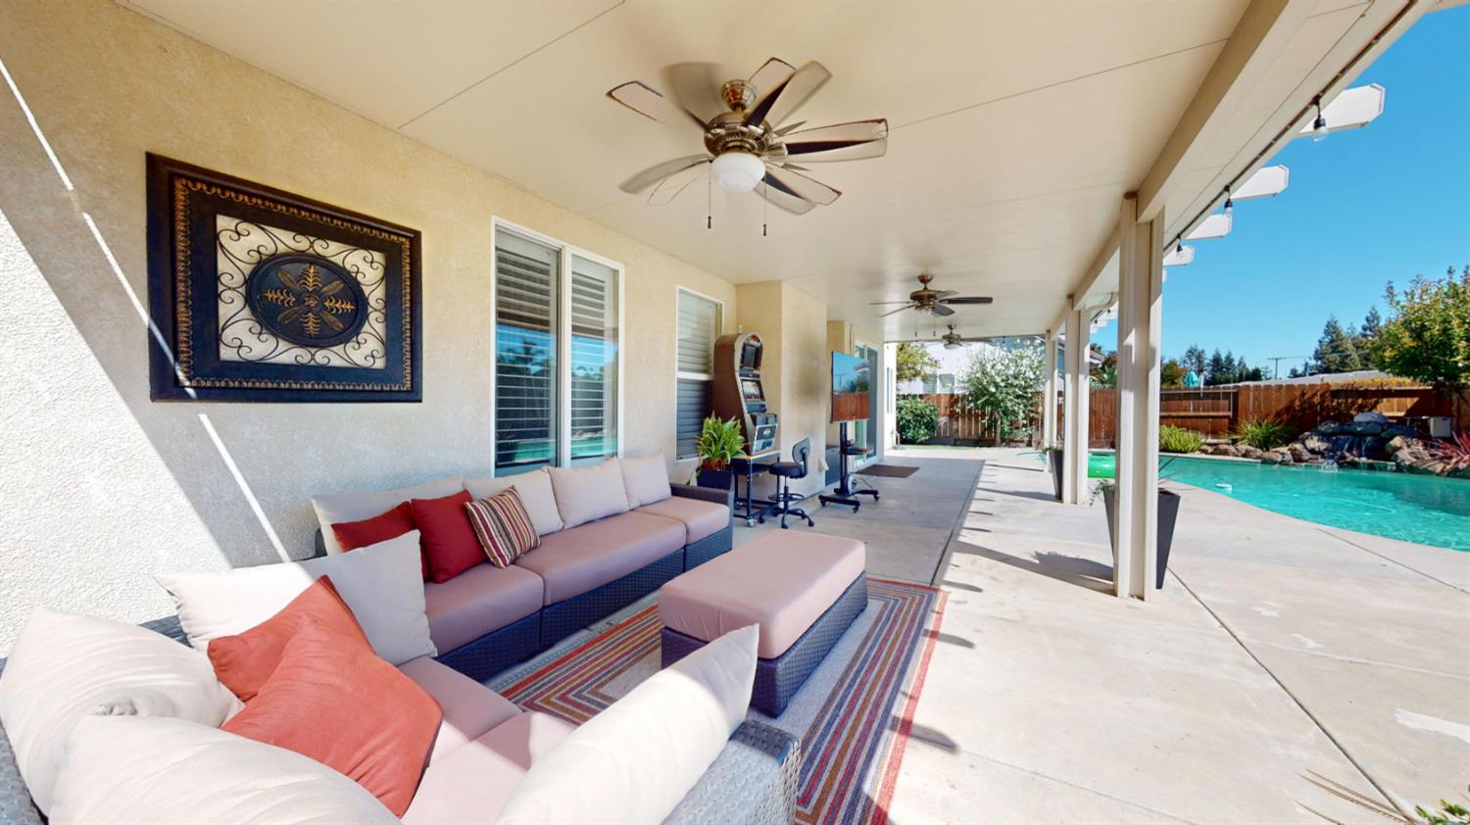
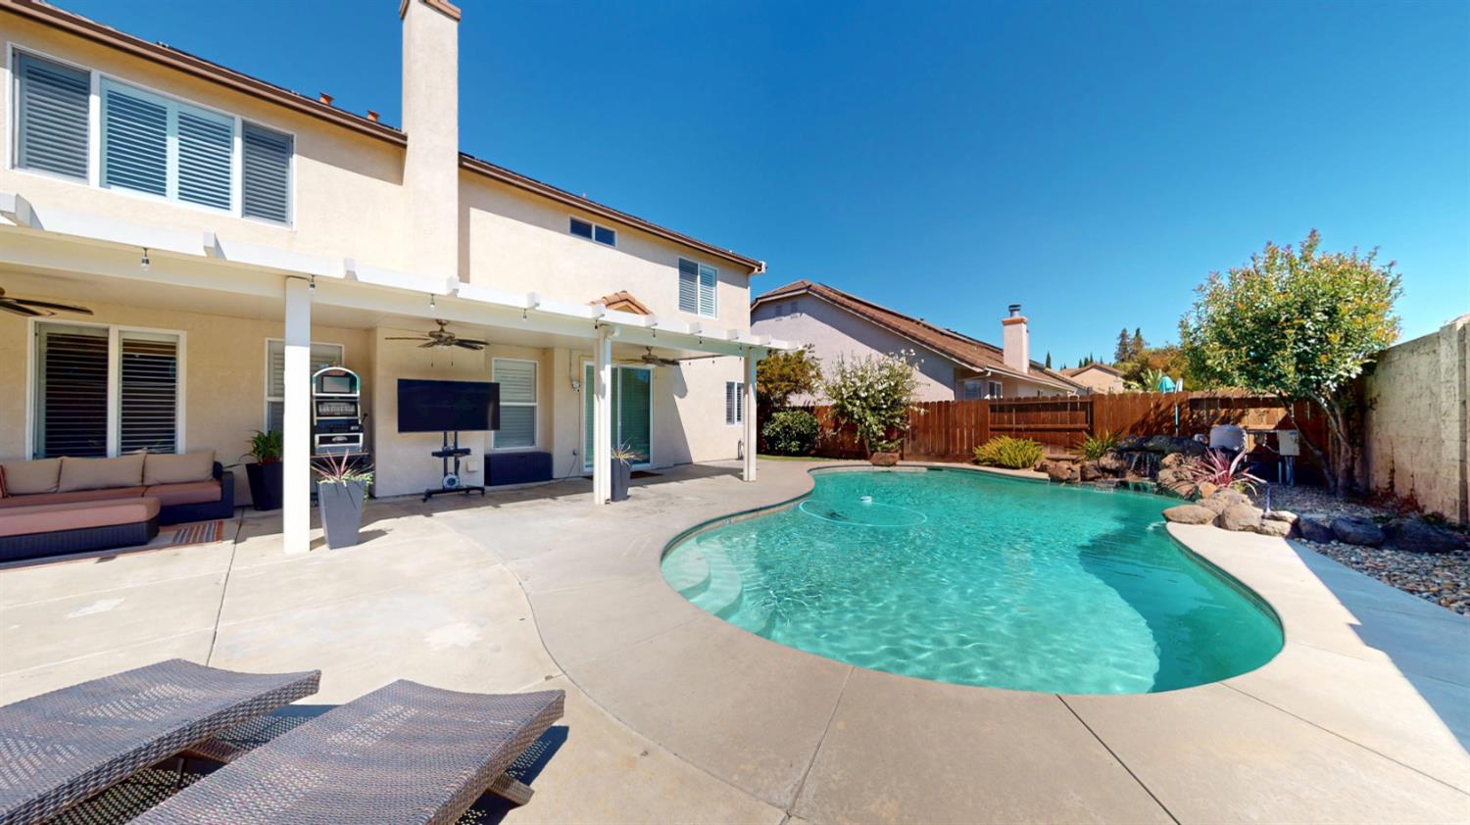
$3,467Welcome to this beautifully updated home in the gated community of Chateau Provence, offering approximately 3,182 square feet of thoughtfully designed living space on a 7,393-square-foot lot. With four bedrooms, three full bathrooms, a downstairs den/office and an upstairs loft, this home delivers exceptional space and versatility. Inside, plantation shutters, fresh interior paint, a newly painted banister, waterproof flooring and newly carpeted stairs create a polished, move-in-ready feel. Generously sized roomsseveral with walk-in closetsprovide space rarely found in newer construction. A flexible downstairs den/office is conveniently located near a full bathroom, while the upstairs loft adds another inviting area for work, play or relaxation. The kitchen opens to the family room and features freshly painted cabinetry, granite countertops, counter seating, a pantry closet, new microwave and oven, Bosch five-burner gas cooktop, Bosch dishwasher, new garbage disposal and an included refrigerator. A fireplace anchors the family room, while the separate living and dining areas provide even more room to gather. The remodeled primary bathroom is a true retreat, featuring an expansive walk-in shower with three water featuresincluding a rainfall showerheadnew countertops, shower doors and added cabinetry. Additional improvements include, two new water heaters, a whole-house fan, new ceiling fans, updated smoke and carbon monoxide detectors, a Tesla charger and keyless combination entry on the exterior doors. Step outside to a private backyard designed for memorable California days. Enjoy a solar-heated pool with water feature, new pool sweep and custom safety fence, plus a covered patio with three ceiling fans, lighting and a sunshade. Hardwired backyard cameras and lighting add convenience, while the regularly maintained pool and landscaping make the outdoor space ready to enjoy. A finished three-car garage with a new garage door opener completes this impressive home. Refrigerator and television mounts are included. Conveniently located near Vintage Faire Mall, Costco, Trader Joes, Kaiser and Highway 99. This is the space, comfort and lifestyle you have been waiting for.
| 3 hours ago | Listing updated with changes from the MLS® | |
| 3 hours ago | Listing first seen on site |

All measurements and all calculations of the area are approximate. Information provided by Seller/Other sources, not verified by Broker. All interested persons should independently verify the accuracy of information. Provided properties may or may not be listed by the office/agent presenting the information. Data maintained by MetroList® may not reflect all real estate activity in the market. All real estate content on this site is subject to the Federal Fair Housing Act of 1968, as amended, which makes it illegal to advertise any preference, limitation or discrimination because of race, color, religion, sex, handicap, family status or national origin or an intention to make any such preference, limitation or discrimination. Terms of Use
Last checked 2026-09-10 03:08 AM PDT