Save
Ask
Tour
Hide
Share
$734,990
37 Days On Site

416 Vinal Drive
Manteca, CA 95337

For Sale|Single Family Residence|Active
5
Beds
4
Total Baths
3
Full Baths
1
Partial Bath
2,698
SqFt
$272
/SqFt
Subdivision:
Artisan at Griffin Park
County:
San Joaquin
416 Vinal Drive416 Vinal Drive416 Vinal Drive416 Vinal Drive
Save
Ask
Tour
Hide
Share

Mortgage Calculator

Monthly Payment (Est.)

Enter an interest rate to see your estimated monthly payment.
Calculator powered by Showcase IDX, a Constellation1 Company. Copyright ©2026 Information is deemed reliable but not guaranteed.

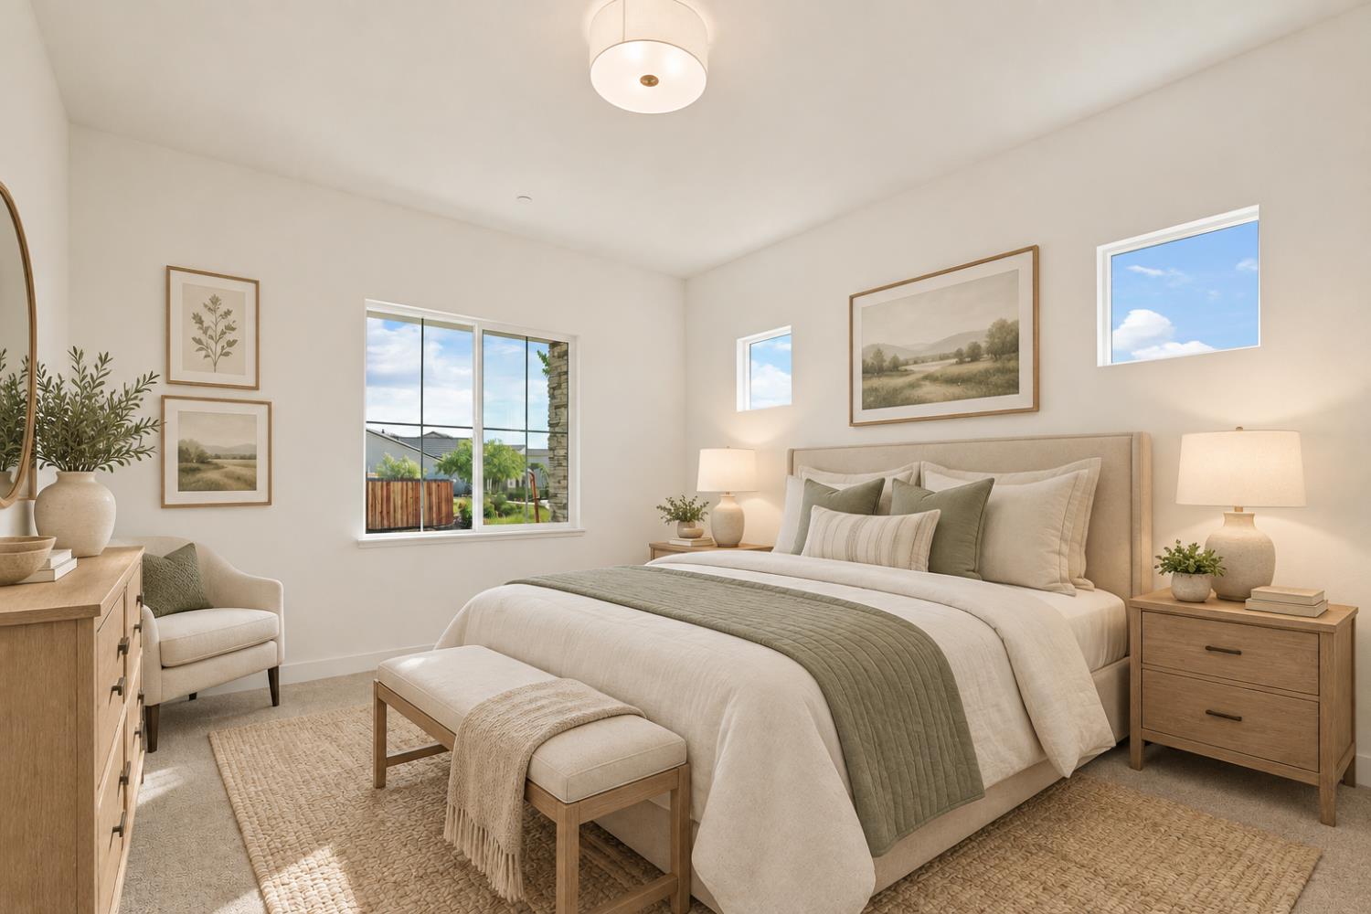
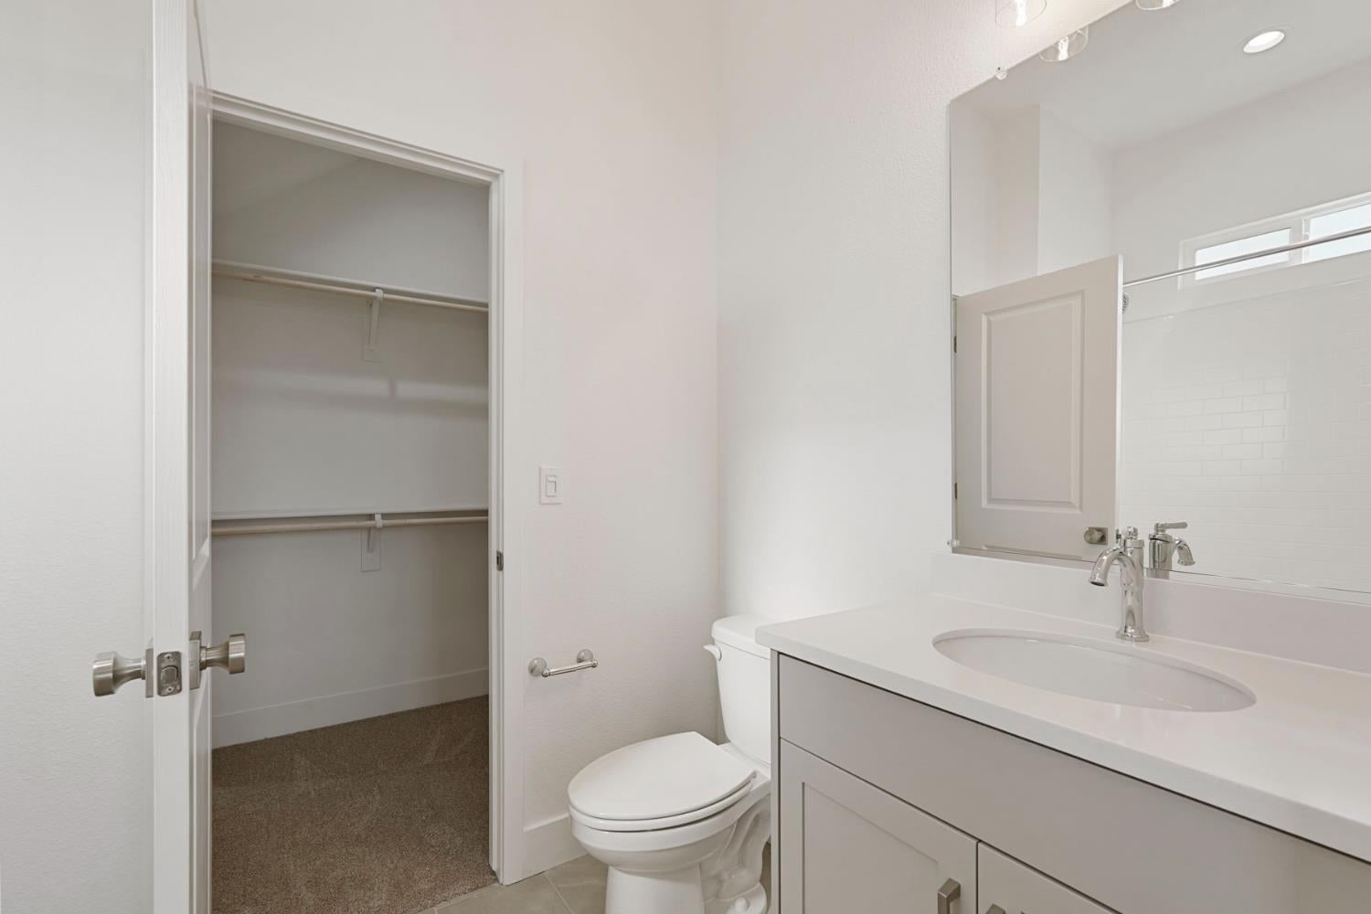
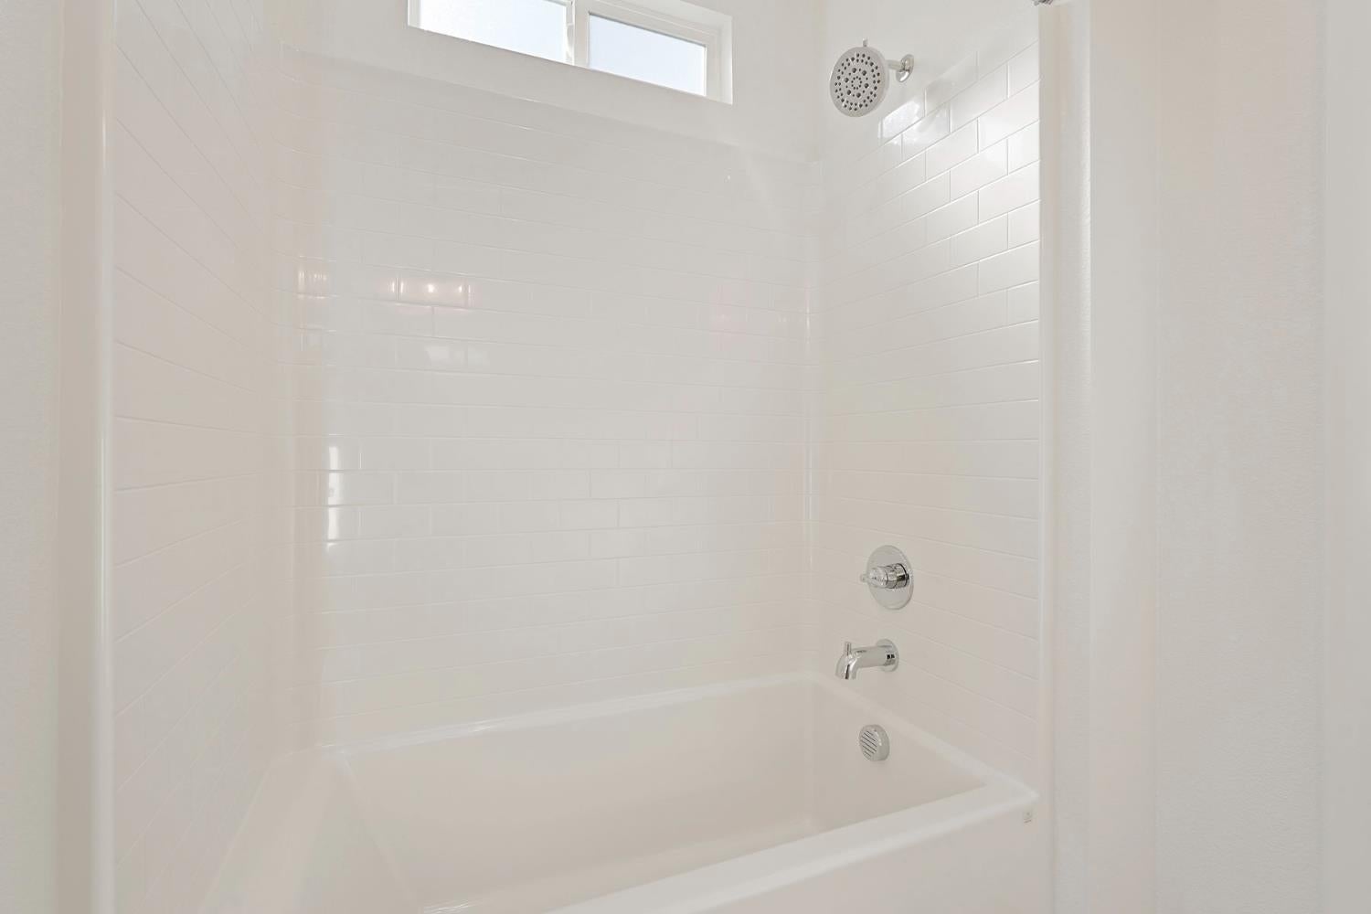
Corner homesite + exceptional backyard privacy! This 5-bedroom, 3.5-bath home offers 2,698 sq. ft. with two suites one downstairs and the primary suite upstairs plus only one neighboring home and no neighbors directly behind. Inside, enjoy an open-concept kitchen, dining, and great room with White Sand quartz countertops, full tile backsplash, Anew Gray cabinetry, LVP flooring, and a custom built-in Drop Zone. The upstairs split secondary bath features dual sinks for added everyday convenience. Outside, a covered patio opens to an approximately 35' deep backyard with masonry block walls along the side and rear for added privacy. With convenient access to Hwy 120, Hwy 99, I-5, and the ACE Train PLUS an ultra-low tax rate, this home blends style, convenience, and value in one exceptional package.

Save
Ask
Tour
Hide
Share
Listing Snapshot
Price 
$734,990
Days On Site 
37 Days
Bedrooms 
5
Inside Area (SqFt) 
2,698 sqft
Total Baths 
4
Full Baths 
3
Partial Baths 
1
Lot Size 
0.1202 Acres
Year Built 
N/A
MLS® Number 
226113244
Status 
Active
Property Tax 
N/A
HOA/Condo/Coop Fees 
N/A
Sq Ft Source 
Builder
Friends & Family
Recent Activity
2 weeks agoListing updated with changes from the MLS®
4 weeks agoPrice changed to $734,990
a month agoListing first seen on site
General Features
Acres 
0.1202
Attached Garage 
Yes
Cross Street 
Dilip Drive
Direction Faces 
North
Foundation 
Slab
Garage 
Yes
Garage Spaces 
2
Green Energy Efficient 
Construction
Home Warranty 
Yes
Levels 
Two
Parking 
PavedPrivateAttachedSide By SideGarage Door OpenerGarage Faces Front
Property Condition 
New Construction
Property Sub Type 
Single Family Residence
Sewer 
Public Sewer
Style 
Contemporary
Utilities 
Natural Gas AvailableCable ConnectedUnderground UtilitiesNatural Gas Connected
Water Source 
Public
Zoning 
Residential
Interior Features
Appliances 
Free-Standing Gas RangeDishwasherDisposalMicrowavePlumbed For Ice MakerTankless Water Heater
Cooling 
Ceiling Fan(s)Central Air
Flooring 
CarpetTileVinyl
Heating 
Central
Interior 
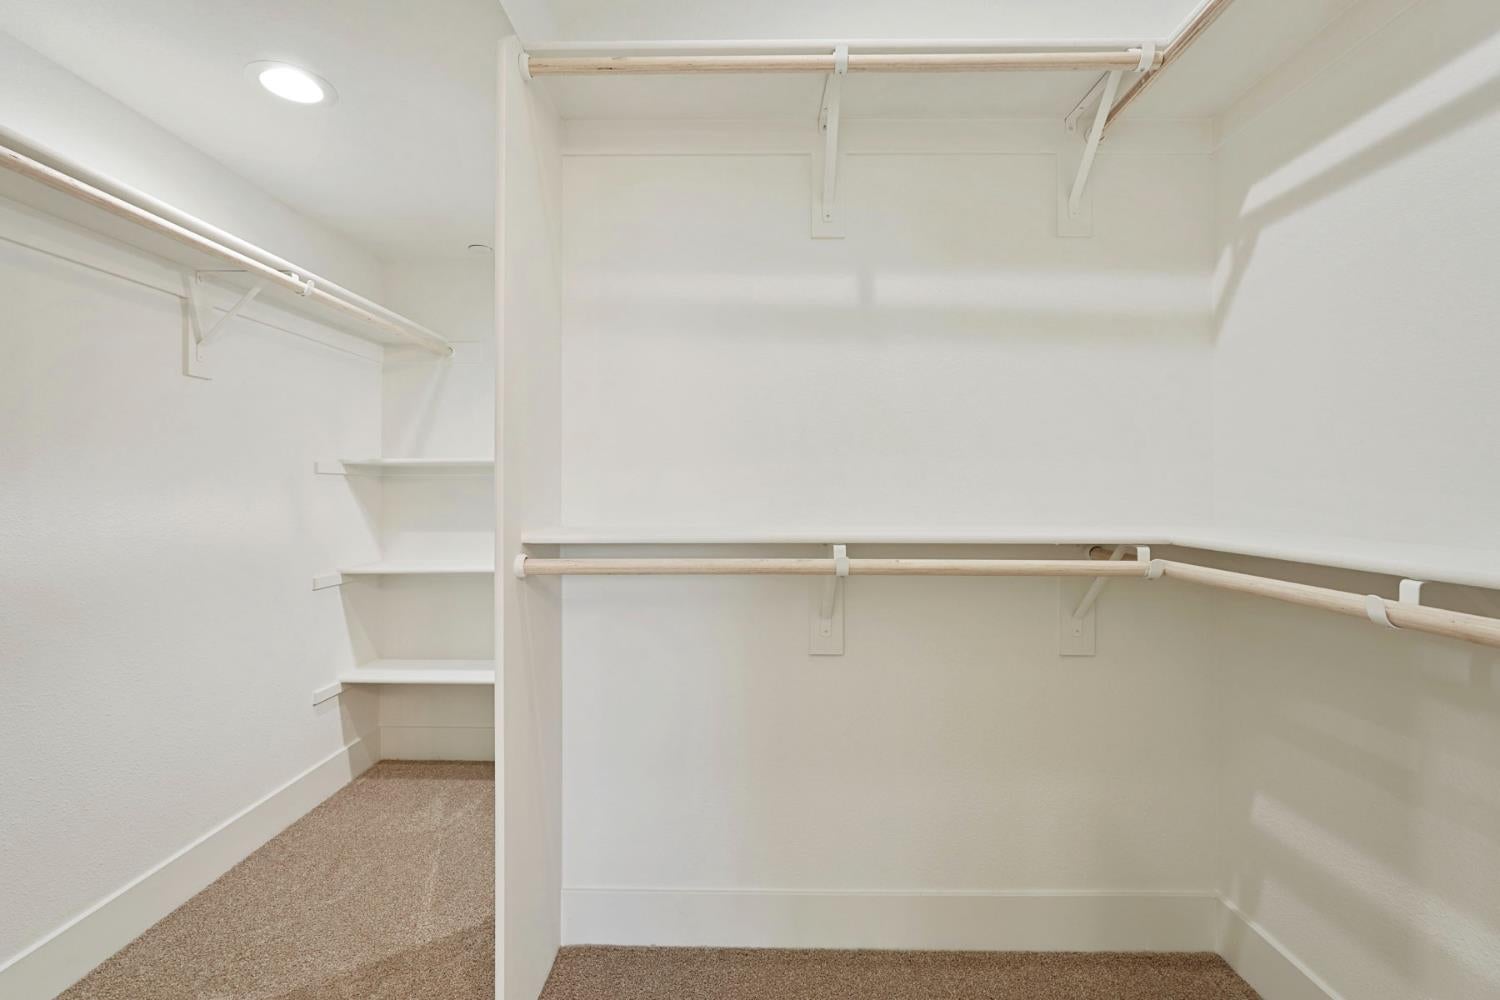
Walk-In Closet(s)Kitchen IslandDouble Vanity
Laundry Features 
Laundry RoomUpper Level
Window Features 
Double Pane WindowsLow Emissivity Windows
Save
Ask
Tour
Hide
Share
Exterior Features
Construction Details 
Cement SidingStoneStucco
Fencing 
FencedBack YardWoodFull
Lot Features 
Sprinklers In FrontLandscaped
Patio And Porch 
CoveredPatio
Roof 
Tile
Windows/Doors 
Double Pane WindowsLow Emissivity Windows
Community Features
Community Features 
CurbsSidewalks
MLS Area 
20505
School District 
San Joaquin
Financing Terms Available 
CashConventionalFHAOwner Pay PointsVA Loan
Schools
School District
San Joaquin
Elementary School
Unknown
Middle School
Unknown
High School
Unknown
Listing courtesy of Raymus Realty Group


All measurements and all calculations of the area are approximate. Information provided by Seller/Other sources, not verified by Broker. All interested persons should independently verify the accuracy of information. Provided properties may or may not be listed by the office/agent presenting the information. Data maintained by MetroList® may not reflect all real estate activity in the market. All real estate content on this site is subject to the Federal Fair Housing Act of 1968, as amended, which makes it illegal to advertise any preference, limitation or discrimination because of race, color, religion, sex, handicap, family status or national origin or an intention to make any such preference, limitation or discrimination. Terms of Use
Last checked 2026-10-16 04:11 PM PDT

Neighborhood & Commute
Source: Walkscore
Save
Ask
Tour
Hide
Share