



6959 N Pershing AvenueStockton, CA 95207
Mortgage Calculator
Monthly Payment (Est.)
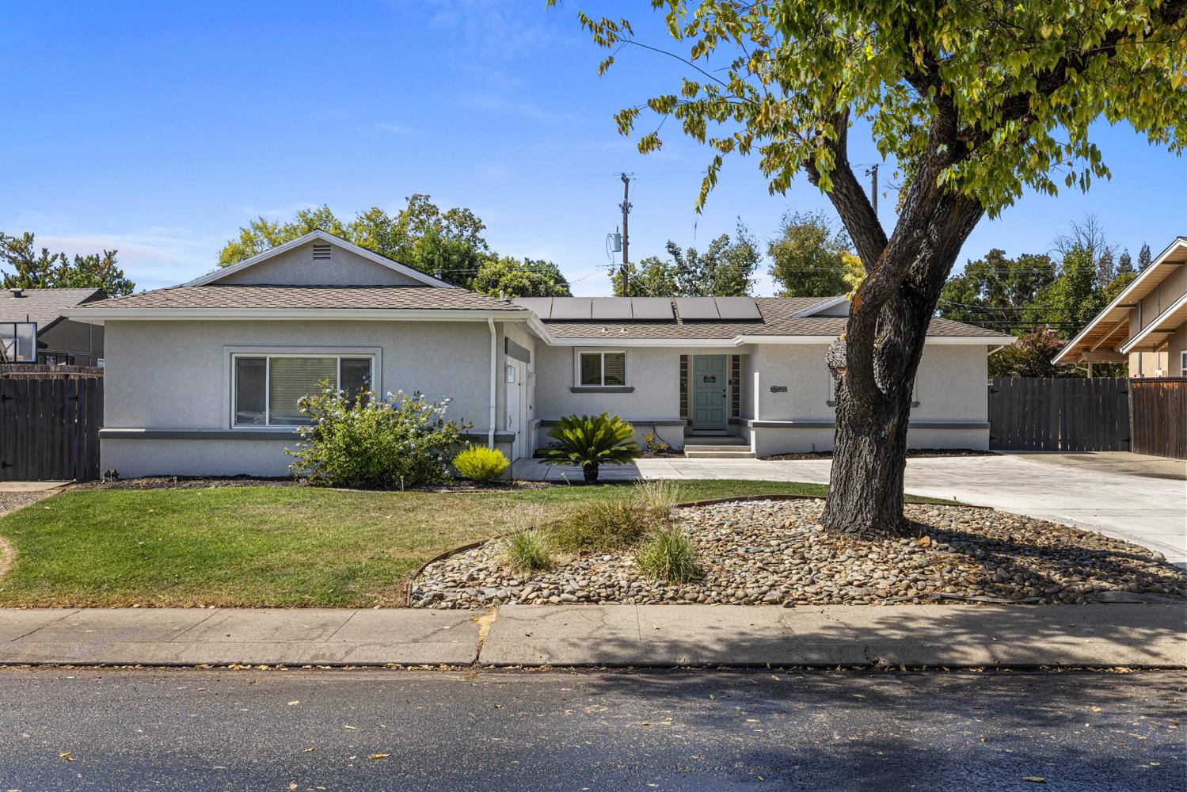
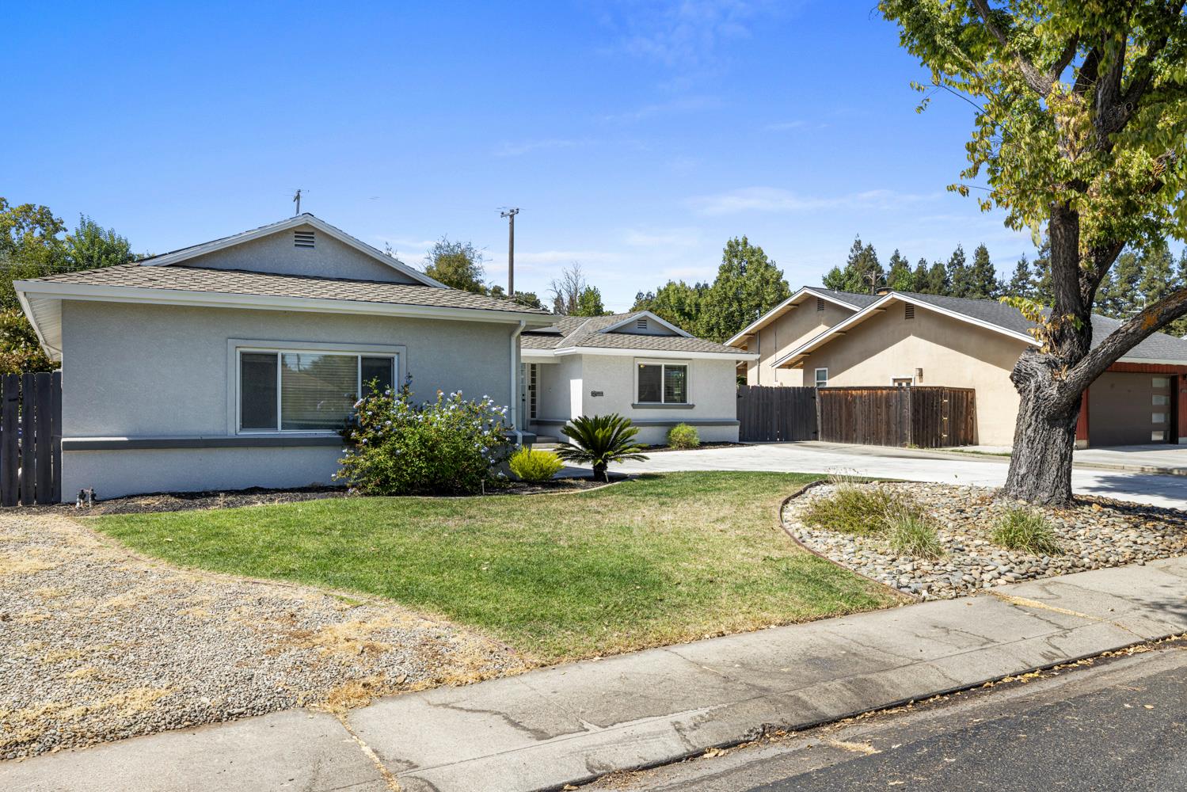
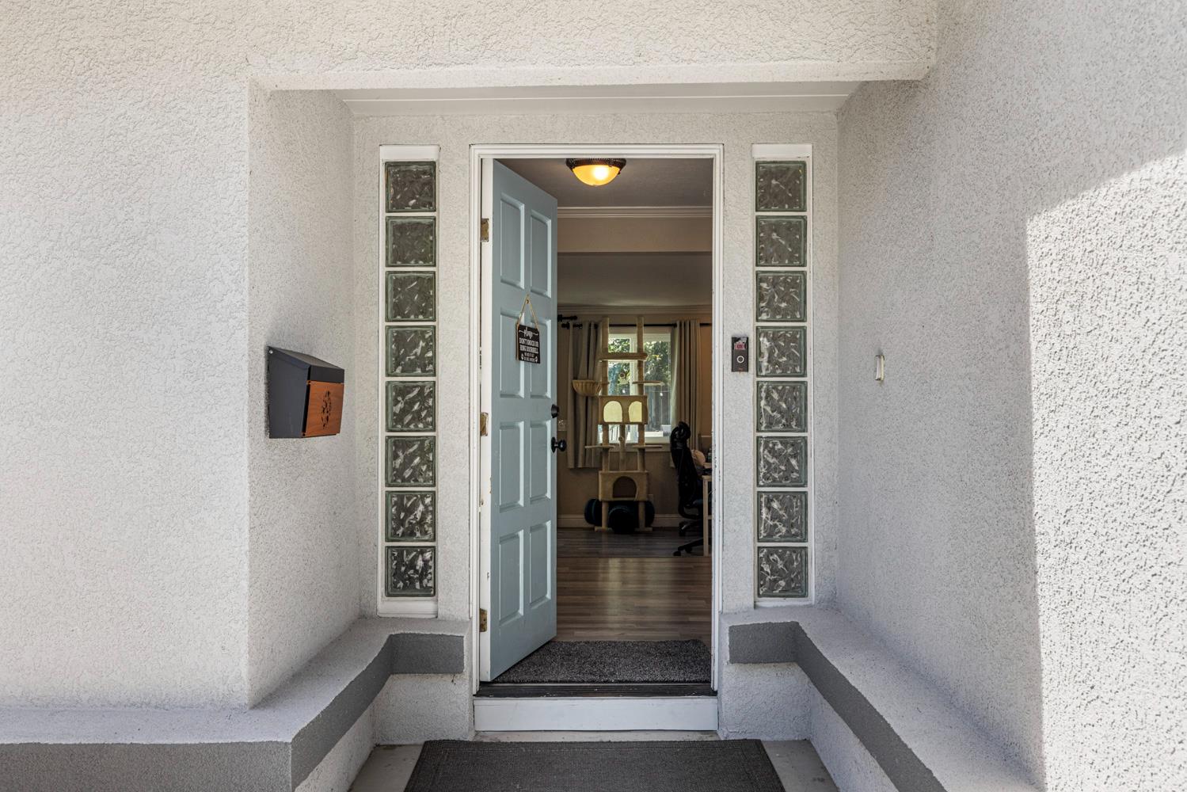
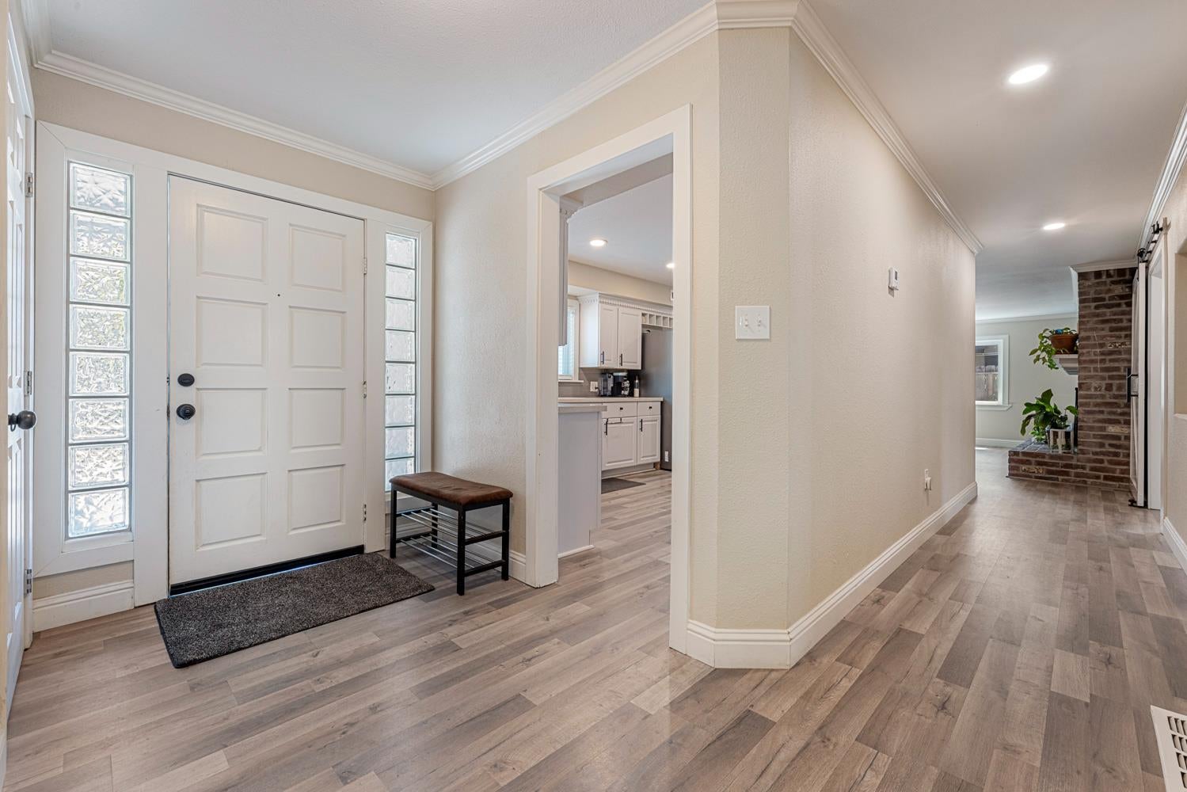
$2,623Welcome home! Experience the Lincoln Village Lifestyle! Situated in the highly sought-after Lincoln Village. This beautifully renovated home boasts incredible natural sunlight, a fantastic school district, and is move-in ready. Families will appreciate the top-rated school district and the home's impressive features. Enjoy brand-new luxury vinyl laminate flooring, fresh interior and exterior paint, a stunning new kitchen with new appliances, new dual-pane windows, and much more. There's an RV access of the side of home. Located just minutes from San Joaquin Delta College and UOP. This home offers easy access to education and local amenities. Beat the heat with community pool access and the peace of mind of a solar-ready home that lets you slash energy costs and power your electric vehicle potentially saving thousands in fuel expenses annually. This meticulously updated residence offers so much more - schedule your showing today!
| 4 hours ago | Listing updated with changes from the MLS® | |
| 4 hours ago | Listing first seen on site |

All measurements and all calculations of the area are approximate. Information provided by Seller/Other sources, not verified by Broker. All interested persons should independently verify the accuracy of information. Provided properties may or may not be listed by the office/agent presenting the information. Data maintained by MetroList® may not reflect all real estate activity in the market. All real estate content on this site is subject to the Federal Fair Housing Act of 1968, as amended, which makes it illegal to advertise any preference, limitation or discrimination because of race, color, religion, sex, handicap, family status or national origin or an intention to make any such preference, limitation or discrimination. Terms of Use
Last checked 2026-09-14 11:38 AM PDT