



165 Blossom Hill Rd 115San Jose, CA 95123
Mortgage Calculator
Monthly Payment (Est.)
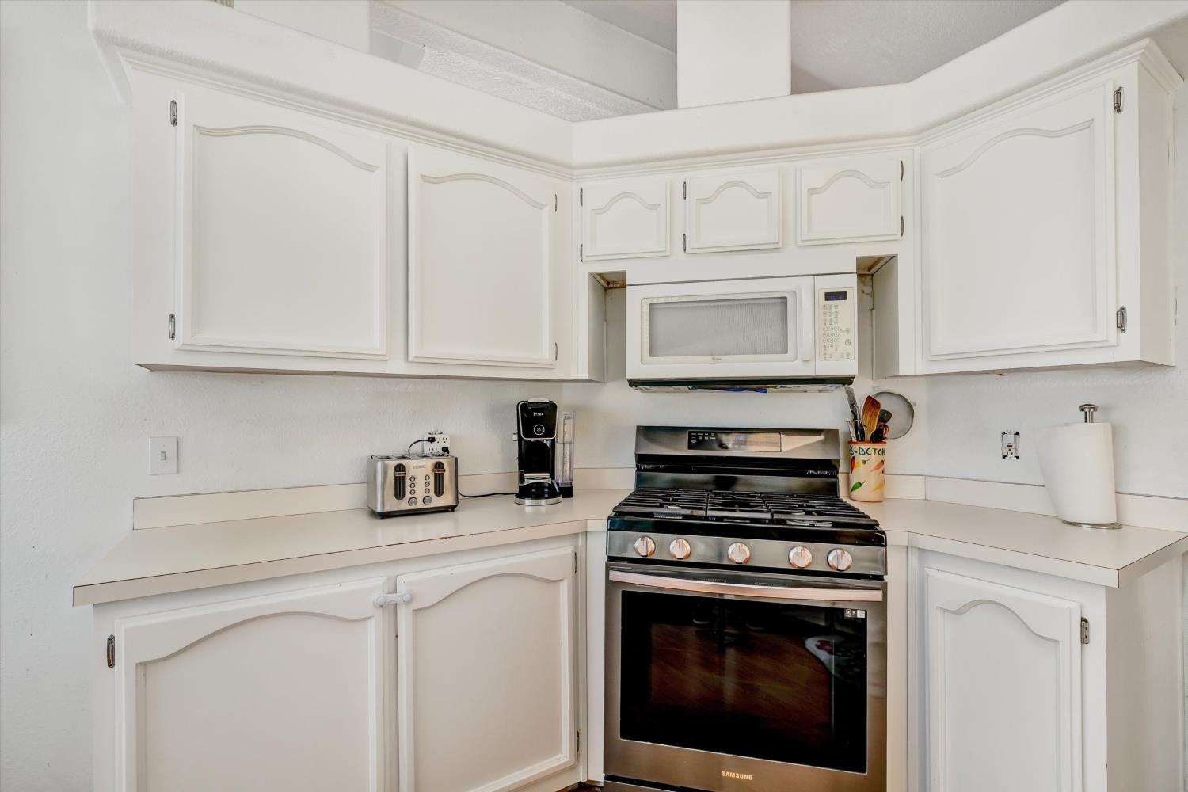
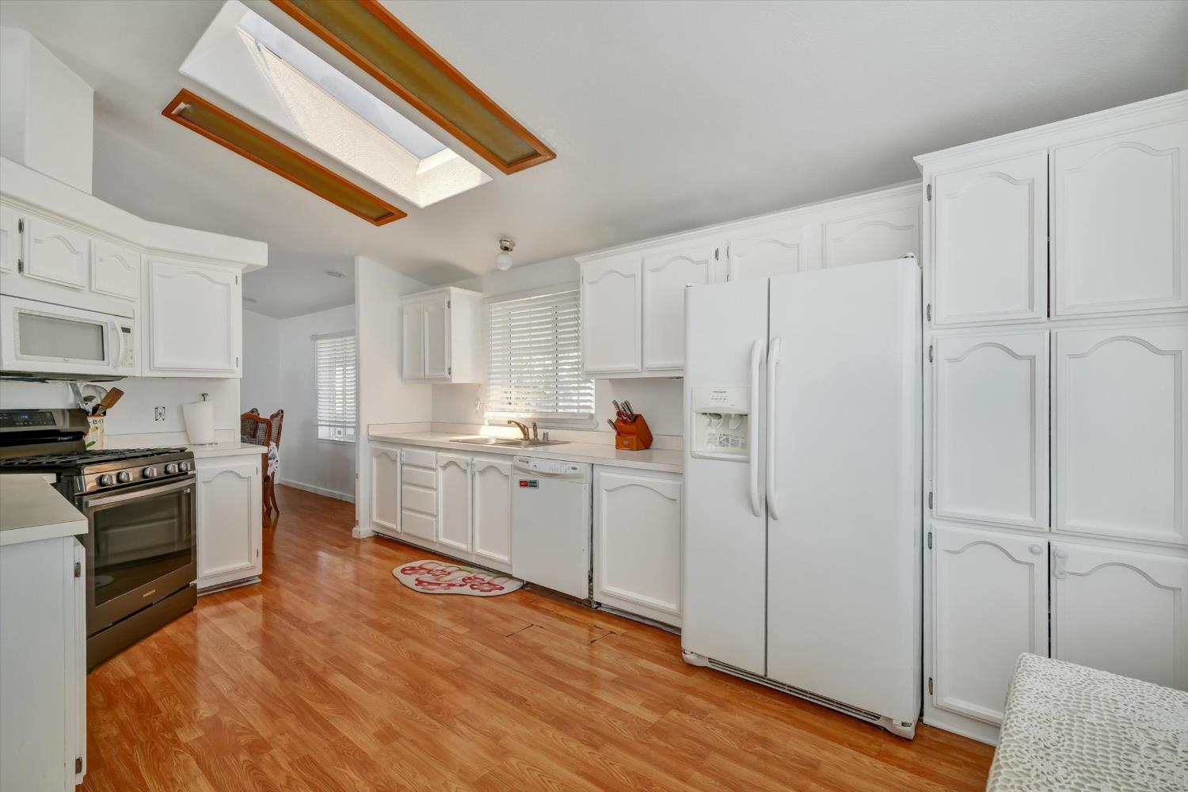
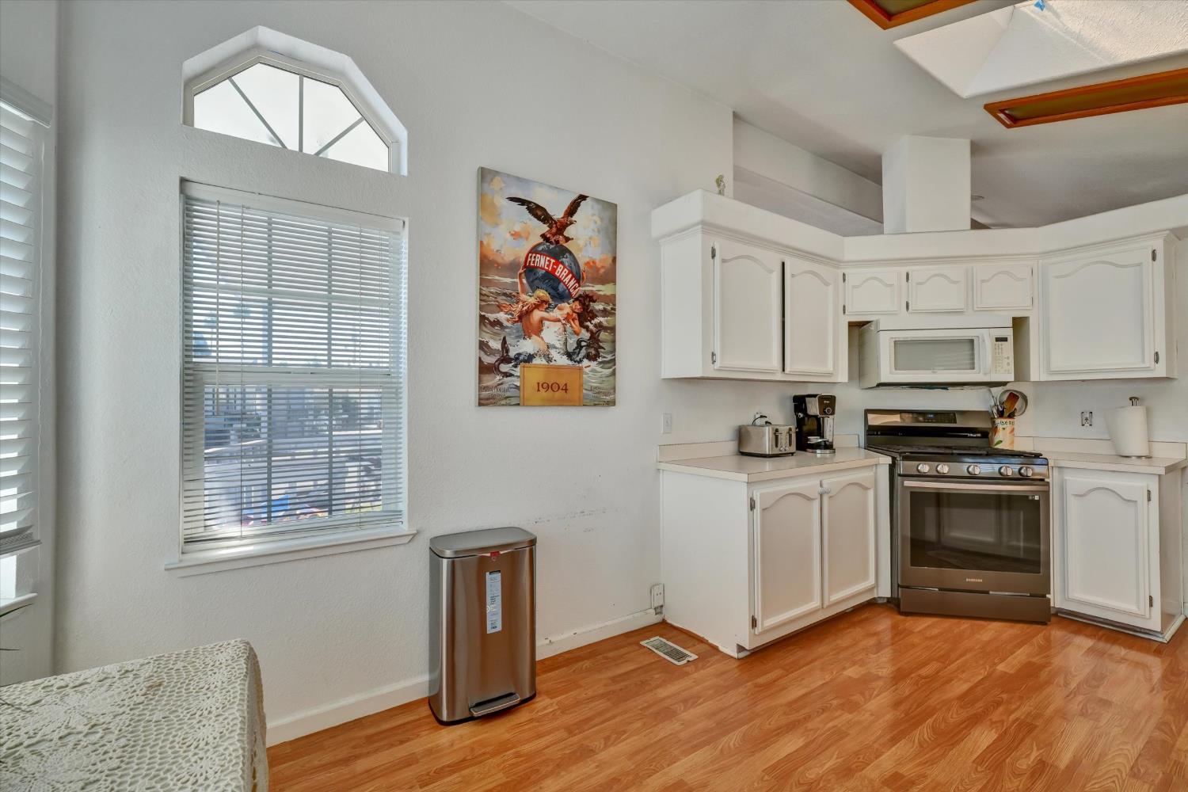
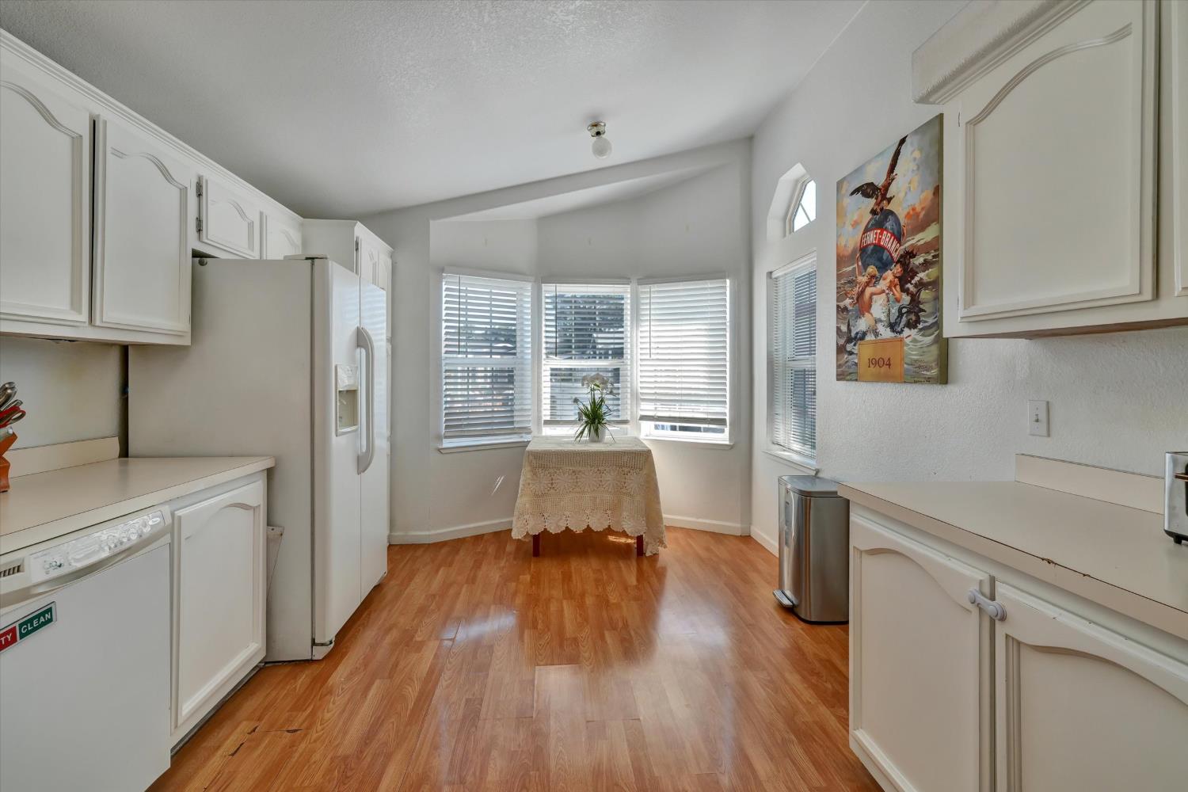
Enter an interest rate to see your estimated monthly payment.Welcome to this spacious manufactured home in the heart of Silicon Valley! This spacious 3-bedroom, 2-bath home offers 1,344 square feet of comfortable living space with an inviting open floor plan, high ceilings, and abundant natural light throughout. The bright living area provides a welcoming space for relaxing or entertaining and flows naturally into the dining area and well-appointed kitchen. The generously sized primary suite offers a private retreat with a spacious bathroom featuring a relaxing jacuzzi tub and separate walk in shower. Two additional bedrooms provide plenty of space for family, guests, a home office, or play room. Additional features include dual-pane windows, central air conditioning, laminate flooring, skylight, walk in closet, and a separate indoor laundry room. Step outside to your private outdoor entertainment area, an ideal space for relaxing, dining, or entertaining friends and family. There is also a carport to park your cars. The outdoor living area includes a a place for a mounted outdoor TV, and garden. Conveniently located in desirable Oak Grove neighborhood with excellent schools, shopping, restaurants, and major freeways. This move-in-ready home combines comfort, space, and convenience in a desirable family friendly community. Also enjoy the community pool, jacuzzi, billiards room, laundromat, and club house available for hosting large gatherings! Come see all this wonderful home has to offer!
| 3 days ago | Listing updated with changes from the MLS® | |
| 3 days ago | Status changed to Pending | |
| a month ago | Listing first seen on site |

All measurements and all calculations of the area are approximate. Information provided by Seller/Other sources, not verified by Broker. All interested persons should independently verify the accuracy of information. Provided properties may or may not be listed by the office/agent presenting the information. Data maintained by MetroList® may not reflect all real estate activity in the market. All real estate content on this site is subject to the Federal Fair Housing Act of 1968, as amended, which makes it illegal to advertise any preference, limitation or discrimination because of race, color, religion, sex, handicap, family status or national origin or an intention to make any such preference, limitation or discrimination. Terms of Use
Last checked 2026-10-17 06:51 AM PDT