
Save
Ask
Tour
Hide
Share
$835,000
39 Days On Site

3420 Lancashire Lane
Modesto, CA 95350

Single Family Residence|Pending
3
Beds
3
Total Baths
2
Full Baths
1
Partial Bath
2,304
SqFt
$362
/SqFt
1966
Built
Subdivision:
Sherwood Forest
County:
Stanislaus
3420 Lancashire Lane
Save
Ask
Tour
Hide
Share

Mortgage Calculator

Monthly Payment (Est.)

Enter an interest rate to see your estimated monthly payment.
Calculator powered by Showcase IDX, a Constellation1 Company. Copyright ©2026 Information is deemed reliable but not guaranteed.

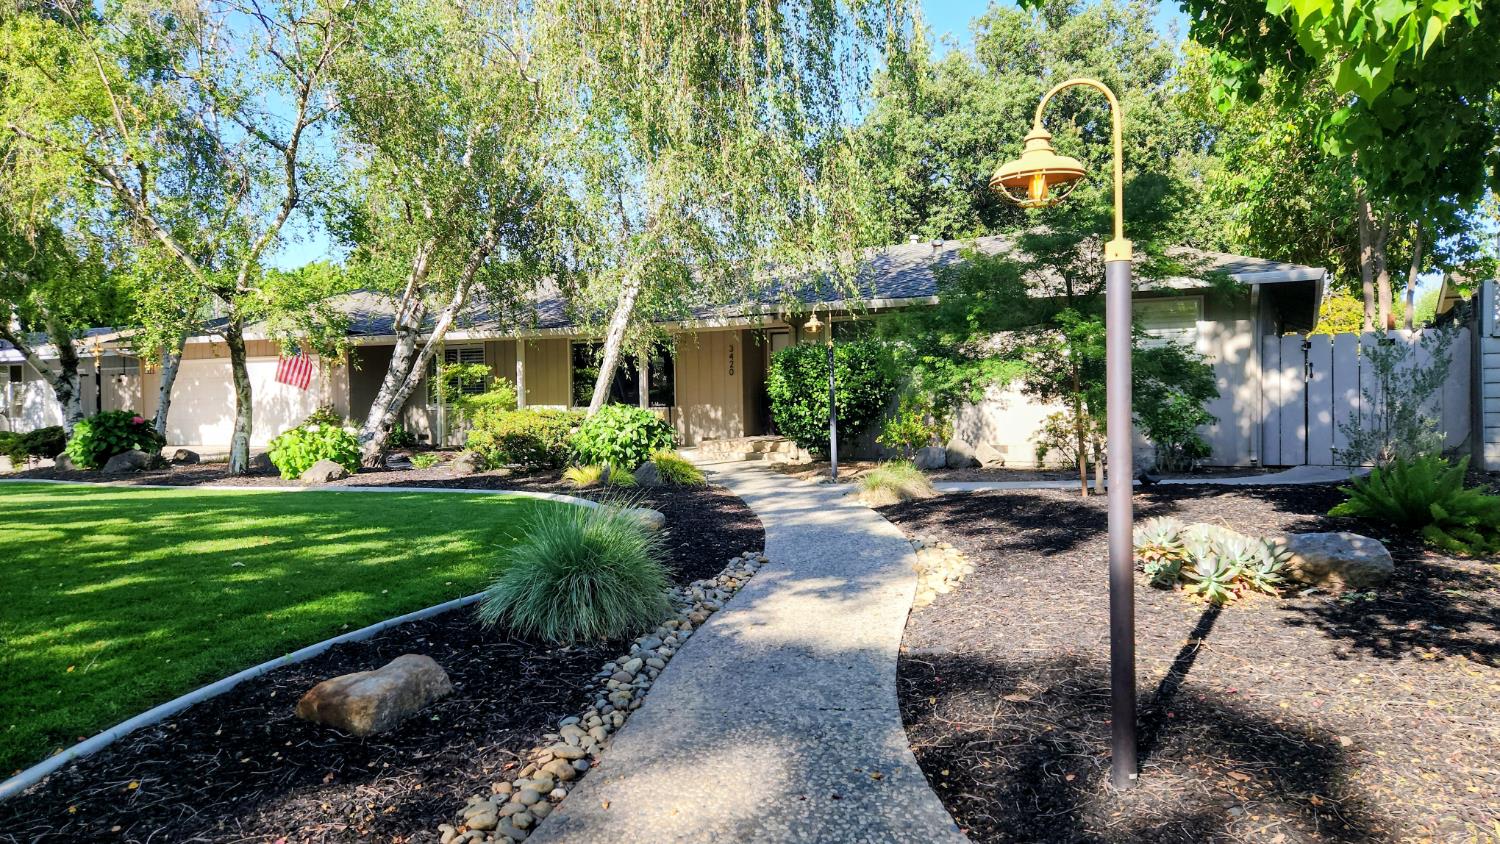
Welcome to this stunning & updated home in the highly desireable Sherwood Forest. This 3 (possibly 4) bedroom, 2.5 bath home offers a rare sense of privacy while remaining conveniently close to every day amenities. Set on more than .38 acres, this thoughtfully updated, 2304sqft home features a charm that is perfect for the comfort of relaxing and the excitement of entertaining. Owned by a talented interior designer, the home and both front and back yards have been thoughtfully updated over the past five years with an expert focus on style, comfort and detail. The private primary suite offers a serene retreat complete with a custom walk-in closet/dressing room. At the heart of the home, the beautiful kitchen pairs sophisticated finishes with high-end appliances and an impressive butler's pantry. The expansive backyard is also designed for both entertaining and relaxation, with inviting seating areas and a striking custom gas fireplace. A private deck off the primary suite is wired for a future spa, creating an opportunity to further enhance your outdoor experience. Beautifully appointed and exceptionally comfortable, 3420 Lancashire Lane is a special home; come and experience it for yourself, today!

Save
Ask
Tour
Hide
Share
Listing Snapshot
Price 
$835,000
Days On Site 
39 Days
Bedrooms 
3
Inside Area (SqFt) 
2,304 sqft
Total Baths 
3
Full Baths 
2
Partial Baths 
1
Lot Size 
0.3819 Acres
Year Built 
1966
MLS Number 
226114018
Status 
Pending
Property Tax 
N/A
HOA/Condo/Coop Fees 
$150 monthly
Sq Ft Source 
N/A
Friends & Family
Recent Activity
2 weeks agoListing updated with changes from the MLS
2 weeks agoStatus changed to Pending
a month agoListing first seen on site
General Features
Acres 
0.3819
Additional Property Use 
Residential
Cross Street 
Cheshire
Direction Faces 
West
Foundation 
Raised
Garage 
Yes
Garage Spaces 
2
Green Energy Efficient 
InsulationThermostatWater HeaterWindows
Levels 
One
Parking 
PavedGarage Door OpenerGarage Faces FrontGuest
Pets 
Yes
Property Condition 
Updated/Remodeled
Property Sub Type 
Single Family Residence
Sewer 
Public Sewer
Utilities 
Natural Gas AvailableCable ConnectedNatural Gas ConnectedElectricity Available
Zoning 
R1
Interior Features
Appliances 
Built-In Electric OvenBuilt-In Gas OvenBuilt-In Gas RangeBuilt-In RefrigeratorDishwasherDisposalMicrowavePlumbed For Ice MakerWine RefrigeratorOther
Cooling 
Ceiling Fan(s)Whole House FanCentral Air
Electric 
220 Volts220 Volts in Kitchen220 Volts in Laundry
Fireplace 
Yes
Fireplace Features 
OutsideFamily RoomStoneFree StandingGas
Fireplaces 
2
Flooring 
CarpetStoneVinyl
Heating 
CentralFireplace(s)
Interior 
Walk-In Closet(s)PantryGranite CountersDouble Vanity
Laundry Features 
Sink
Window Features 
Window CoveringsDouble Pane WindowsScreens
Save
Ask
Tour
Hide
Share
Exterior Features
Construction Details 
StuccoFrameWood Siding
Exterior 
Dog Run
Fencing 
Back YardWood
Lot Features 
LevelSprinklers In FrontSprinklers In RearLandscaped
Patio And Porch 
CoveredPatio
Roof 
Composition
Windows/Doors 
Window CoveringsDouble Pane WindowsScreens
Community Features
Association Amenities 
PoolRecreation FacilitiesBarbecue
Association Fee 
$450.0
Association Fee Frequency 
Quarterly
Community Features 
CurbsSidewalks
MLS Area 
20102
School District 
Stanislaus
Financing Terms Available 
Submit
Schools
School District
Stanislaus
Elementary School
Unknown
Middle School
Unknown
High School
Unknown
Listing courtesy of HomeSmart PV & Associates


All measurements and all calculations of the area are approximate. Information provided by Seller/Other sources, not verified by Broker. All interested persons should independently verify the accuracy of information. Provided properties may or may not be listed by the office/agent presenting the information. Data maintained by MetroList® may not reflect all real estate activity in the market. All real estate content on this site is subject to the Federal Fair Housing Act of 1968, as amended, which makes it illegal to advertise any preference, limitation or discrimination because of race, color, religion, sex, handicap, family status or national origin or an intention to make any such preference, limitation or discrimination. Terms of Use
Last checked 2026-10-20 04:10 PM PDT

Neighborhood & Commute
Source: Walkscore
Save
Ask
Tour
Hide
Share