



2312 Albarino AveManteca, CA 95337
Mortgage Calculator
Monthly Payment (Est.)
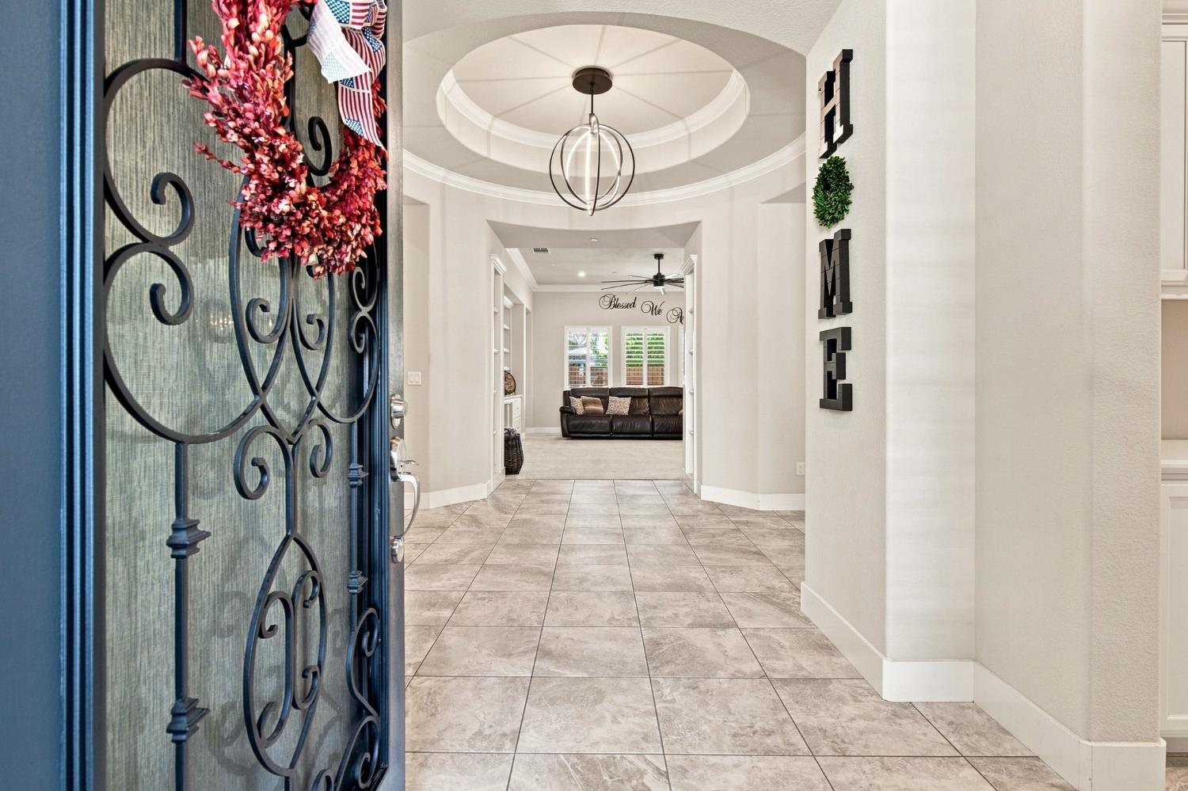
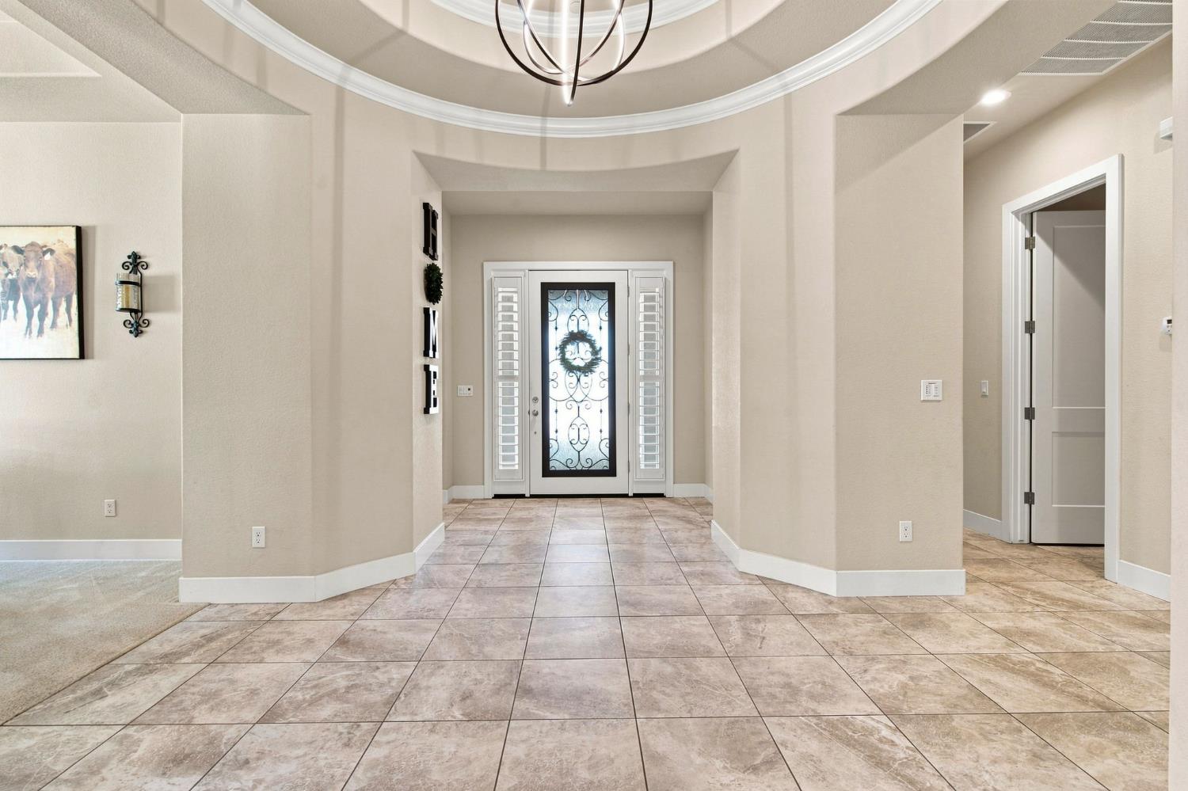
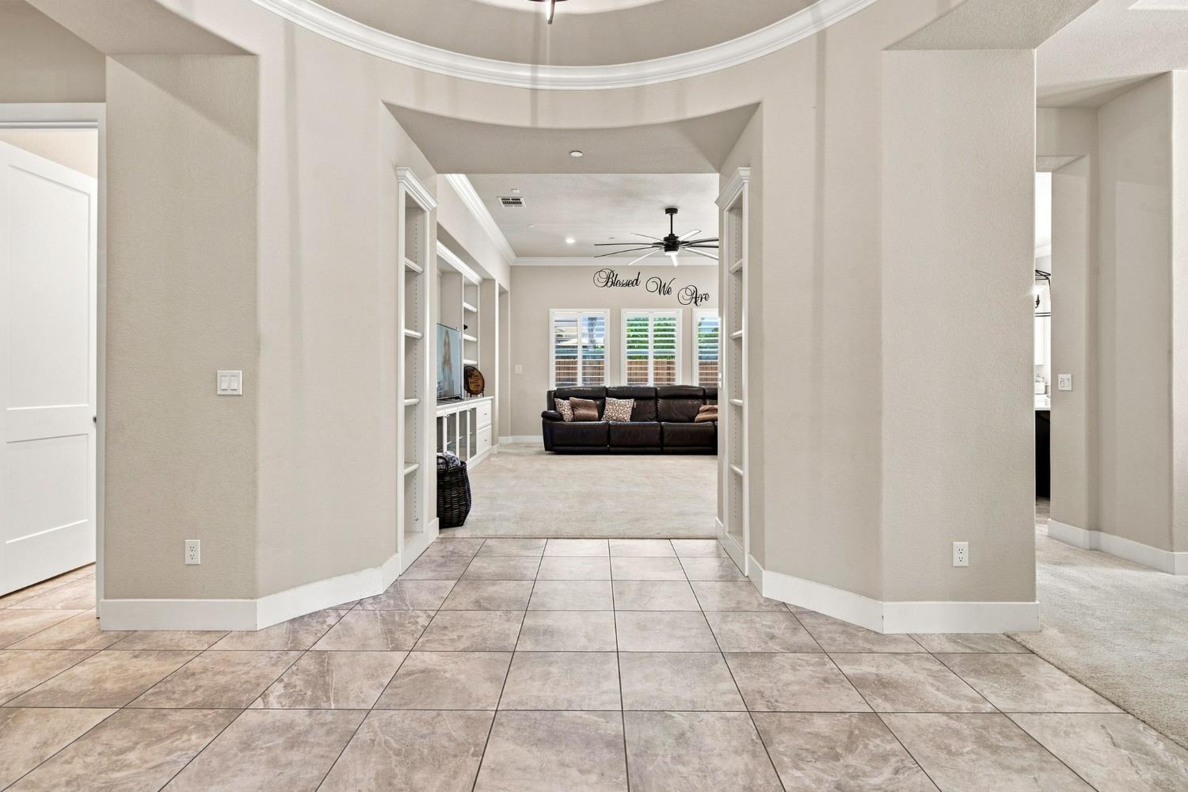
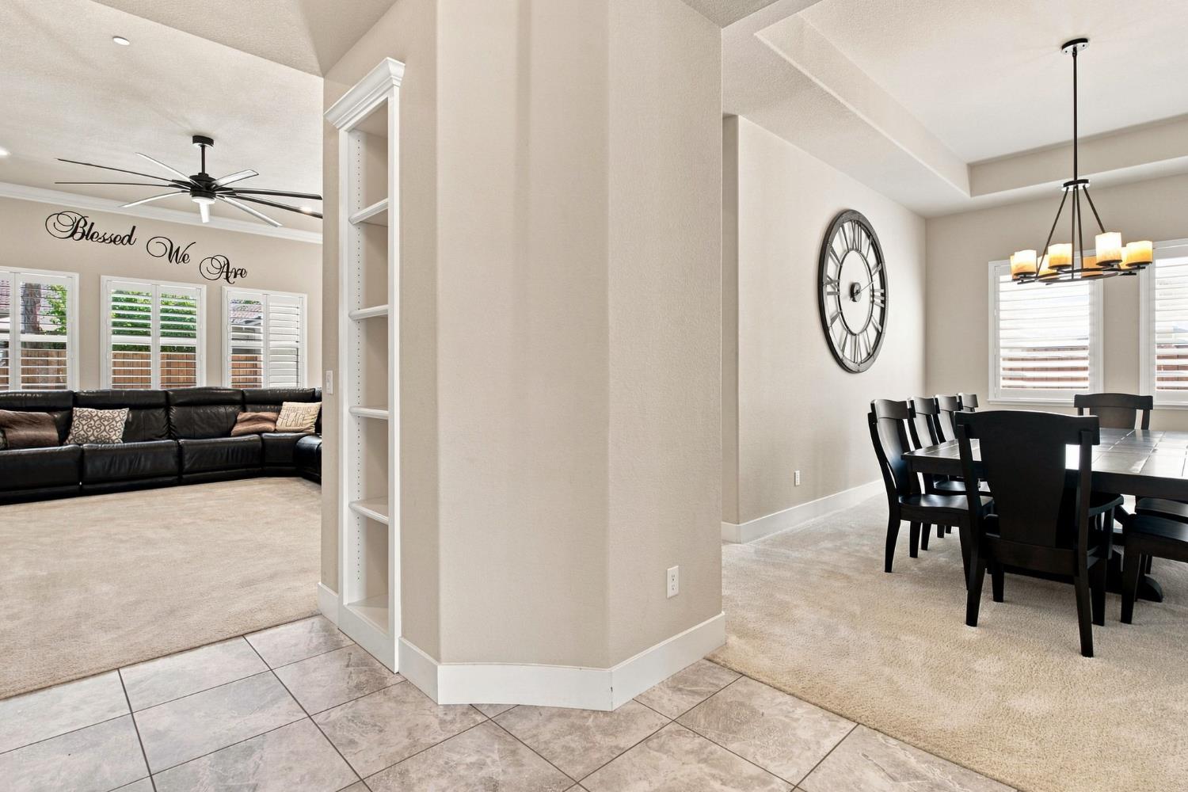
Enter an interest rate to see your estimated monthly payment.Your chance to own a 4 bedroom, 4 bath home in one of Manteca's most sought after neighborhoods, located within the highly desirable Ripon Unified School District. The moment you walk in, you'll notice the high ceilings and the amount of space this home has to offer. The kitchen opens to the main living area, making it easy to cook, gather, and entertain. With four bedrooms and four bathrooms, there's plenty of room for everyone. The 3 car garage gives you extra space for vehicles, storage, a home gym, or a workshop. You'll also appreciate the paid off solar, tankless water heater, water softener, and whole house fan! The backyard gives you plenty of room to BBQ, entertain, relax, or make it your own. All of this in a great location close to parks, shopping, dining, and commuter routes, while being within the Ripon Unified School District. A well cared for home with the space, location, and features that are hard to find at this price. Come see what makes this one stand out!
| 2 days ago | Listing updated with changes from the MLS® | |
| 2 weeks ago | Price changed to $849,995 | |
| a month ago | Listing first seen on site |

All measurements and all calculations of the area are approximate. Information provided by Seller/Other sources, not verified by Broker. All interested persons should independently verify the accuracy of information. Provided properties may or may not be listed by the office/agent presenting the information. Data maintained by MetroList® may not reflect all real estate activity in the market. All real estate content on this site is subject to the Federal Fair Housing Act of 1968, as amended, which makes it illegal to advertise any preference, limitation or discrimination because of race, color, religion, sex, handicap, family status or national origin or an intention to make any such preference, limitation or discrimination. Terms of Use
Last checked 2026-10-16 04:11 PM PDT