



9101 Newhall Drive 76Sacramento, CA 95826
Mortgage Calculator
Monthly Payment (Est.)
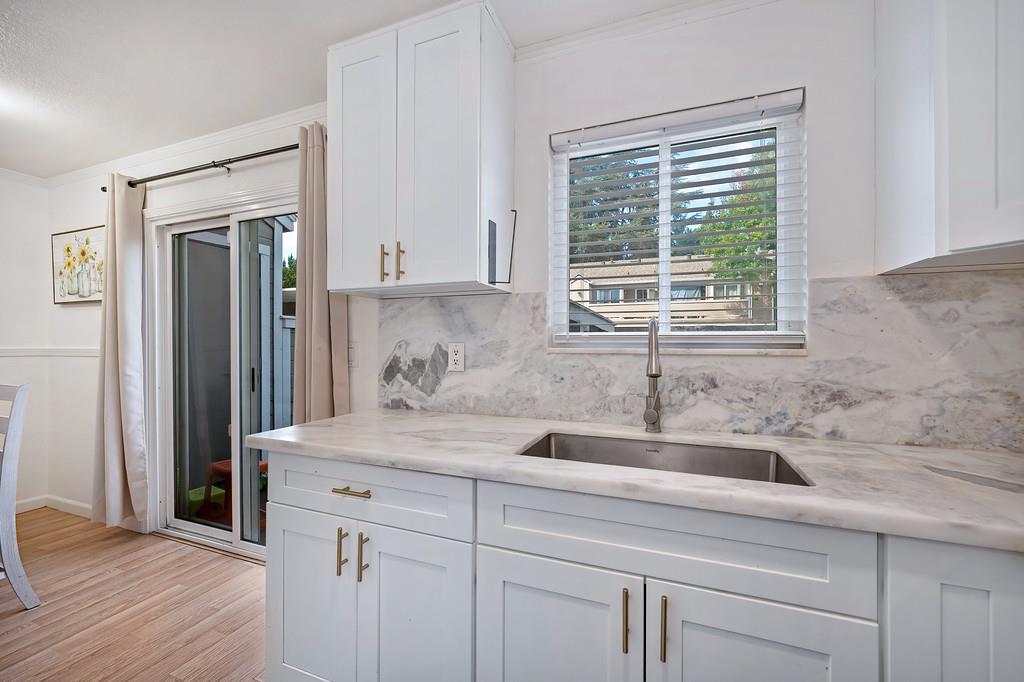
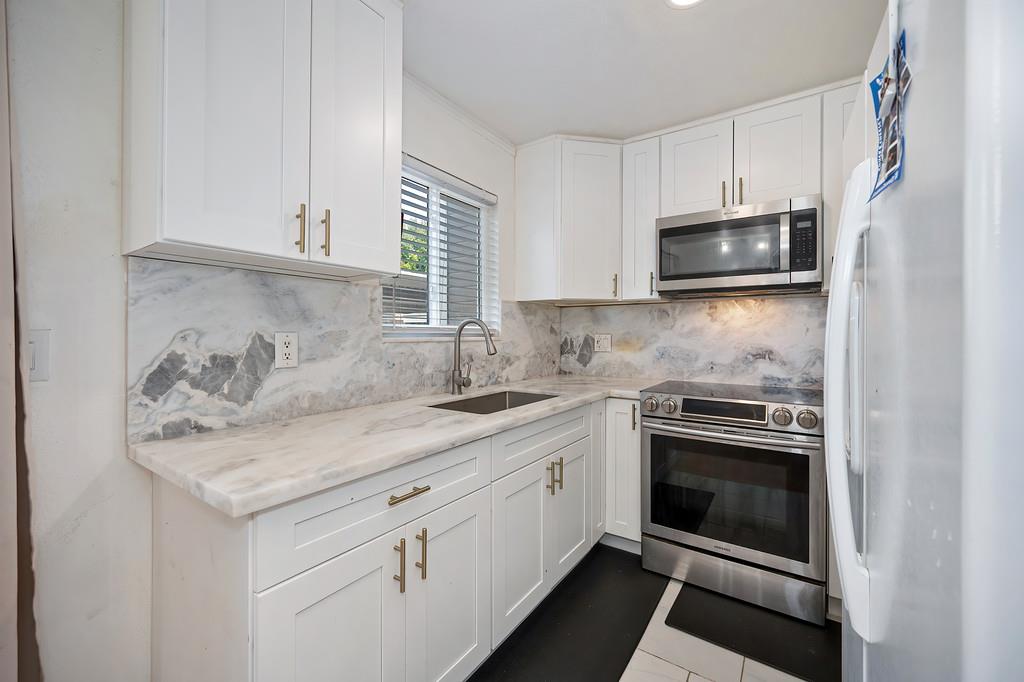
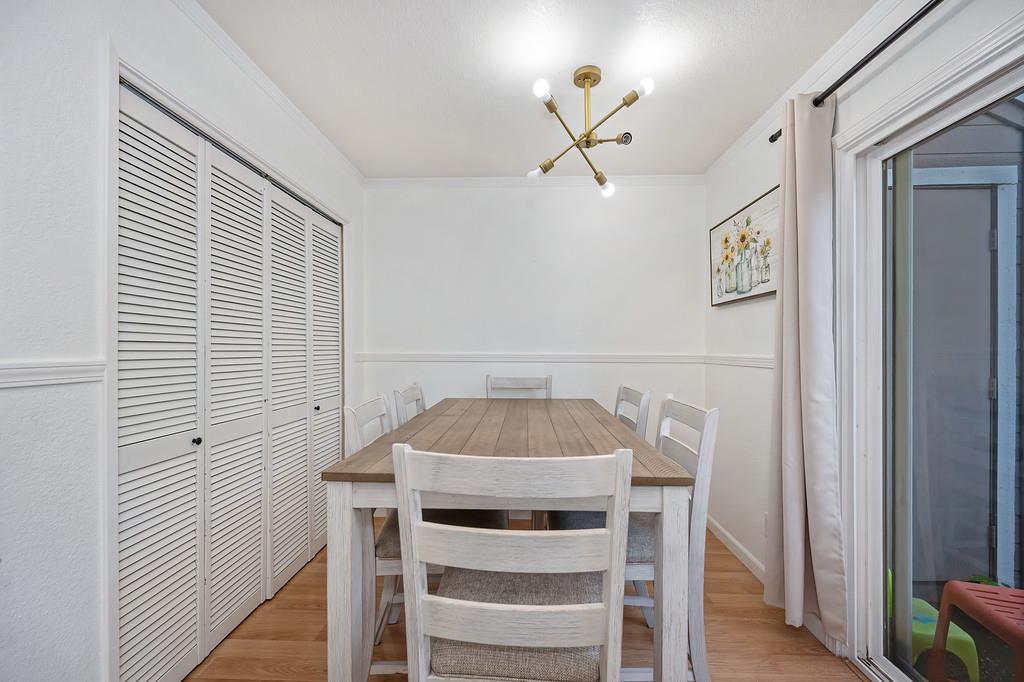
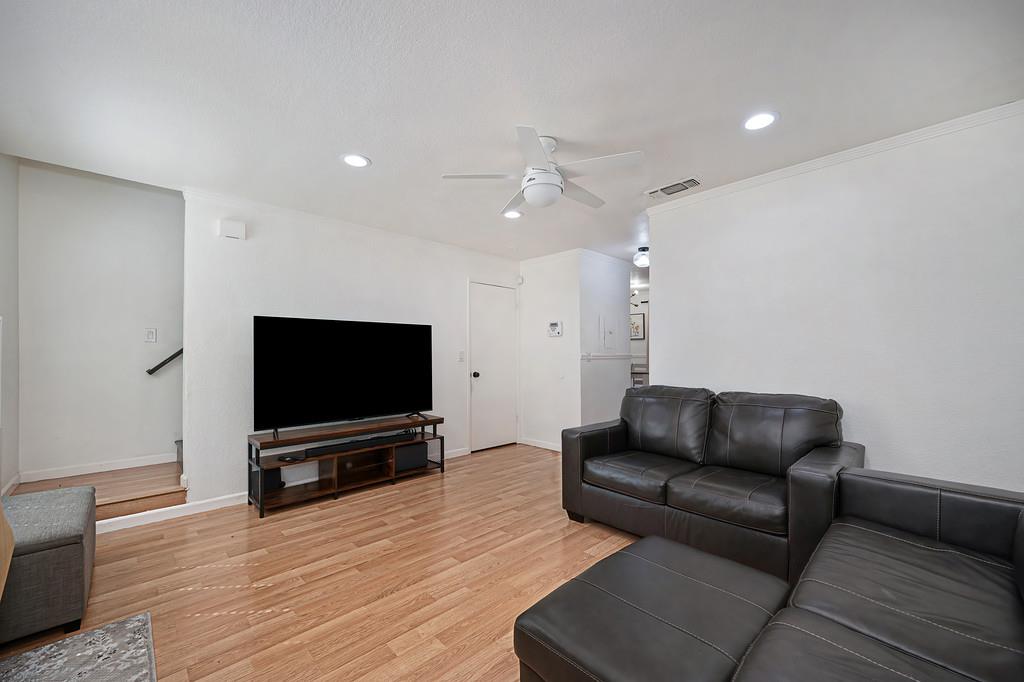
$1,369Welcome to this beautifully updated two-story condo in the desirable Cobblestone Glen community! This spacious 2-bedroom, 1.5-bath home offers 1,026 square feet of comfortable living space and an inviting blend of style, functionality and convenience. The recently remodeled kitchen offers a fresh, modern feel and an ideal space for everyday living and entertaining. The home also features updated bathrooms, in-unit laundry and custom built-in storage in both bedrooms. The thoughtful two-story floor plan provides a comfortable separation between the main living areas and bedrooms. Enjoy the ease of low-maintenance condo living along with community amenities including a pool and spa. Situated in a convenient Rosemont location close to shopping, dining, parks, Sacramento State and easy access to Highway 50 and Highway 16. Move-in ready and thoughtfully updated, this home offers an excellent opportunity for a first-time buyer, investor or anyone looking for a comfortable Sacramento home in a convenient location. Come see all that it has to offer!
| 4 hours ago | Listing updated with changes from the MLS® | |
| 4 hours ago | Listing first seen on site |

All measurements and all calculations of the area are approximate. Information provided by Seller/Other sources, not verified by Broker. All interested persons should independently verify the accuracy of information. Provided properties may or may not be listed by the office/agent presenting the information. Data maintained by MetroList® may not reflect all real estate activity in the market. All real estate content on this site is subject to the Federal Fair Housing Act of 1968, as amended, which makes it illegal to advertise any preference, limitation or discrimination because of race, color, religion, sex, handicap, family status or national origin or an intention to make any such preference, limitation or discrimination. Terms of Use
Last checked 2026-09-12 08:48 PM PDT