



6816 Fall Breeze CourtElk Grove, CA 95758
Mortgage Calculator
Monthly Payment (Est.)
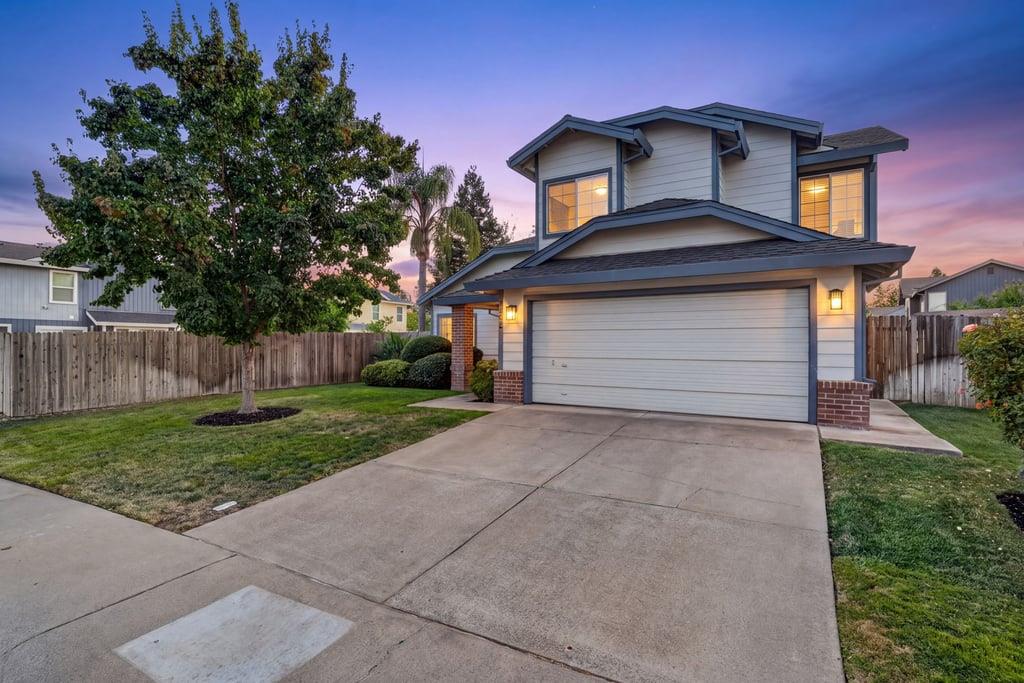
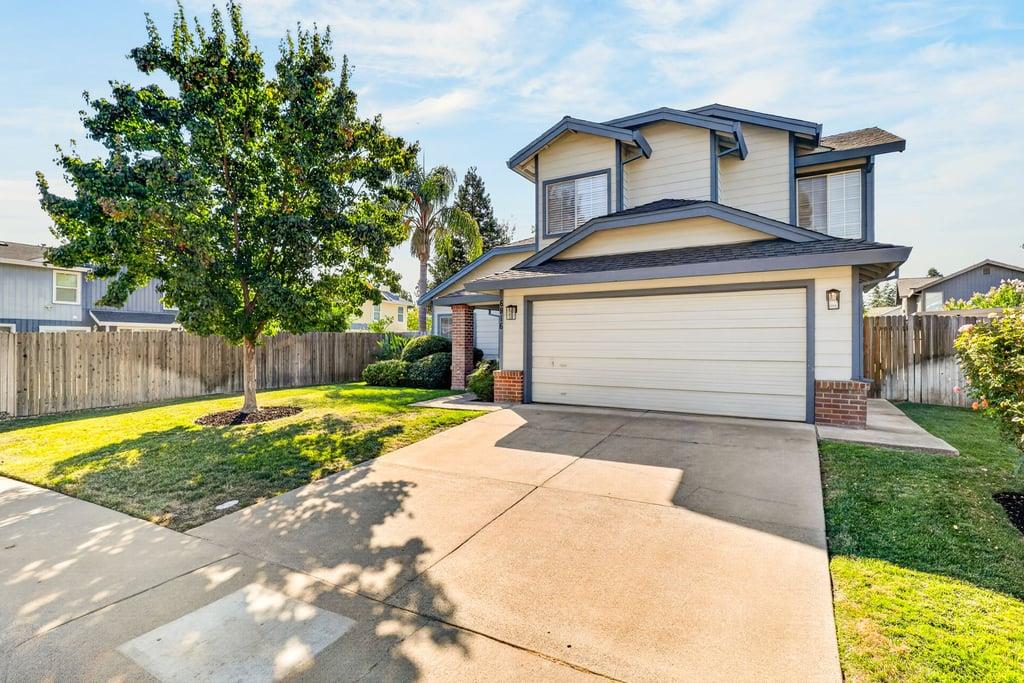
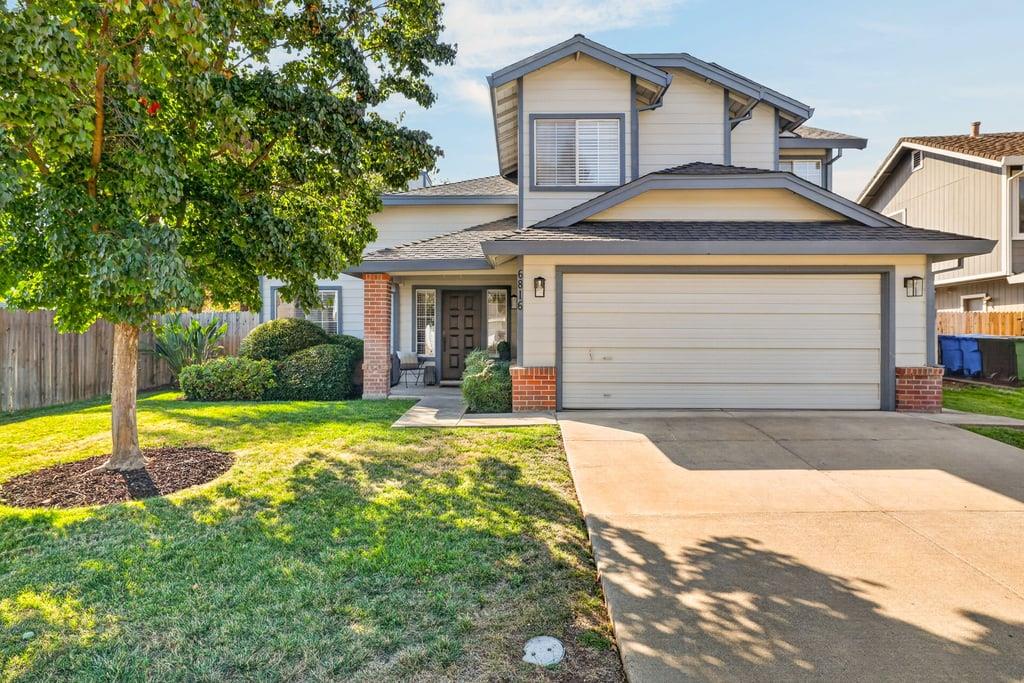
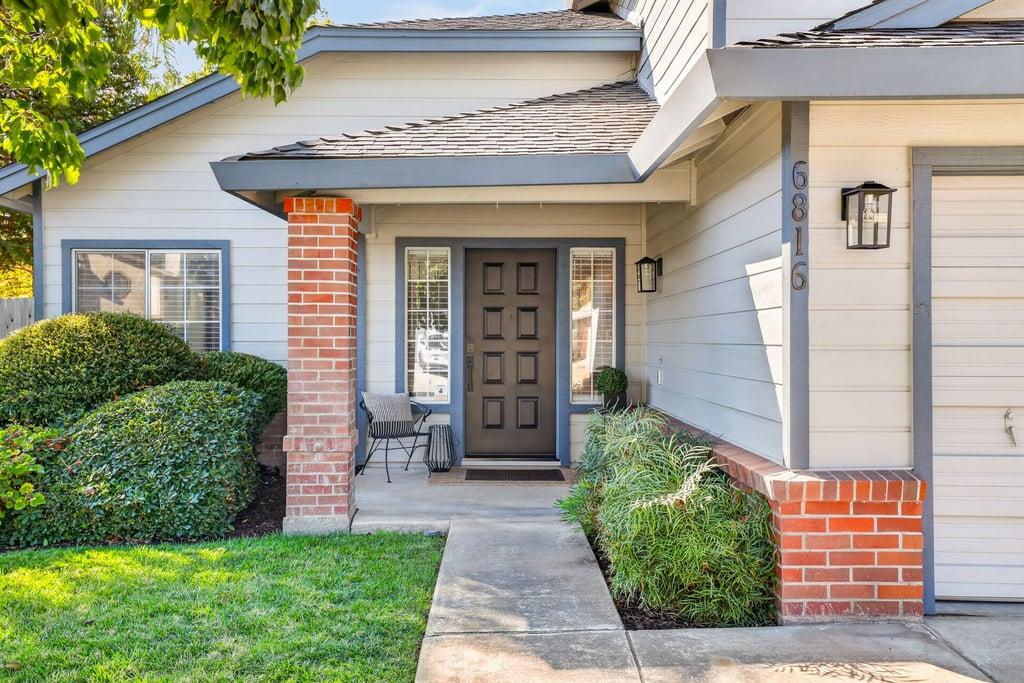
$2,874Welcome to Laguna Creek, tucked away in a private court, this thoughtfully updated home delivers custom designer finishes with exceptional attention to detail AND a generous lot size! Save this refreshed 2-Story 4 bedrooms 2.5 baths 2 Car Garage with flexible living spaces, formal dining, separate living and family rooms, Whole House Fan, Fireplace, Shed & spacious Lot​. Bright open an airy layout with soaring ceilings and revamped fireplace making hosting effortless and ​elevates everyday ​living. Remodeled show stopping kitchen with oversized center island, stainless steel sink and gas stove, high-end lighting and fixtures. Main living space flows into a custom wrap-around cocktail bar, both areas tied together by stunning Cambria quartz countertops. Fresh paint, luxury wide plank flooring, new interior doors with sleek hardware, baseboards, blinds etc. Expansive Primary bedroom features walk in closet, double sinks, soaking tub, walk in shower and great storage! Outdoors, you get private green and shady with some true elbow room! Enjoy the newly poured concrete patio for weekend hangouts and large side yards for toys, bikes, boats and more along with a new 16x6 detached utility shed​. This beautiful property brings together style, function and value​ and ready for its next chapter. This one is worth seeing in person​!
| 3 hours ago | Listing updated with changes from the MLS® | |
| 5 hours ago | Listing first seen on site |

All measurements and all calculations of the area are approximate. Information provided by Seller/Other sources, not verified by Broker. All interested persons should independently verify the accuracy of information. Provided properties may or may not be listed by the office/agent presenting the information. Data maintained by MetroList® may not reflect all real estate activity in the market. All real estate content on this site is subject to the Federal Fair Housing Act of 1968, as amended, which makes it illegal to advertise any preference, limitation or discrimination because of race, color, religion, sex, handicap, family status or national origin or an intention to make any such preference, limitation or discrimination. Terms of Use
Last checked 2026-09-12 09:36 PM PDT