



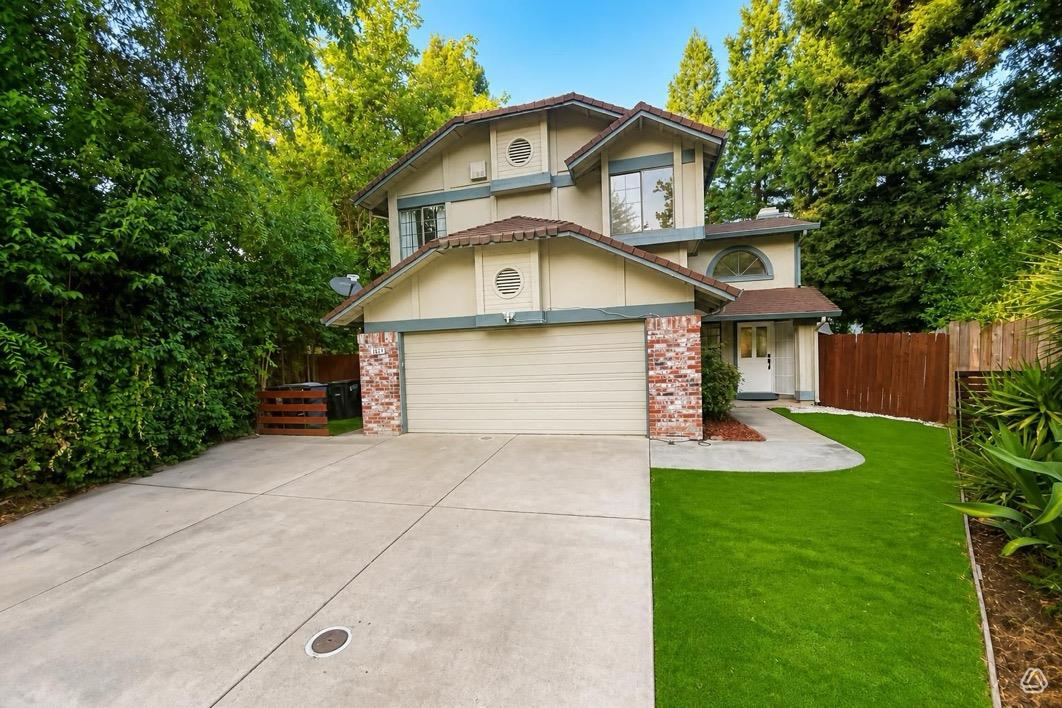
1511 Newborough DriveSacramento, CA 95833
Mortgage Calculator
Monthly Payment (Est.)
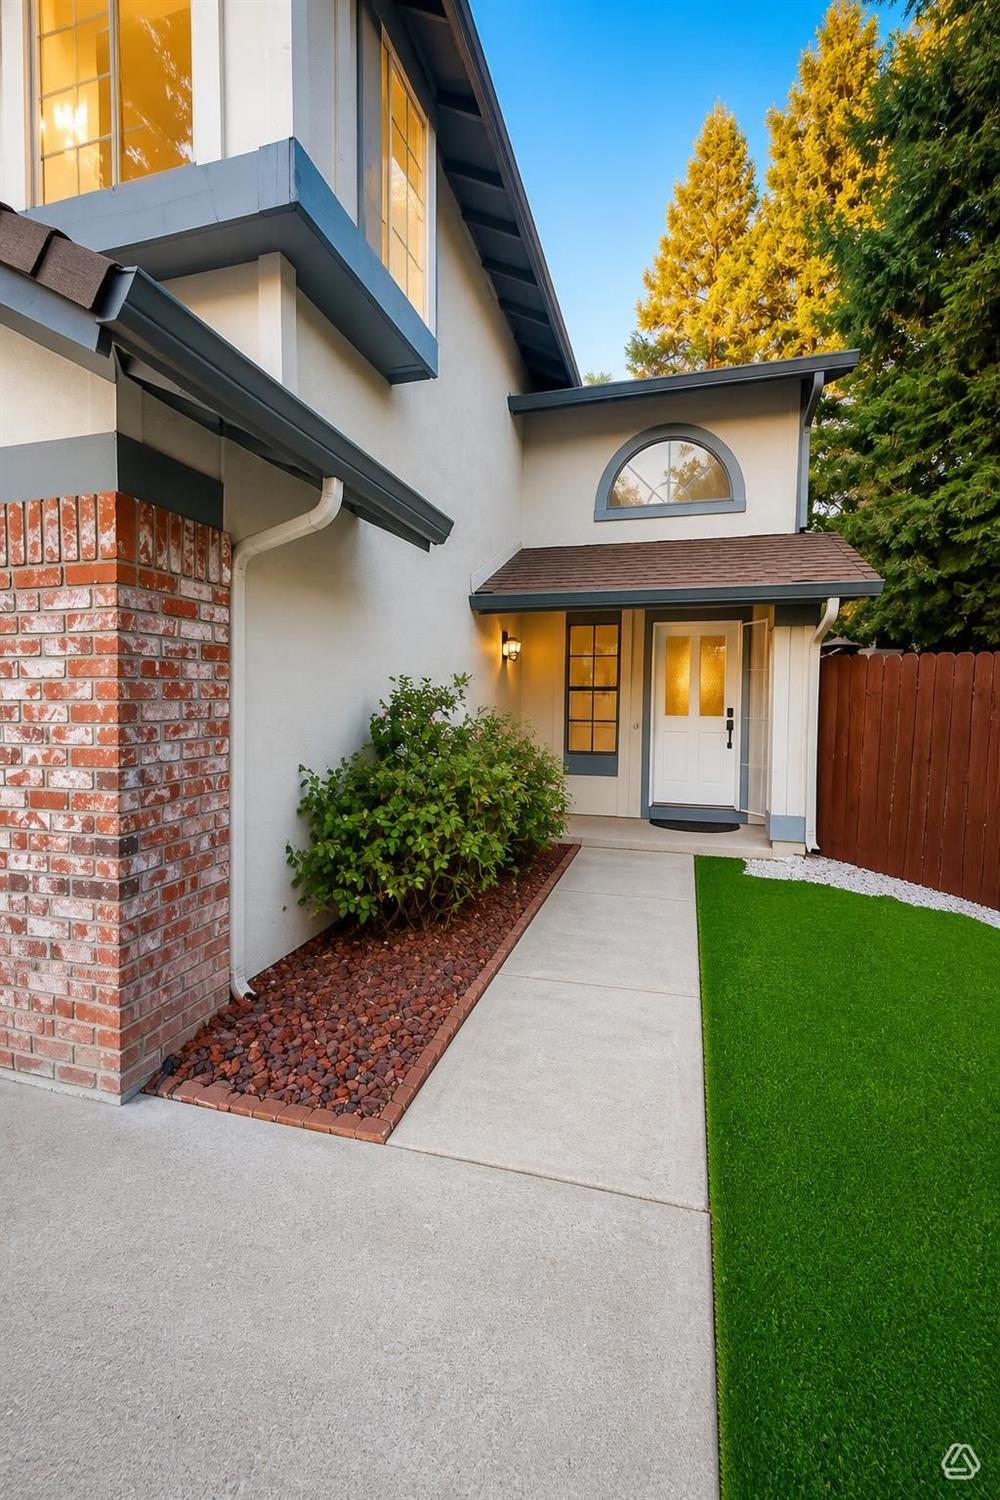
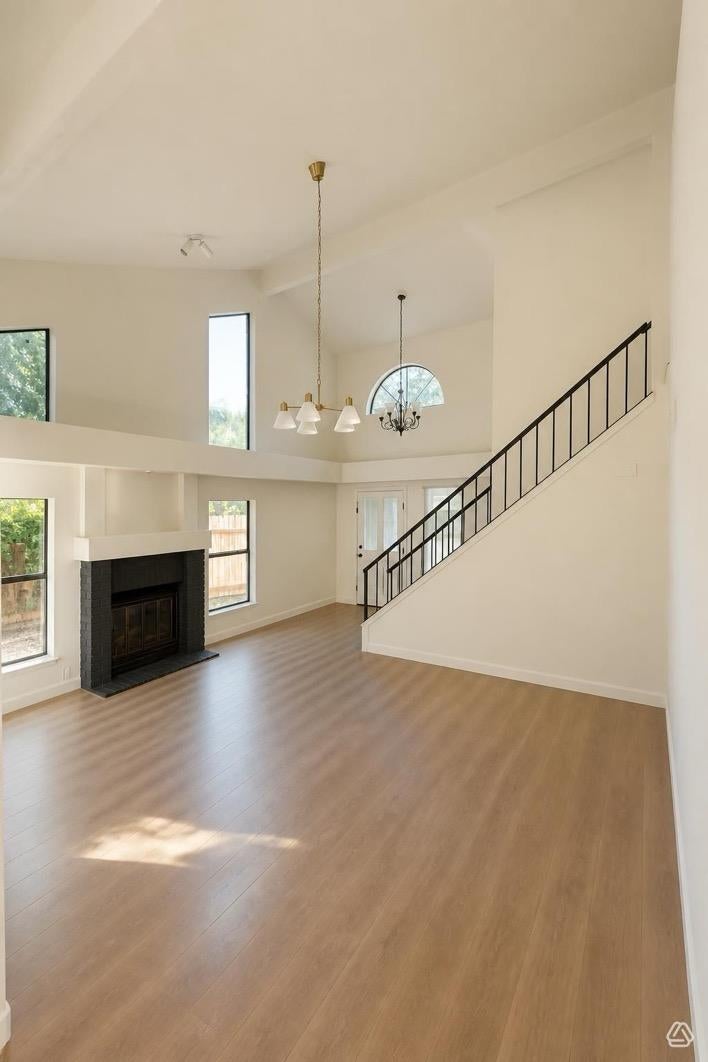
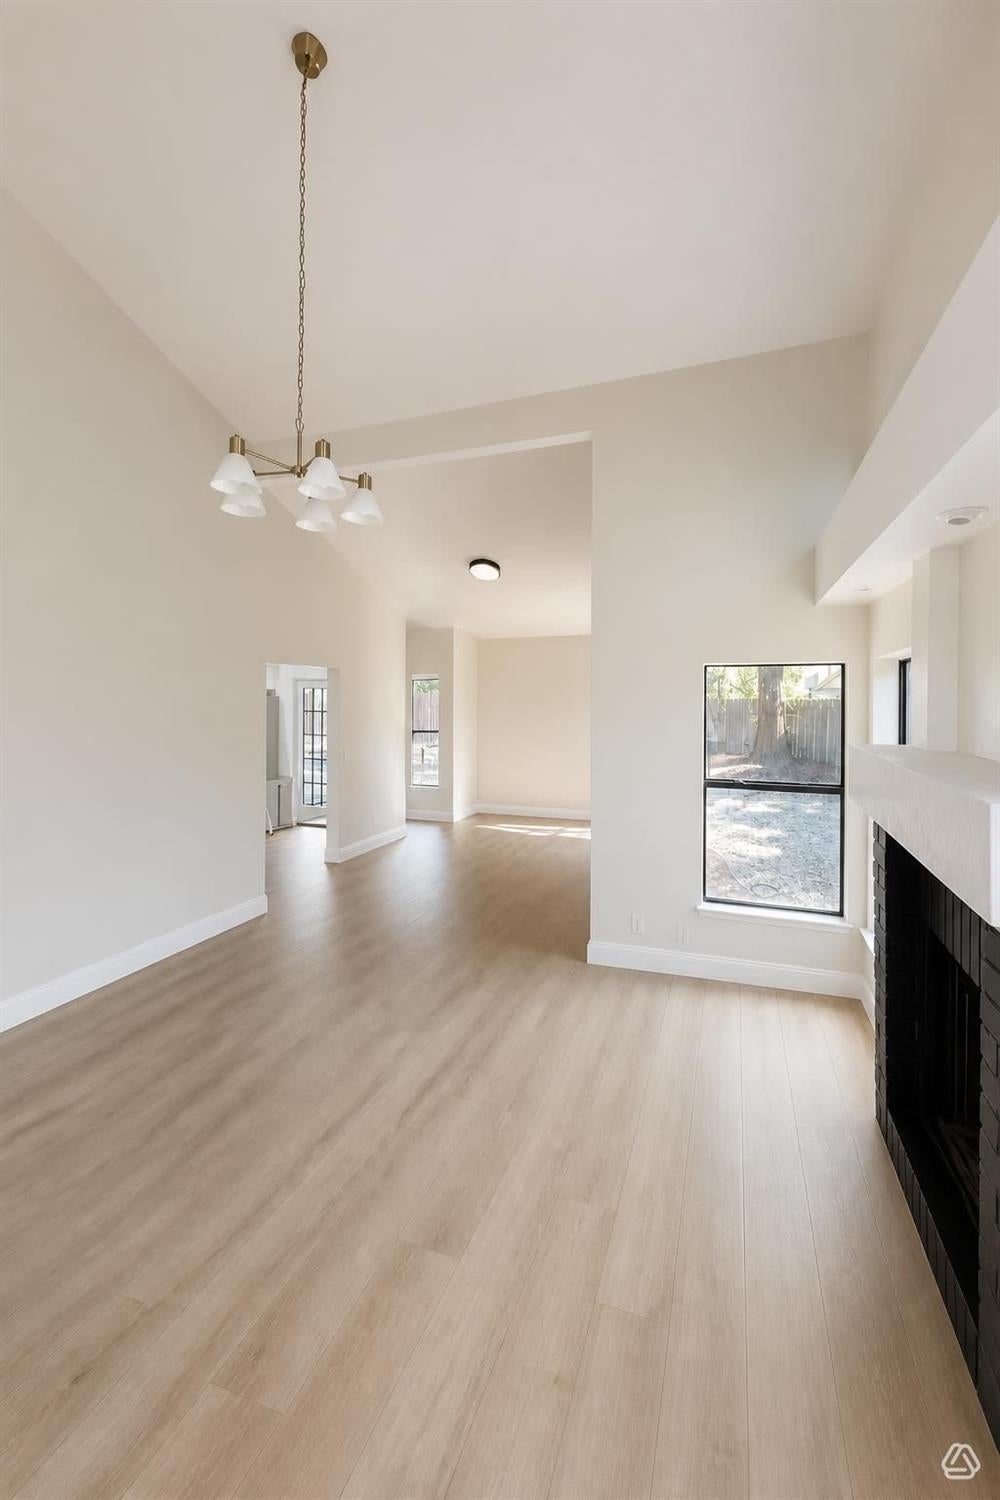
$2,509If the backyard matters just as much as the house, take a look at this one. 1511 Newborough Dr offers 4 bedrooms, 2.5 bathrooms and approximately 1,709 sq. ft. of beautifully updated living space on a spacious 7,841 sq. ft. lot. Step inside to a bright, clean interior featuring updated flooring, recessed lighting, a refreshed kitchen with white cabinetry and quartz-style counters, updated bathrooms, and a fireplace anchoring the main living area. But the real surprise is out back. The oversized backyard offers mature trees, an expansive patio and plenty of room to entertain, play, garden or simply enjoy having space that's increasingly hard to find. Move-in ready, beautifully updated and offering an indoor/outdoor lifestyle that's worth seeing in person. Come see why this one feels different the moment you walk through it.
| 4 hours ago | Listing updated with changes from the MLS® | |
| 5 hours ago | Listing first seen on site |

All measurements and all calculations of the area are approximate. Information provided by Seller/Other sources, not verified by Broker. All interested persons should independently verify the accuracy of information. Provided properties may or may not be listed by the office/agent presenting the information. Data maintained by MetroList® may not reflect all real estate activity in the market. All real estate content on this site is subject to the Federal Fair Housing Act of 1968, as amended, which makes it illegal to advertise any preference, limitation or discrimination because of race, color, religion, sex, handicap, family status or national origin or an intention to make any such preference, limitation or discrimination. Terms of Use
Last checked 2026-09-12 08:43 PM PDT