



2217 Hearth DriveManteca, CA 95337
Mortgage Calculator
Monthly Payment (Est.)
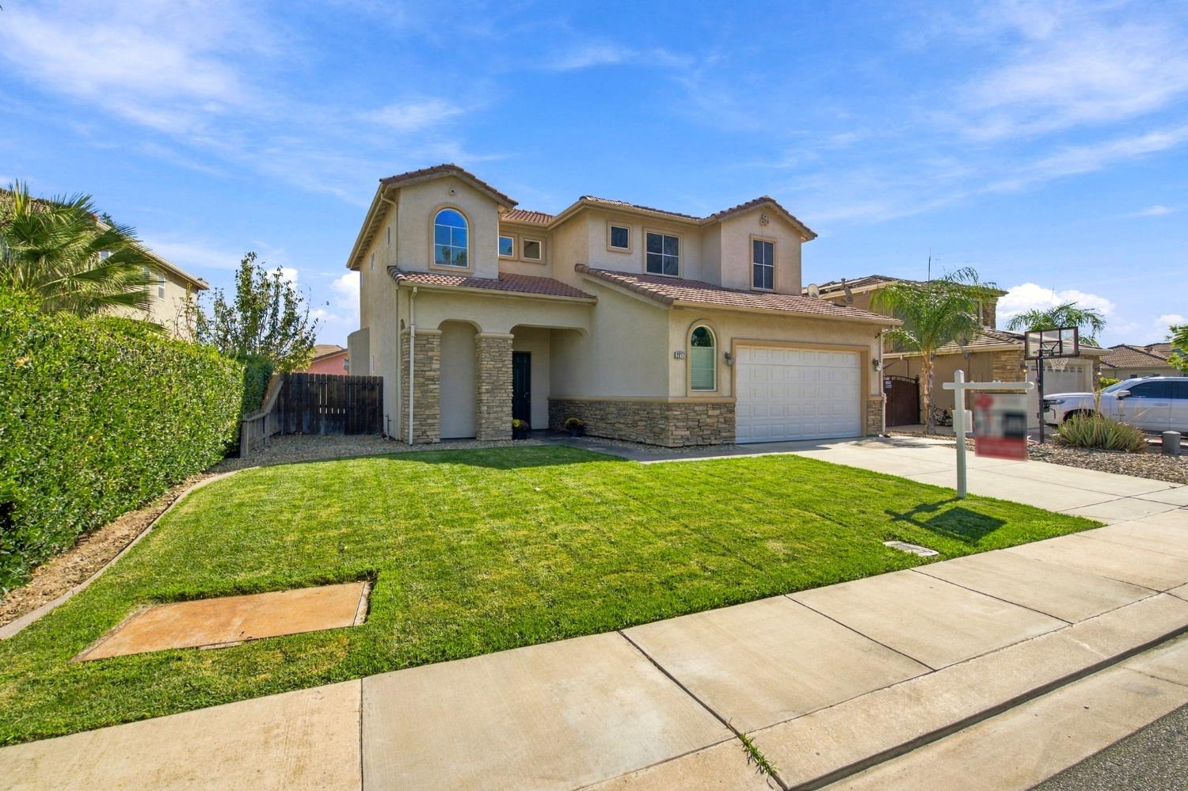
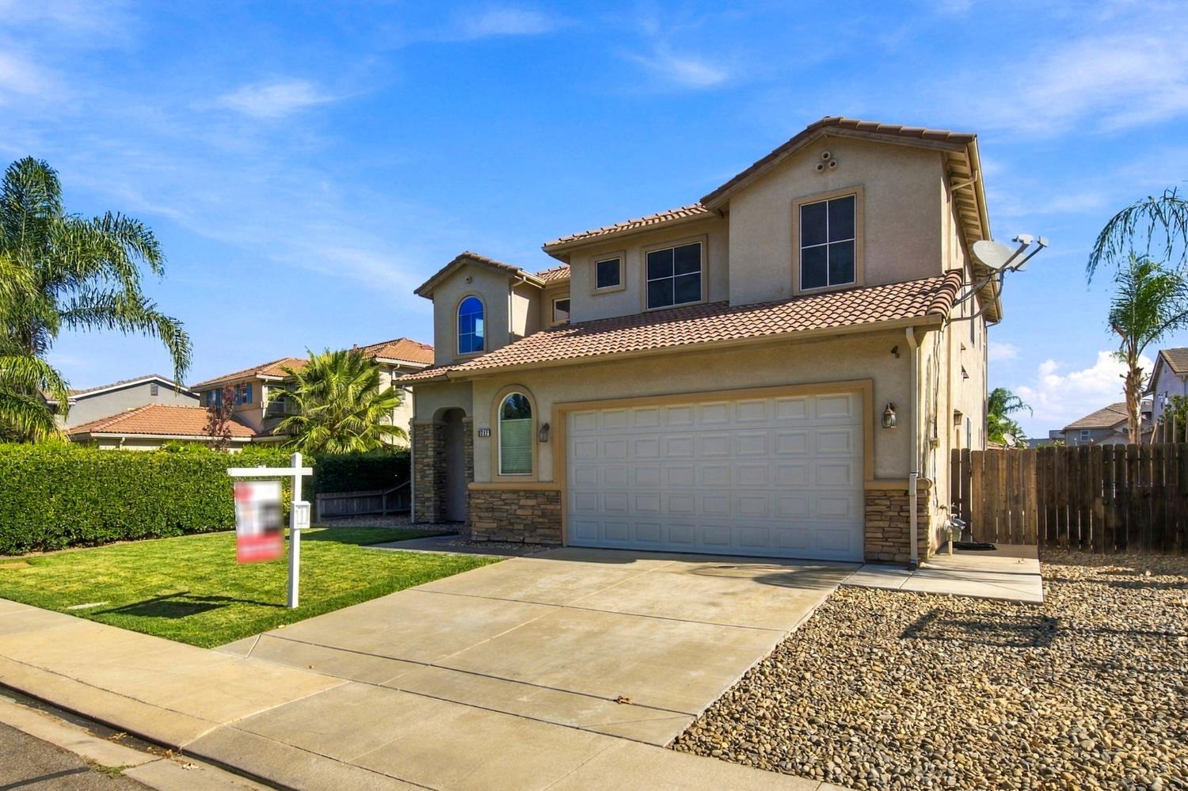
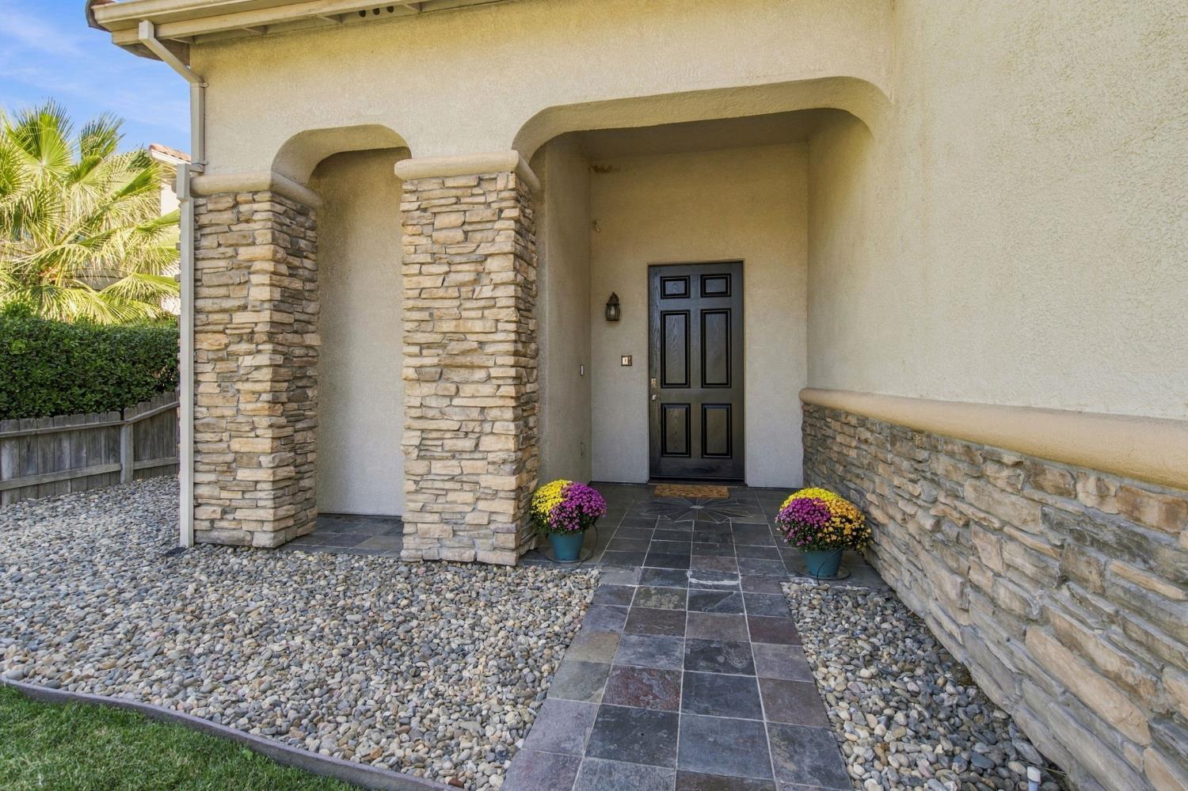
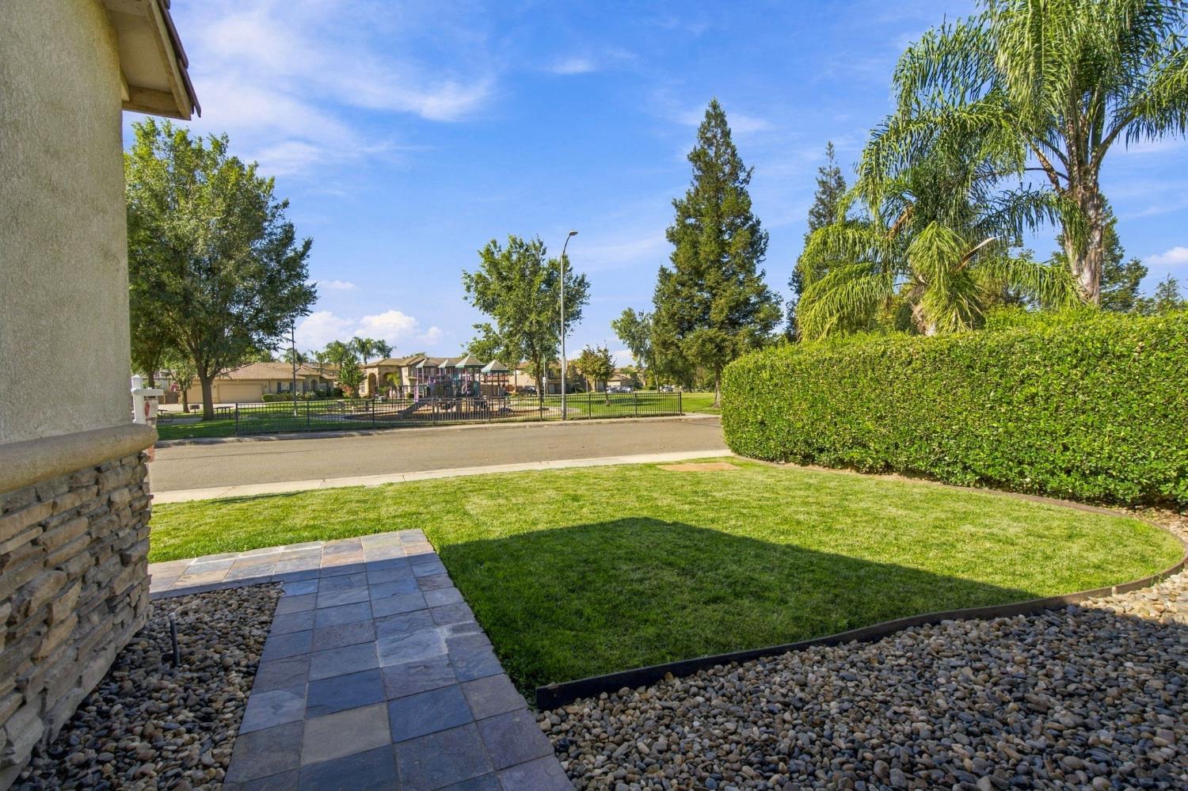
$3,011Discover the perfect blend of space, comfort, functionality, and location in this sensational two-story home overlooking the beautiful Bella Vista Park. Offering approximately 2,694 square feet of living space on a 6,055-square-foot lot, this spacious residence features 4 bedrooms, 2.5 bathrooms, and a huge loft, providing plenty of room to live, work, entertain, and grow. From the moment you enter, you'll appreciate the generous layout and thoughtful design. The home offers inviting formal living and dining areas, creating an ideal setting for entertaining guests or enjoying special occasions. The open and spacious kitchen is truly the heart of the home, featuring a huge center island, abundant counter space, plenty of cabinetry, and a large pantryperfect for everyday cooking, meal preparation, and gathering with family and friends. Upstairs, the expansive loft provides valuable additional living space and can easily be transformed into a media room, game room, home office, play area, or second family room. The generous floor plan provides plenty of flexibility to accommodate today's modern lifestyle. The oversized primary suite is a true sanctuary. The huge primary bedroom retreat provides ample space for a sitting area or additional furnishings and features two walk-in closets, offering exceptional storage. The private primary bathroom is equally impressive, with a dual vanity and relaxing soaking tub, creating a comfortable retreat at the end of the day. Additional bedrooms are generously sized and provide flexibility for family, guests, or home office needs. The conveniently located laundry room offers more than just functionality, with additional storage, a utility sink, and a window that brings in natural light. Step outside and enjoy the desirable park-facing setting, with views of Bella Vista Park adding to the home's appeal. The low-maintenance yards are designed for easy upkeep, giving you more time to enjoy your home and less time worrying about landscaping. The property also features an oversized garage with a new garage door and opener, providing excellent parking, storage, and workspace. For those needing additional parking or storage options, the property also offers possible RV access, adding another valuable layer of flexibility. Beyond the home's impressive features, the location offers exceptional convenience. You'll be near schools, parks, shopping, restaurants, entertainment, and freeway access. Don't delay...must see today!
| 14 minutes ago | Listing updated with changes from the MLS® | |
| 4 hours ago | Listing first seen on site |

All measurements and all calculations of the area are approximate. Information provided by Seller/Other sources, not verified by Broker. All interested persons should independently verify the accuracy of information. Provided properties may or may not be listed by the office/agent presenting the information. Data maintained by MetroList® may not reflect all real estate activity in the market. All real estate content on this site is subject to the Federal Fair Housing Act of 1968, as amended, which makes it illegal to advertise any preference, limitation or discrimination because of race, color, religion, sex, handicap, family status or national origin or an intention to make any such preference, limitation or discrimination. Terms of Use
Last checked 2026-09-14 11:33 AM PDT