



2448 Riparia StreetManteca, CA 95337
Mortgage Calculator
Monthly Payment (Est.)
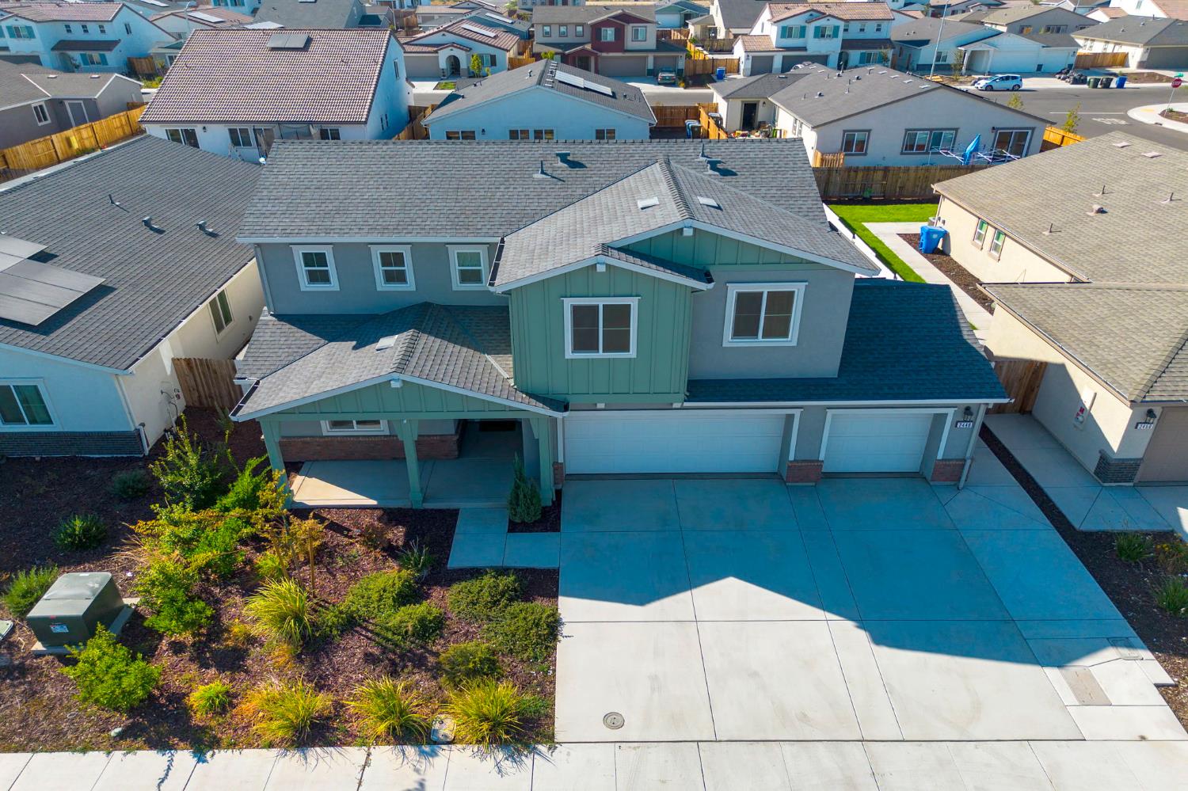
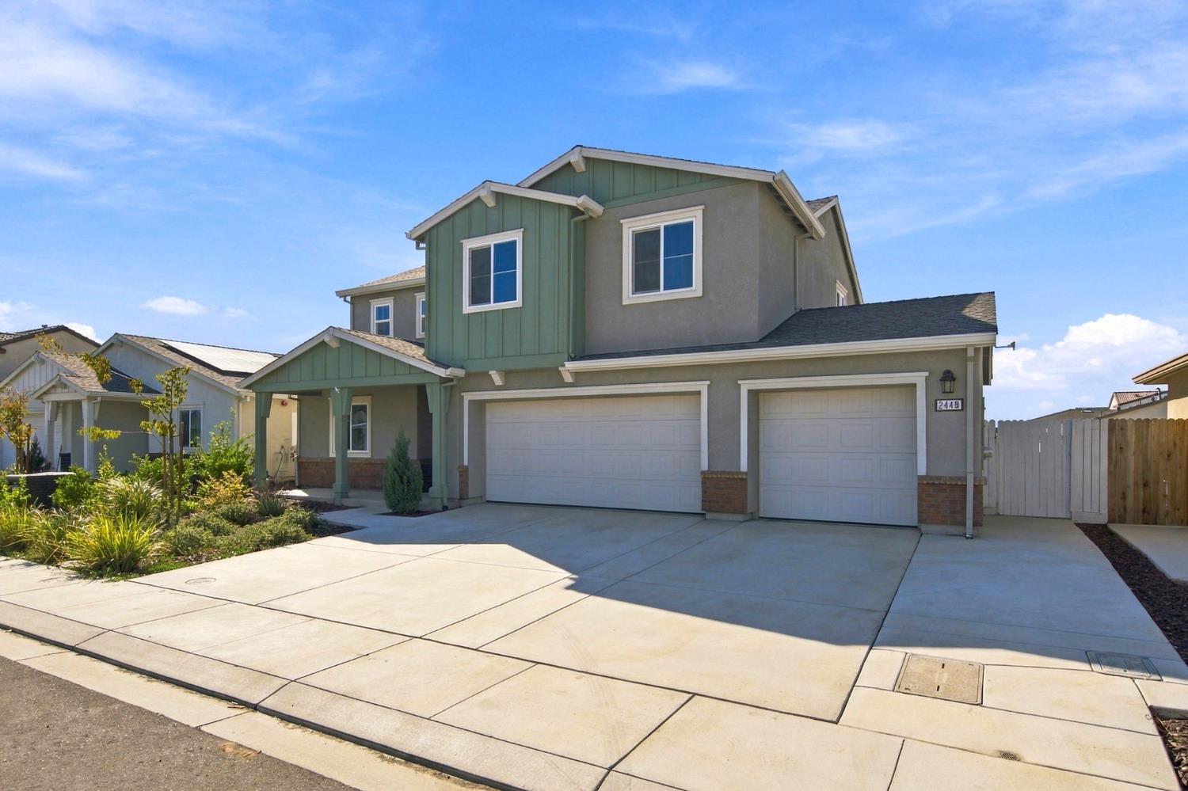
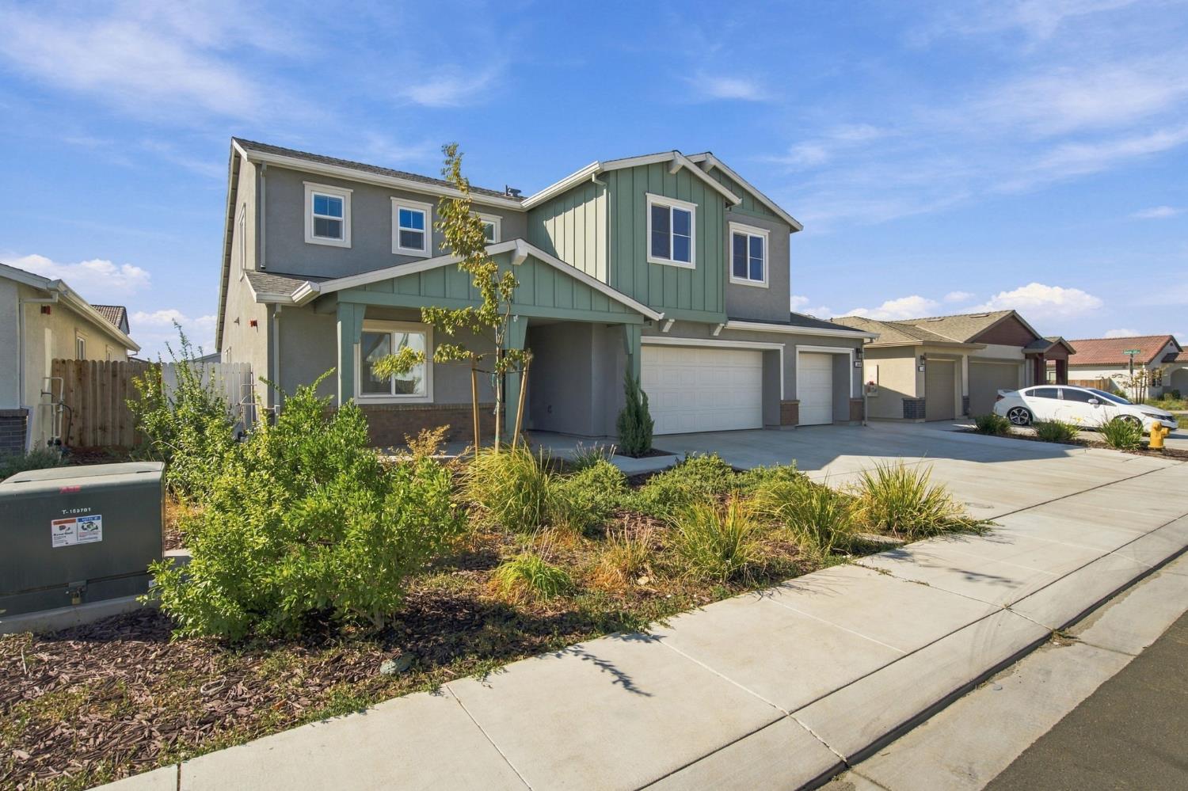
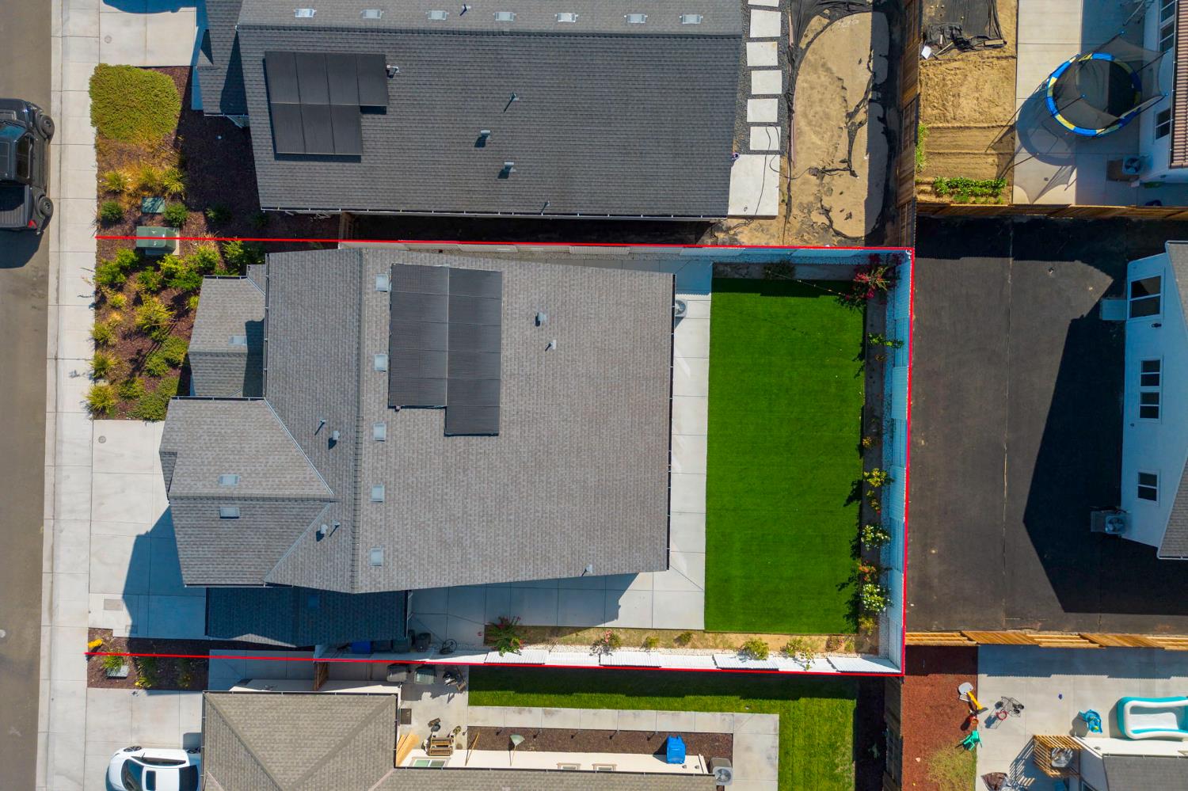
Enter an interest rate to see your estimated monthly payment.Designer-Dressed Parkside Living in Manteca Step straight into turnkey, model-home style with this highly upgraded residence in Villa Ticino's Alpine community. Positioned with an east-facing view directly over the park, this home pairs high-end design with immediate convenienceall you need to do is unpack. Home Highlights: Main-Level Primary Suite: Enjoy the ease of a first-floor primary bedroom, complemented by a massive upstairs loft for extra living space, an office, or a game room. Designer Touch: Outfitted with custom wallpaper, two-tone paint, luxury vinyl plank flooring, and window coverings. Gourmet Kitchen: Features modern shaker cabinets, quartz countertops, an island with breakfast bar, deep single-basin sink, and pantry. Includes all Whirlpool appliances (refrigerator, range, microwave, dishwasher). Parking, Charging & Storage: Oversized 3-car garage equipped with electric car charging setups, an extra-long driveway, and potential side-yard access. Modern Tech & Efficiency: Includes a tankless water heater, built-in SmartHome automation, an integrated solar system, and an indoor laundry room complete with washer and dryer. Full Outdoor Landscaping: Complete front and backyard landscaping ready for outdoor dining, entertaining, and relaxing. Prime Location: Central Manteca placement with quick access to Hwy 120, Hwy 5, and the ACE commuter train. Minutes from Kaiser Permanente, Costco, and nearby dining and shopping.
| 4 weeks ago | Listing updated with changes from the MLS® | |
| 4 weeks ago | Listing first seen on site |

All measurements and all calculations of the area are approximate. Information provided by Seller/Other sources, not verified by Broker. All interested persons should independently verify the accuracy of information. Provided properties may or may not be listed by the office/agent presenting the information. Data maintained by MetroList® may not reflect all real estate activity in the market. All real estate content on this site is subject to the Federal Fair Housing Act of 1968, as amended, which makes it illegal to advertise any preference, limitation or discrimination because of race, color, religion, sex, handicap, family status or national origin or an intention to make any such preference, limitation or discrimination. Terms of Use
Last checked 2026-10-16 04:11 PM PDT