



4532 Foster WayCarmichael, CA 95608
Mortgage Calculator
Monthly Payment (Est.)
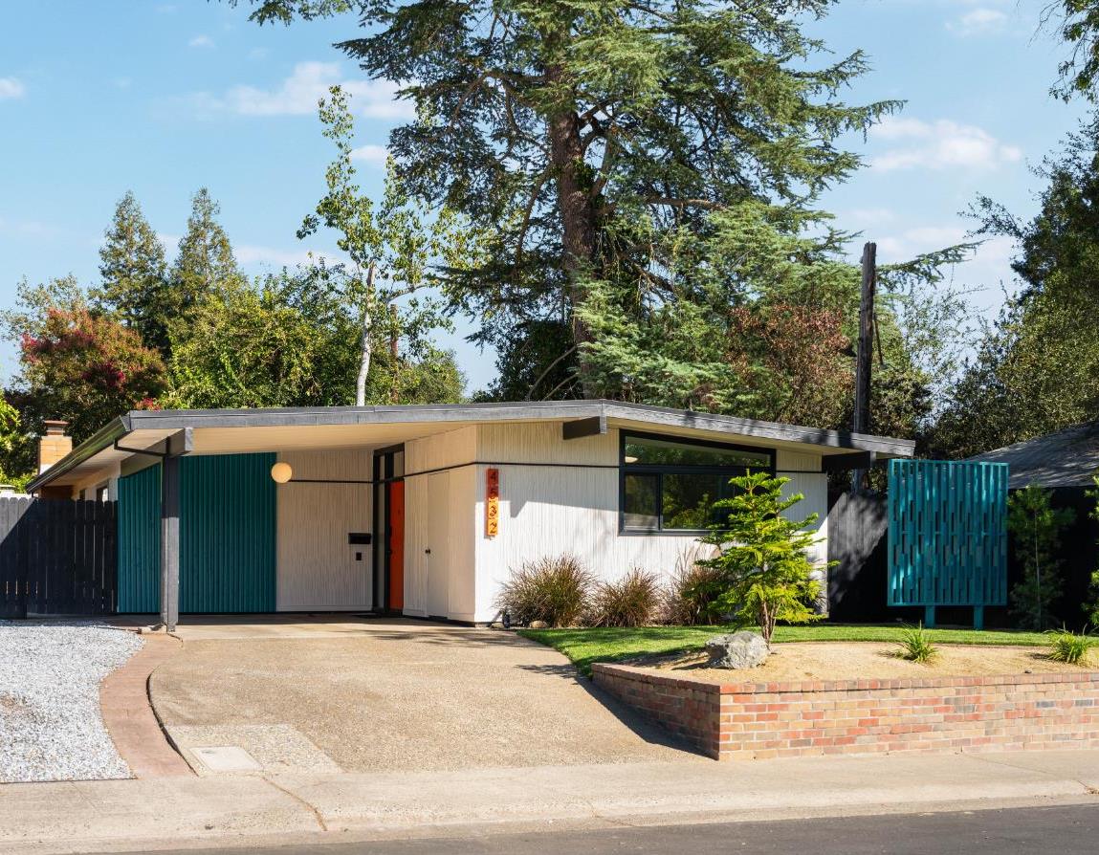
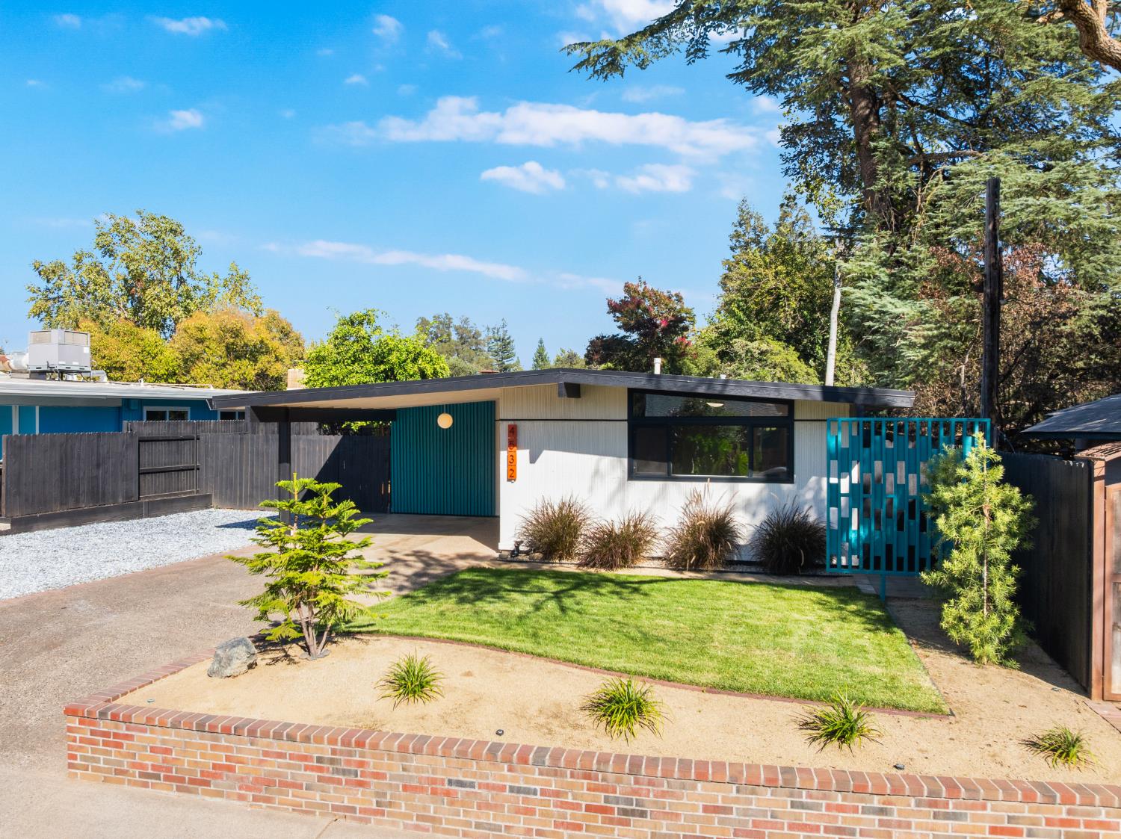
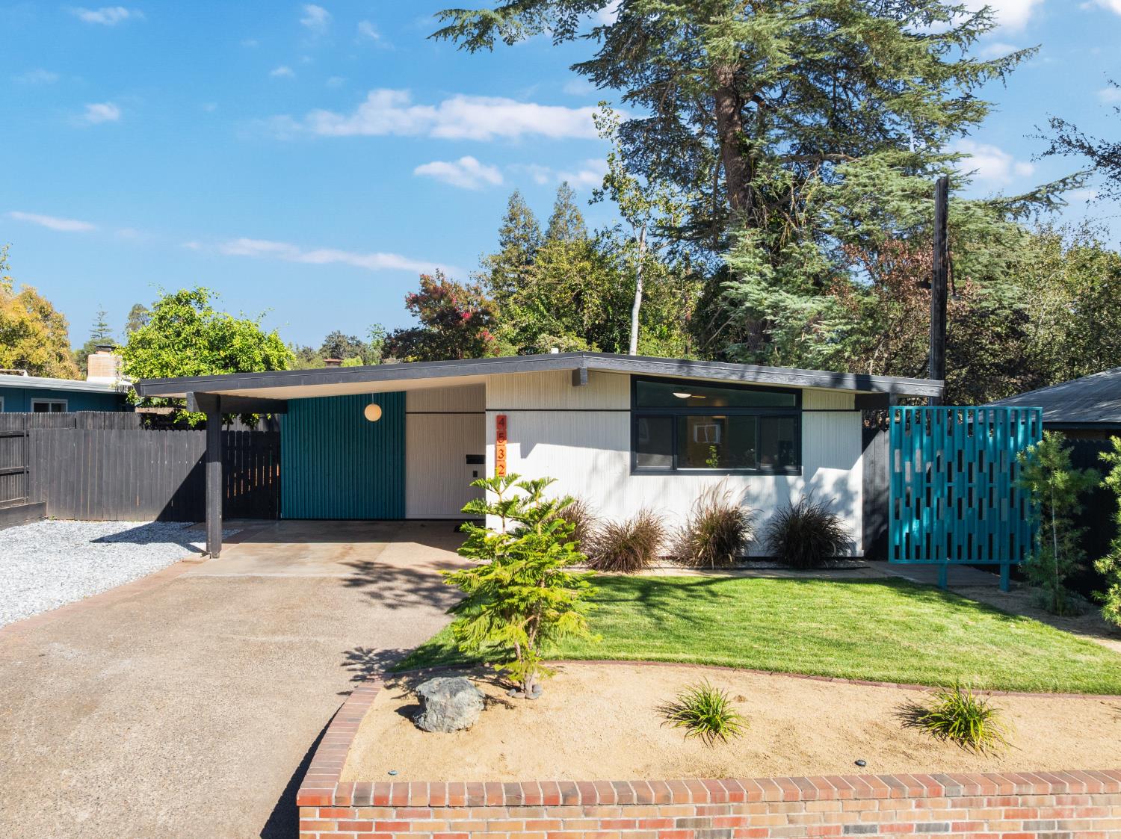
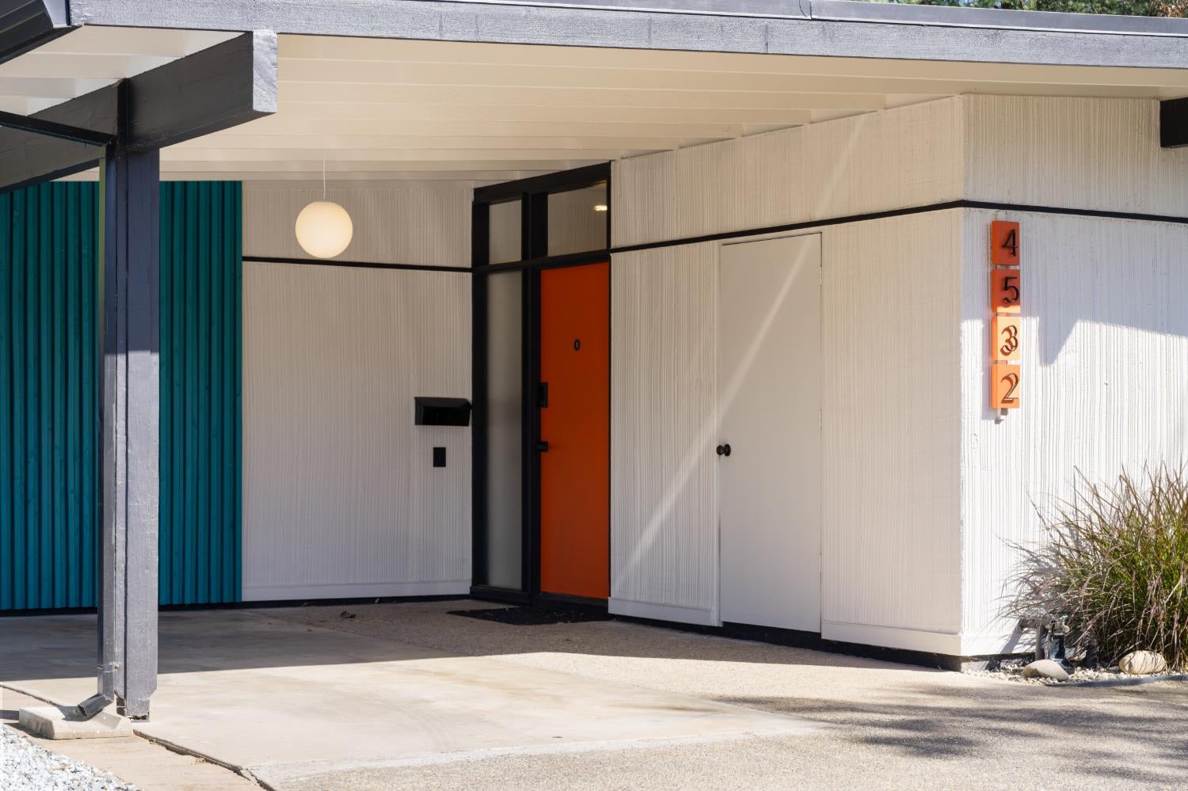
$2,459Remodeled Streng Mid-Century Modern in the heart of Carmichael! Bright, open and thoughtfully updated while preserving the architectural character that makes these homes so special. The open-concept living spaces are filled with natural light and flow seamlessly into the remodeled kitchen, creating an easy layout for everyday living and entertaining. Major improvements include a NEW ROOF, BRAND-NEW DUAL-PANE WINDOWS, updated finishes throughout and a fresh modern aesthetic. Outside, the expansive backyard offers plenty of room for a pool, entertaining space, gardens and more. Even better, the property comes with county-approved plans for a 600 sqft ADU ready to build with plenty of space along the left side of the property for access and future development. RV access adds even more flexibility. Set along a tree-lined street just a short walk from Mission Oaks Park and conveniently located near nearby schools. A rare combination of mid-century architecture, modern updates, a large usable yard and future ADU potential. Don't miss out!
| 9 hours ago | Listing updated with changes from the MLS® | |
| 9 hours ago | Listing first seen on site |

All measurements and all calculations of the area are approximate. Information provided by Seller/Other sources, not verified by Broker. All interested persons should independently verify the accuracy of information. Provided properties may or may not be listed by the office/agent presenting the information. Data maintained by MetroList® may not reflect all real estate activity in the market. All real estate content on this site is subject to the Federal Fair Housing Act of 1968, as amended, which makes it illegal to advertise any preference, limitation or discrimination because of race, color, religion, sex, handicap, family status or national origin or an intention to make any such preference, limitation or discrimination. Terms of Use
Last checked 2026-09-18 01:42 AM PDT