



1943 Basil DriveManteca, CA 95336
Mortgage Calculator
Monthly Payment (Est.)
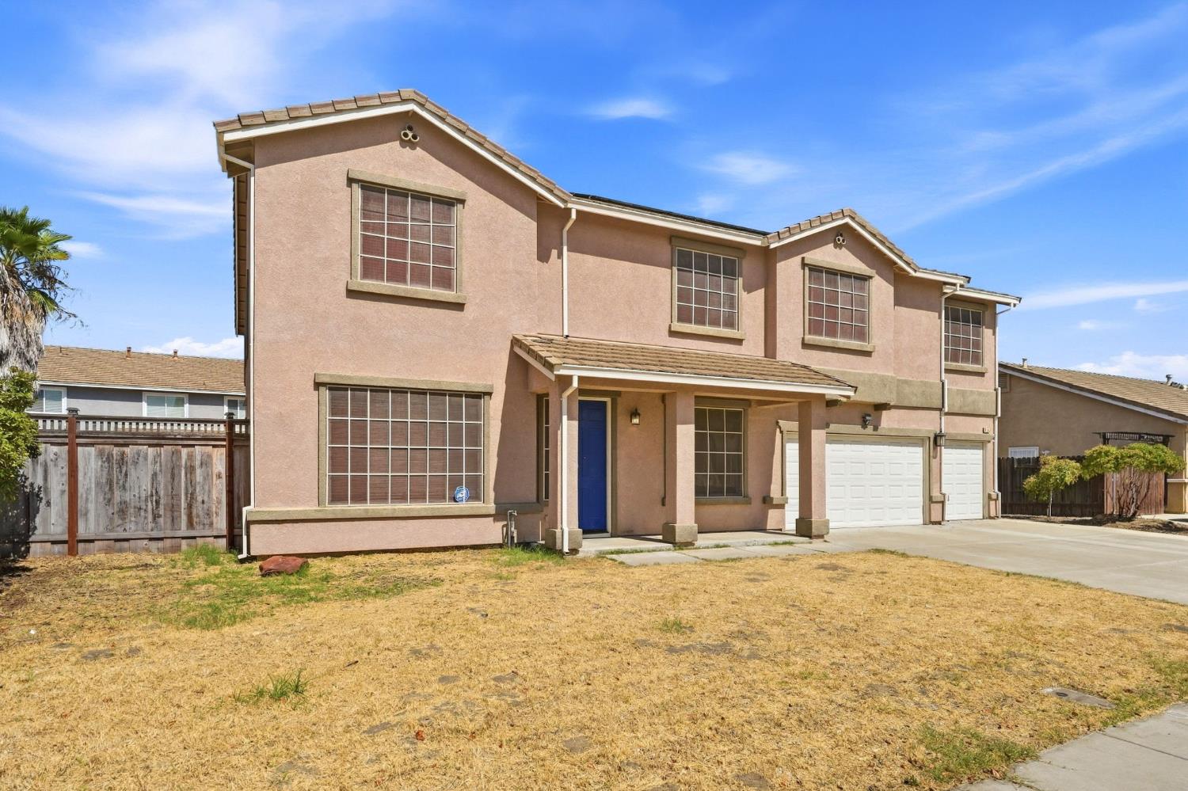
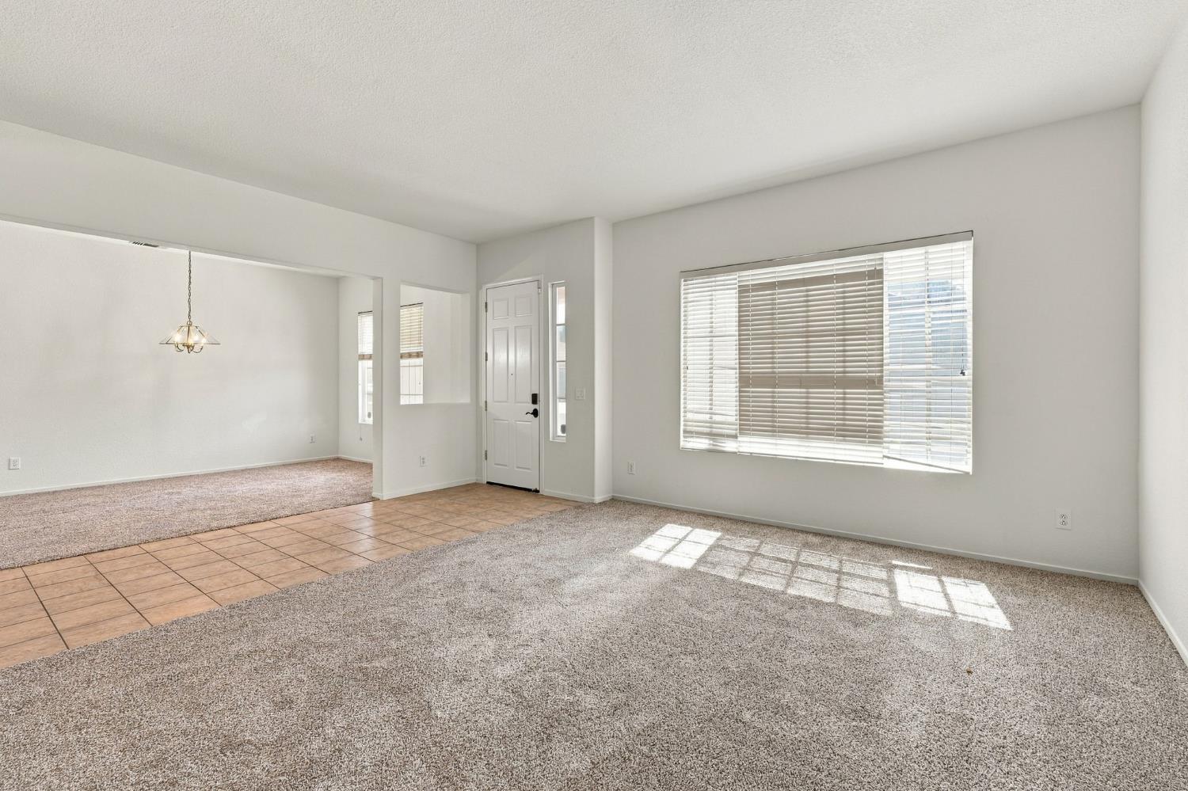
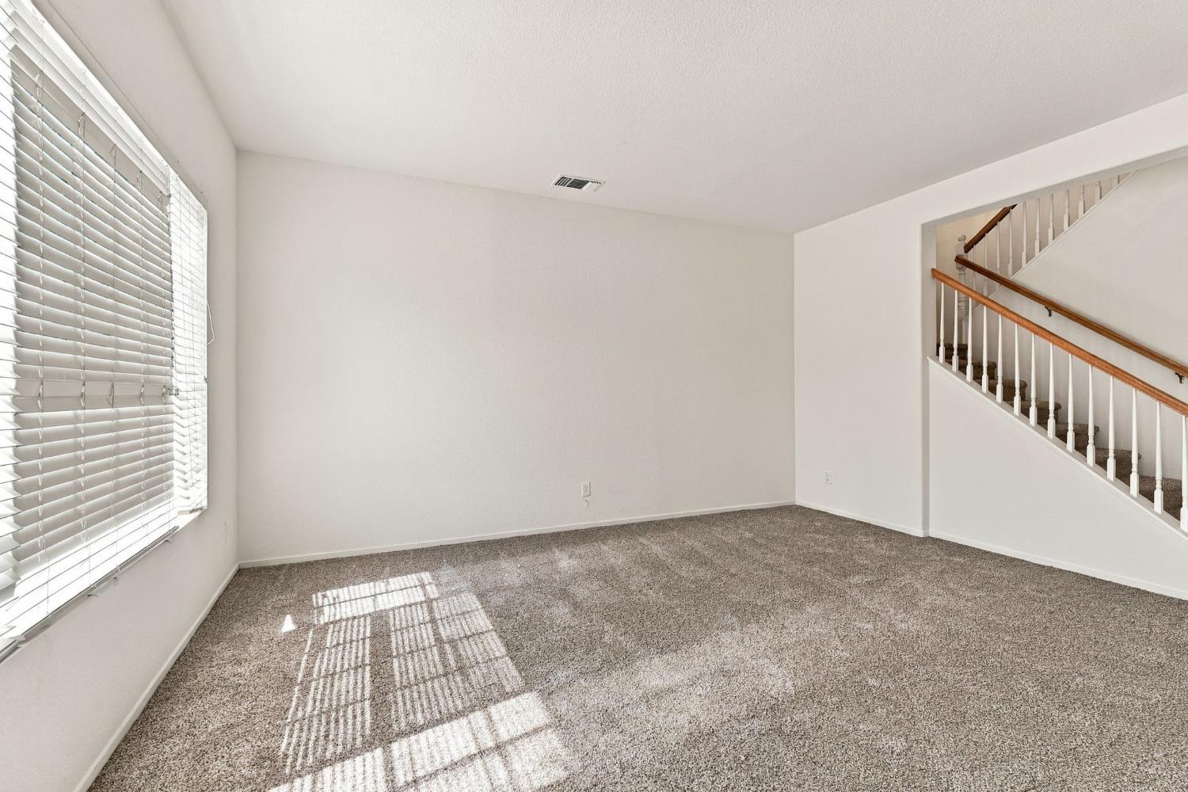
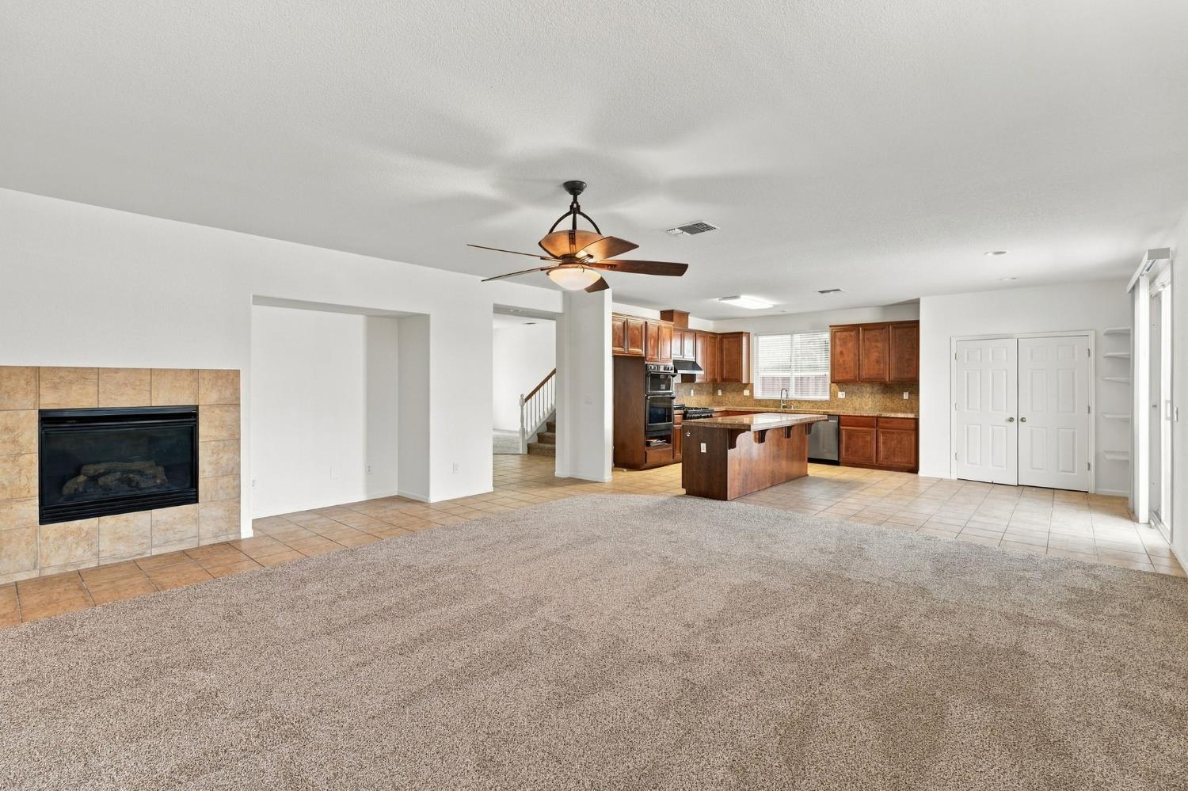
Enter an interest rate to see your estimated monthly payment.Freshly updated and exceptionally spacious, this six-bedroom, four-bath Manteca home offers more than 4,300 square feet of flexible living space across two stories. New carpet and fresh interior paint create a welcoming backdrop, while multiple living areas and a formal dining room offer abundant space for entertaining, working, and relaxing. The kitchen centers around a sprawling granite island with bar seating and opens directly to the sunlit family room. A full bedroom and full bathroom on the main level provide added flexibility for guests, a home office, or extended stays. Upstairs, the primary suite occupies its own private wing and features a sitting area with fireplace, two walk-in closets, and a spacious bath with dual sinks. A separate private guest suite adds even more versatility, offering its own living room, bedroom, full bath, and kitchenette equipped with a refrigerator, microwave, and sink. Set on an approximately 8,890-square-foot lot, the property offers potential side-yard access for an RV or boat, a rare Manteca feature. A tile roof, paved driveway, and three-plus-car garage provide generous parking and storage. Built in 2003, the home is conveniently located near Highways 99 and 120 and within the Manteca Unified School District. Buyers should verify current school attendance boundaries directly with the district. The property is offered as-is. Contact the listing agent for the disclosure package, floor plan, and private showing.
| 7 days ago | Listing updated with changes from the MLS® | |
| 4 weeks ago | Listing first seen on site |

All measurements and all calculations of the area are approximate. Information provided by Seller/Other sources, not verified by Broker. All interested persons should independently verify the accuracy of information. Provided properties may or may not be listed by the office/agent presenting the information. Data maintained by MetroList® may not reflect all real estate activity in the market. All real estate content on this site is subject to the Federal Fair Housing Act of 1968, as amended, which makes it illegal to advertise any preference, limitation or discrimination because of race, color, religion, sex, handicap, family status or national origin or an intention to make any such preference, limitation or discrimination. Terms of Use
Last checked 2026-10-16 04:11 PM PDT