



2235 Tahoe CircleTracy, CA 95376
Mortgage Calculator
Monthly Payment (Est.)
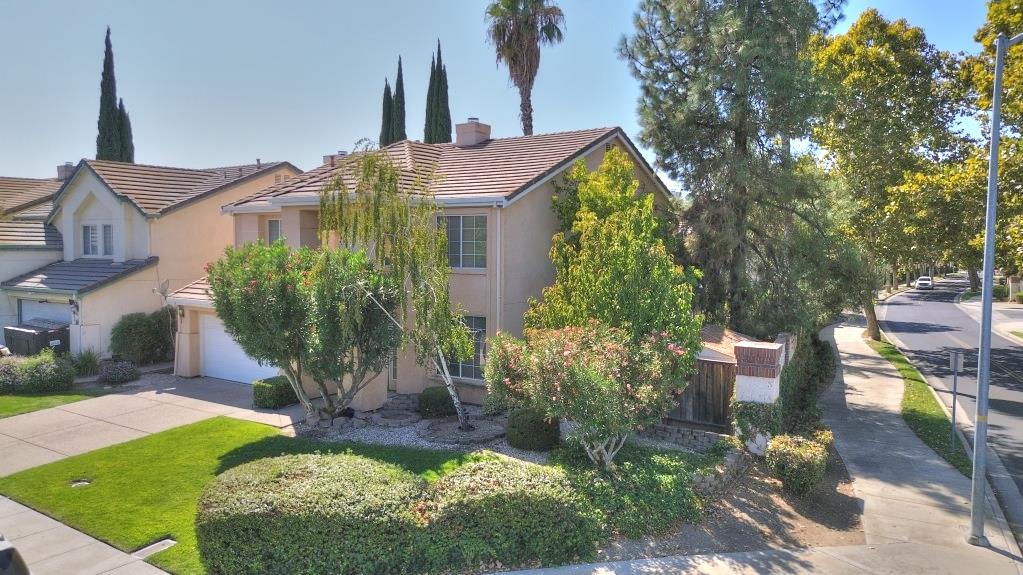
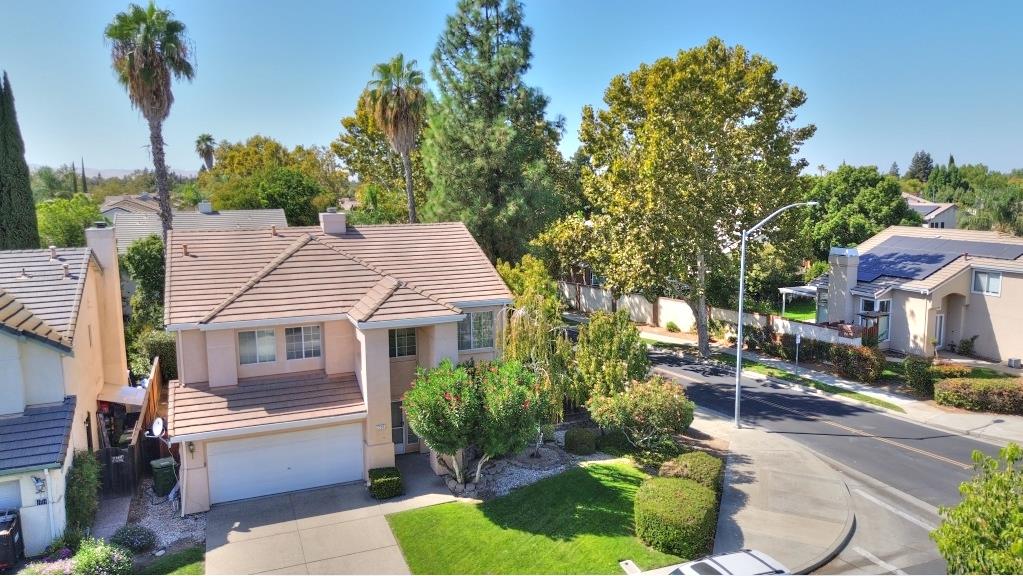
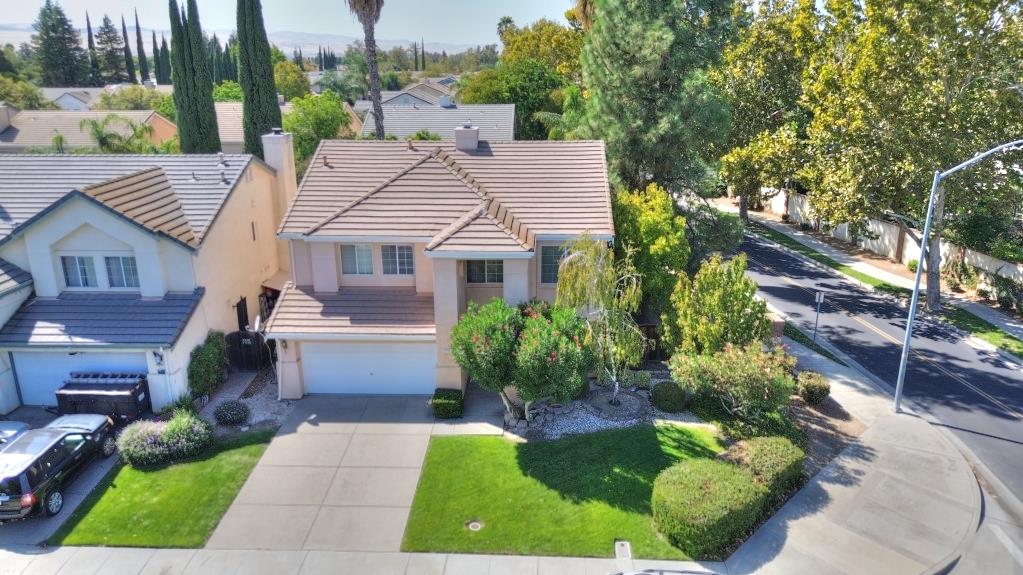
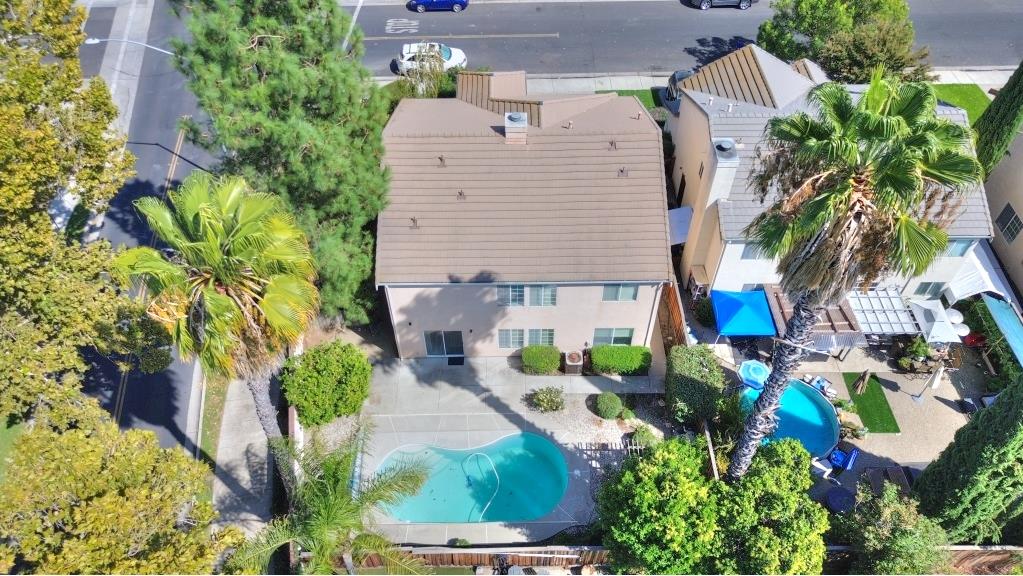
$3,034Come take a look at this amazing 2,684 sq. ft. home featuring a fantastic floor plan with plenty of space for everyone! Step inside and fall in love with the new luxury vinyl flooring throughout the downstairs and fresh interior paint throughout. The bright and spacious formal living and dining rooms are perfect for entertaining, while the inviting family room features a cozy fireplace and opens to the kitchen and breakfast nook. The kitchen offers a plethora of cabinetry and overlooks the backyard, with a sliding glass door leading to your refreshing swimming pool! Downstairs you'll also find a spacious bedroom and full bathroom with a large shower stallperfect for guests, extended family, or a home office. Upstairs features a huge loft, two additional spacious bedrooms that share a hall bathroom with dual sinks and a shower over tub, plus a wonderful primary suite. The primary bathroom includes a soaking tub, separate large shower stall, dual-sink vanity, and spacious walk-in closet. With multiple living spaces, a downstairs bedroom and full bath, oversized loft, beautiful updates, and a sparkling swimming pool, this home truly has it all. Come take a look today!
| 7 hours ago | Listing updated with changes from the MLS® | |
| 9 hours ago | Listing first seen on site |

All measurements and all calculations of the area are approximate. Information provided by Seller/Other sources, not verified by Broker. All interested persons should independently verify the accuracy of information. Provided properties may or may not be listed by the office/agent presenting the information. Data maintained by MetroList® may not reflect all real estate activity in the market. All real estate content on this site is subject to the Federal Fair Housing Act of 1968, as amended, which makes it illegal to advertise any preference, limitation or discrimination because of race, color, religion, sex, handicap, family status or national origin or an intention to make any such preference, limitation or discrimination. Terms of Use
Last checked 2026-09-17 01:59 AM PDT