



8600 West Lane 30Stockton, CA 95210
Mortgage Calculator
Monthly Payment (Est.)
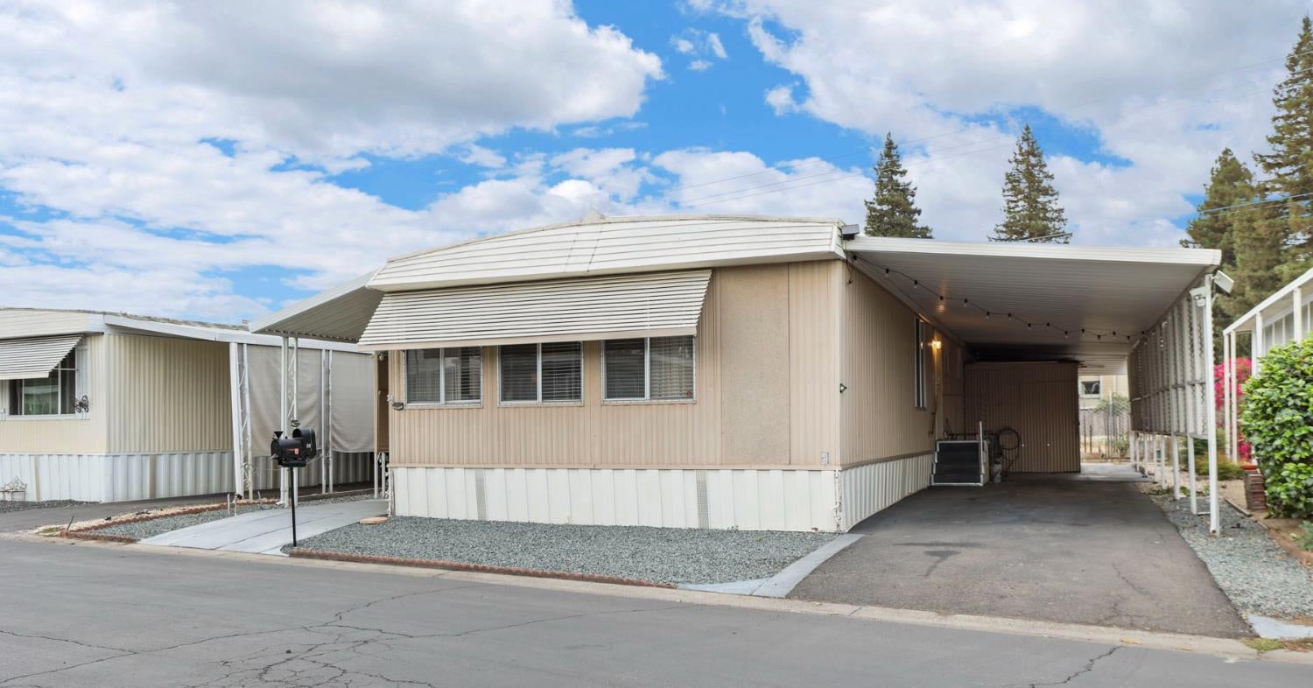
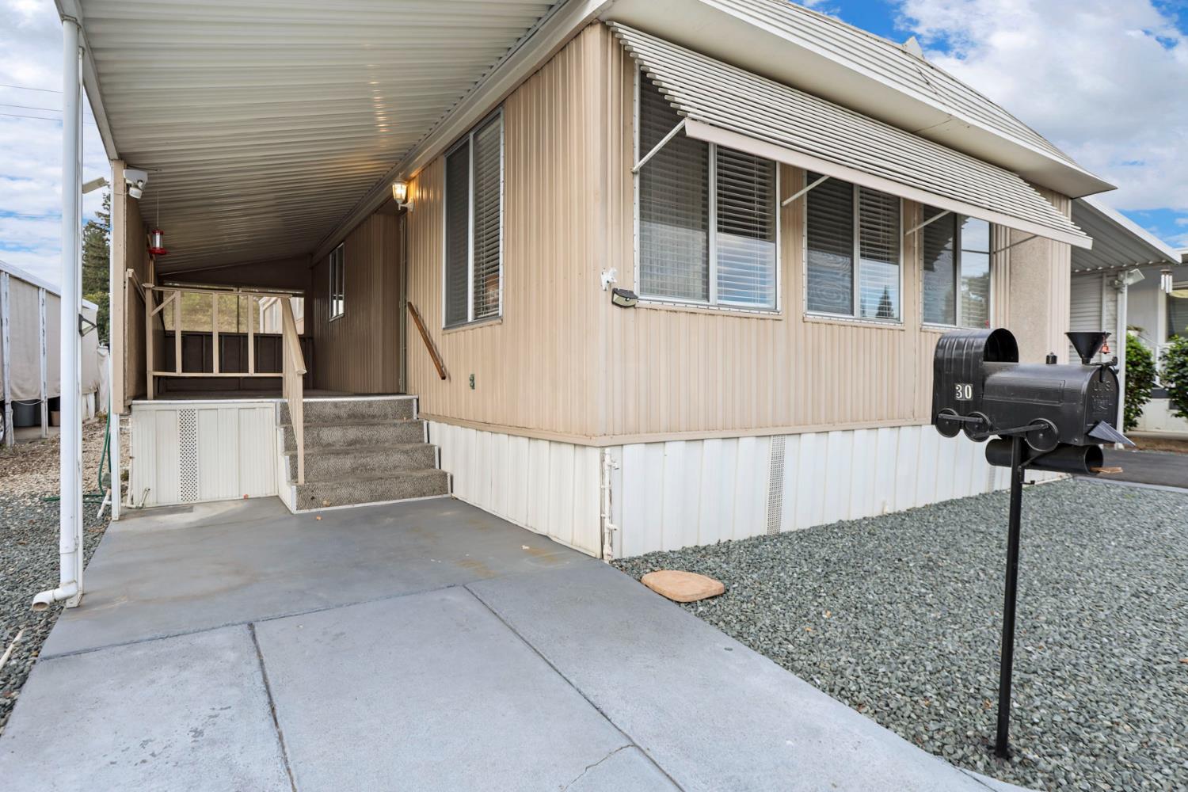
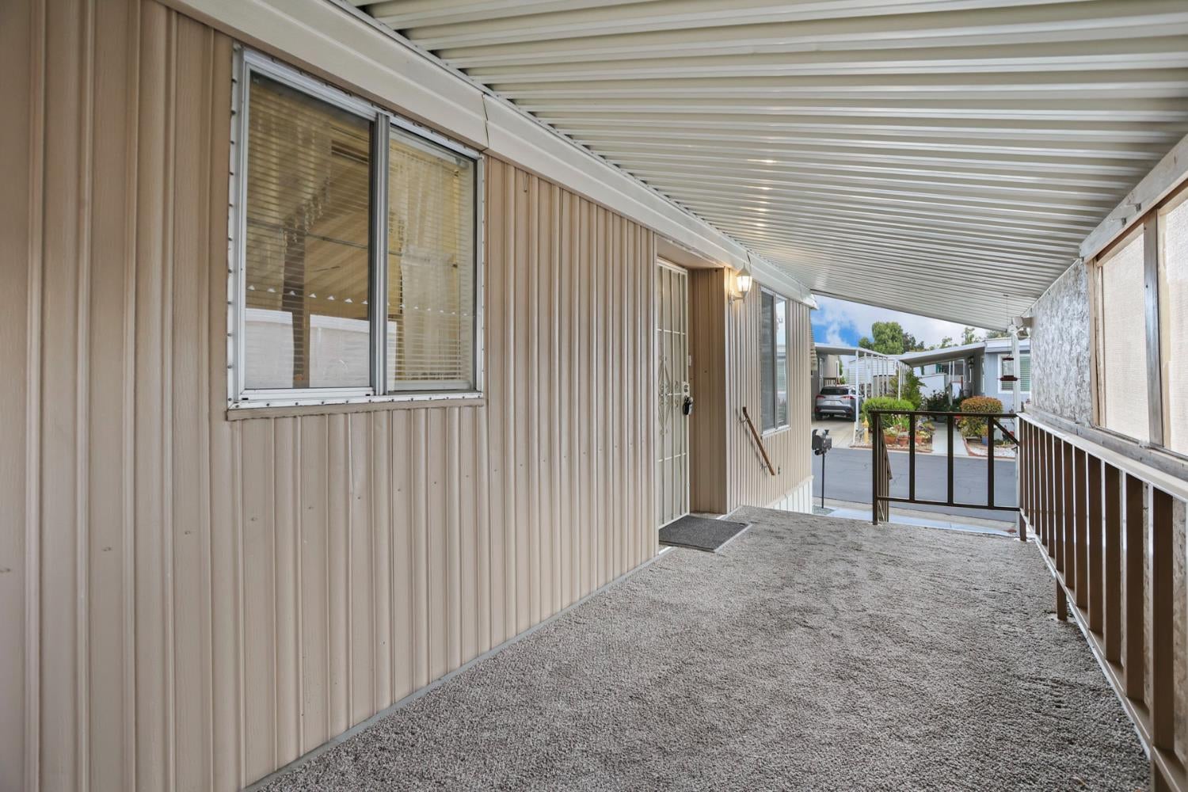
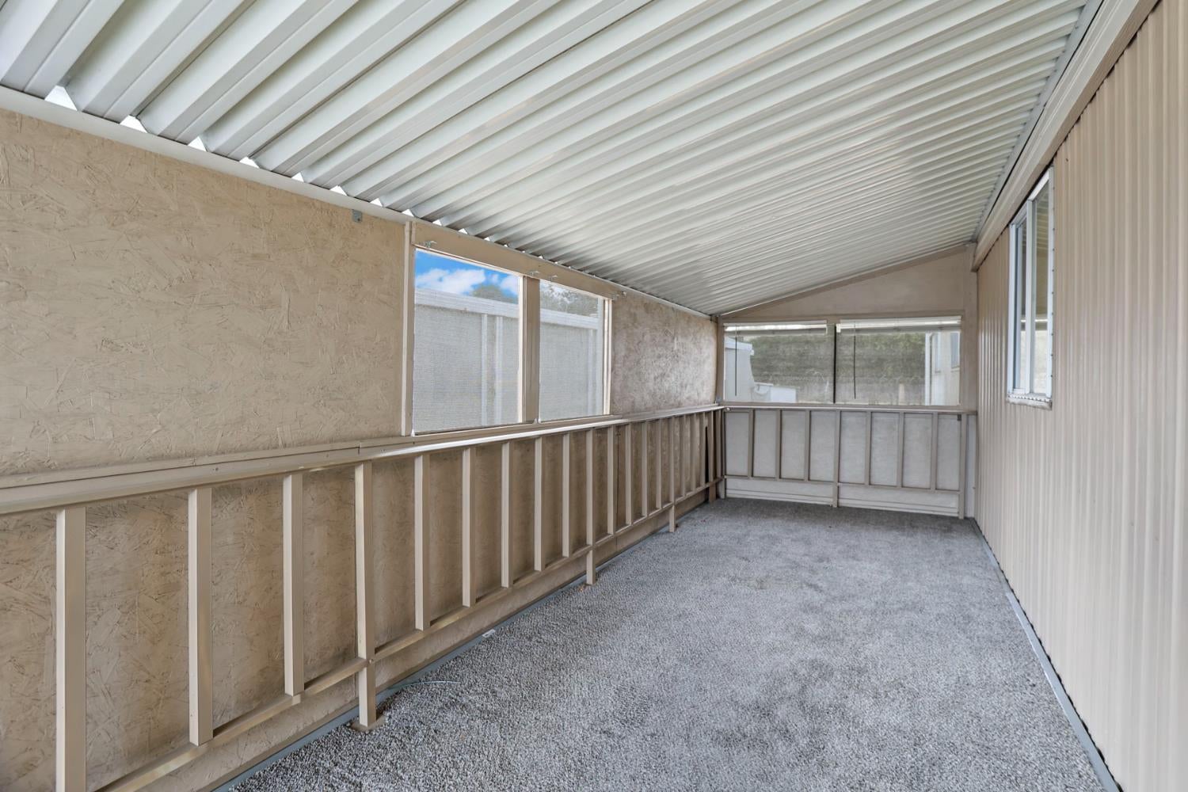
$342Your next chapter starts here at Space #30 in Friendly Village of Stockton, a 55+ community. This well-kept and thoughtfully maintained 2-bedroom, 2-bathroom home offers comfortable living with plenty of opportunity to make it your own. The primary bedroom features a walk-in closet for added storage and convenience, while the interior laundry room offers washer and dryer hookups. Outside, you'll find a large covered entry patio, covered parking, and a sturdy storage shed for additional space and organization. With no neighbor directly behind the home, the location offers an added sense of privacy. Friendly Village offers an array of community amenities, including a beautiful pool and spa, an indoor clubhouse with pool tables, and outdoor spaces for activities and recreation. Current space rent is $846 per month. Conveniently located near shopping, restaurants, everyday amenities, and with easy access to Highway 99, this home puts convenience within easy reach. Whether you're ready to settle in or add your own personal touches.
| 8 hours ago | Listing updated with changes from the MLS® | |
| 9 hours ago | Listing first seen on site |

All measurements and all calculations of the area are approximate. Information provided by Seller/Other sources, not verified by Broker. All interested persons should independently verify the accuracy of information. Provided properties may or may not be listed by the office/agent presenting the information. Data maintained by MetroList® may not reflect all real estate activity in the market. All real estate content on this site is subject to the Federal Fair Housing Act of 1968, as amended, which makes it illegal to advertise any preference, limitation or discrimination because of race, color, religion, sex, handicap, family status or national origin or an intention to make any such preference, limitation or discrimination. Terms of Use
Last checked 2026-09-17 01:59 AM PDT