



1007 Hickory Hollow StreetManteca, CA 95336
Mortgage Calculator
Monthly Payment (Est.)
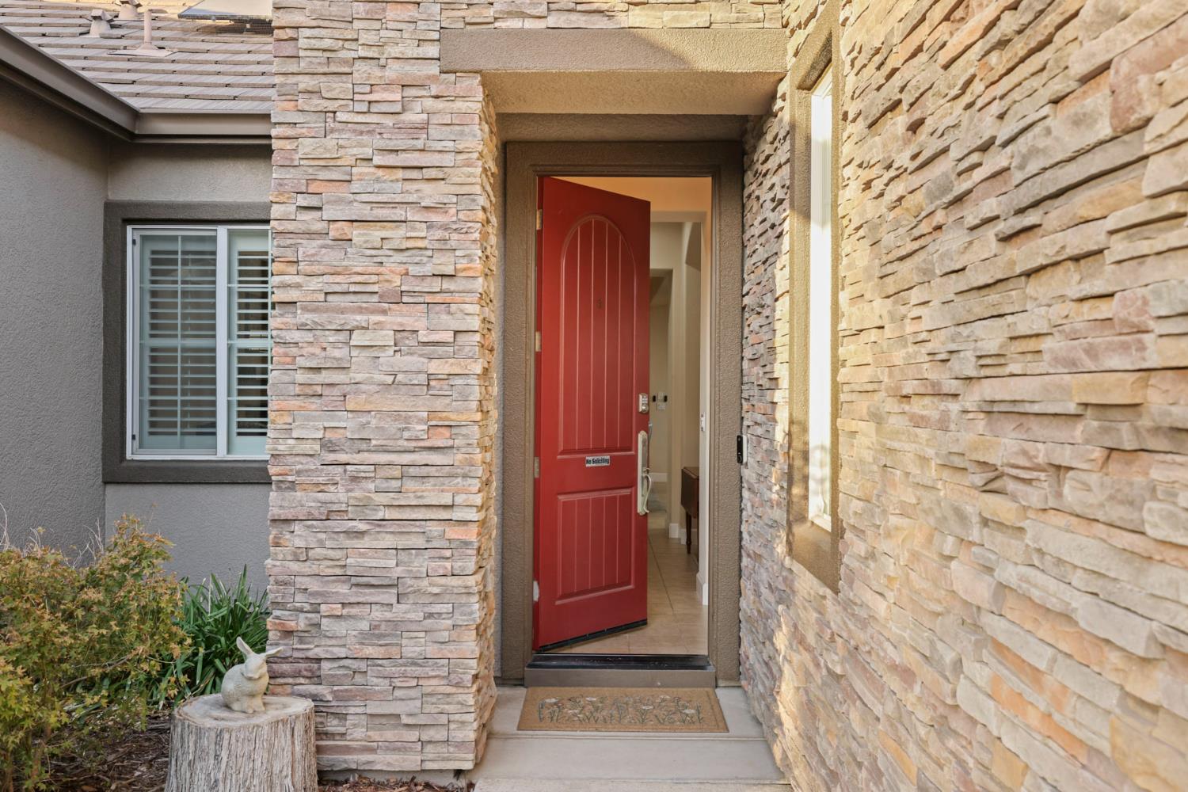
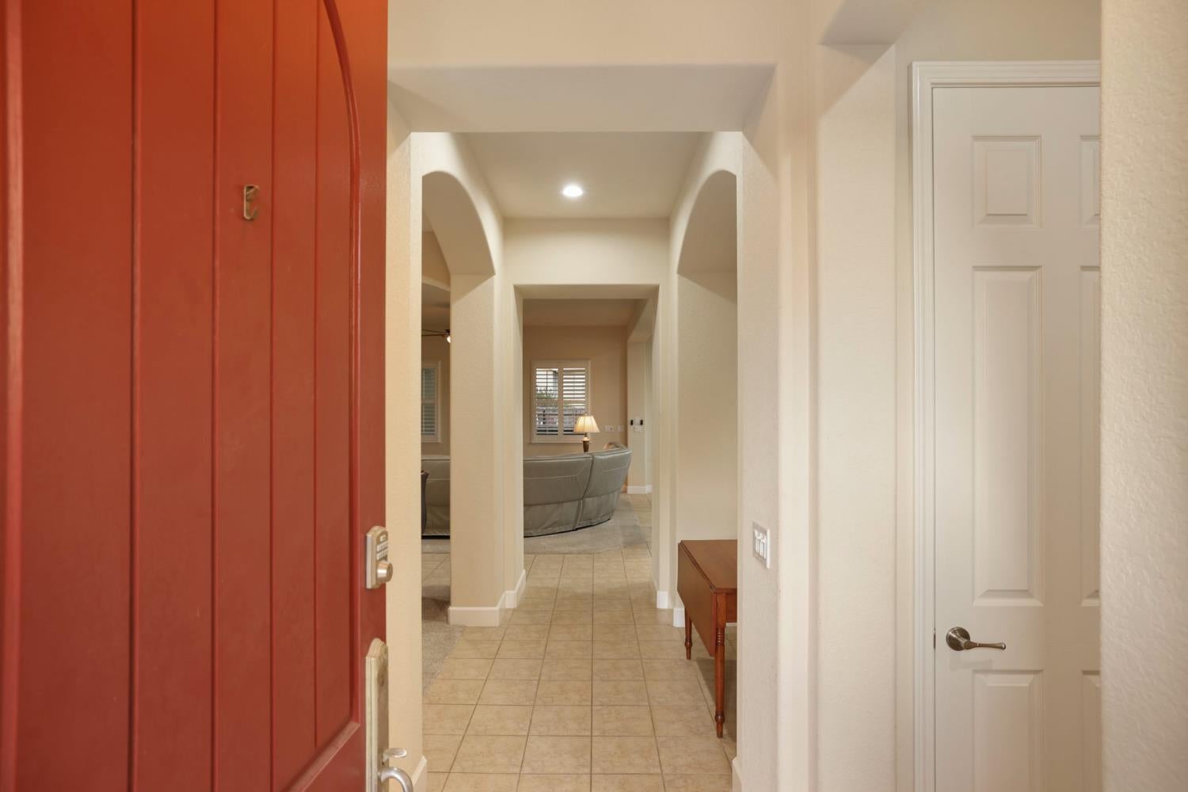
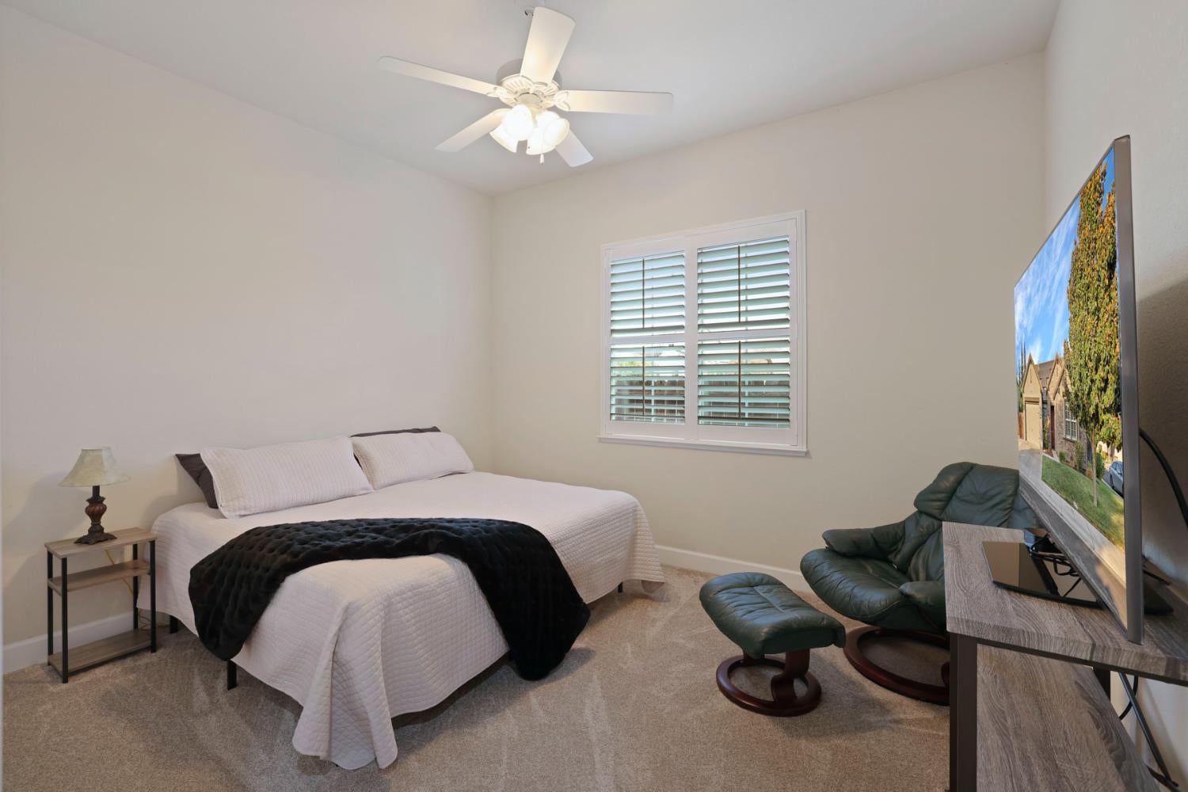
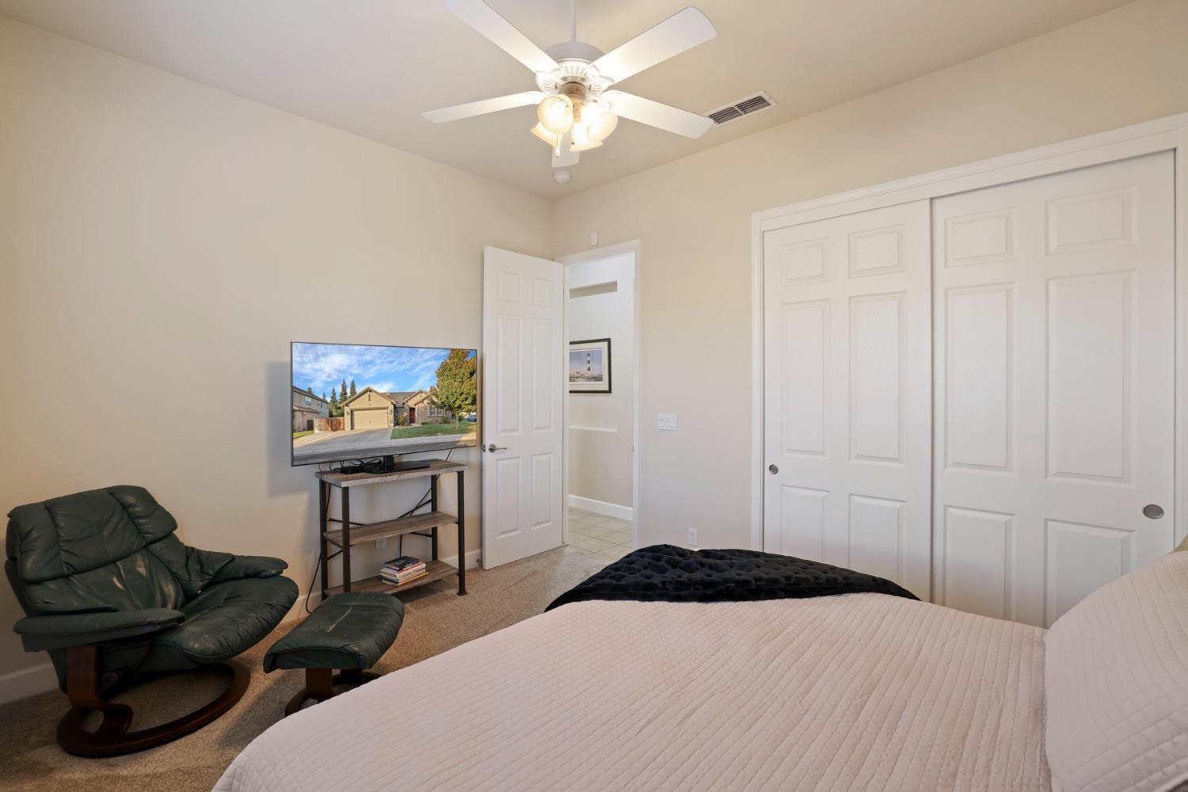
Enter an interest rate to see your estimated monthly payment.Impeccable Atherton single-story corner-lot home offering 3 bedrooms, 2.5 bathrooms and 2,141 sq. ft. of thoughtfully designed living space on a 9,237 sq. ft. lot, built in 2009. Step inside to tile floors and NEWER plush neutral carpet. The open Great Room kitchen features extended cabinetry, abundant counter space, granite slab countertops, black stainless appliances, gas cooktop, double ovens, built-in microwave, dishwasher and walk-in pantry. The adjoining living area offers a raised-hearth gas fireplace with mantle. Major upgrades include a NEWER Lennox HVAC system installed July 2026 with all-new ducting, plus owned solar installed approximately 3 years ago for added efficiency. A whole-house water filtration system and reverse osmosis system in the kitchen provide additional convenience. The spacious primary suite features a coffered ceiling, walk-in closet and private en-suite bath with jetted tub, separate stall shower and closet organizer. Additional highlights include dual-pane windows, plantation shutters, 6-panel doors, ceiling fans throughout, abundant storage and a dedicated laundry room with sink and cabinetry. Enjoy the backyard retreat featuring a gorgeous Swim/Spa with water features, extra-large covered patio with two ceiling fans and low-maintenance grass. The 3-car tandem garage offers openers and an insulated garage door. A double-gate side yard provides an RV concrete pad approximately 11'-18' wide by 70' long, plus two 30-amp charging connectionsone for Tesla and one for RV usealong with a shed and Japanese maple trees. Conveniently located near parks, shopping and a walking/biking path extending to downtown. A wonderful opportunity to enjoy comfort, energy efficiency, versatile parking and exceptional indoor-outdoor living.
| 2 weeks ago | Listing updated with changes from the MLS® | |
| 2 weeks ago | Status changed to Pending | |
| 4 weeks ago | Listing first seen on site |

All measurements and all calculations of the area are approximate. Information provided by Seller/Other sources, not verified by Broker. All interested persons should independently verify the accuracy of information. Provided properties may or may not be listed by the office/agent presenting the information. Data maintained by MetroList® may not reflect all real estate activity in the market. All real estate content on this site is subject to the Federal Fair Housing Act of 1968, as amended, which makes it illegal to advertise any preference, limitation or discrimination because of race, color, religion, sex, handicap, family status or national origin or an intention to make any such preference, limitation or discrimination. Terms of Use
Last checked 2026-10-16 04:11 PM PDT