



1534 Hutchison Valley DriveWoodland, CA 95776
Mortgage Calculator
Monthly Payment (Est.)
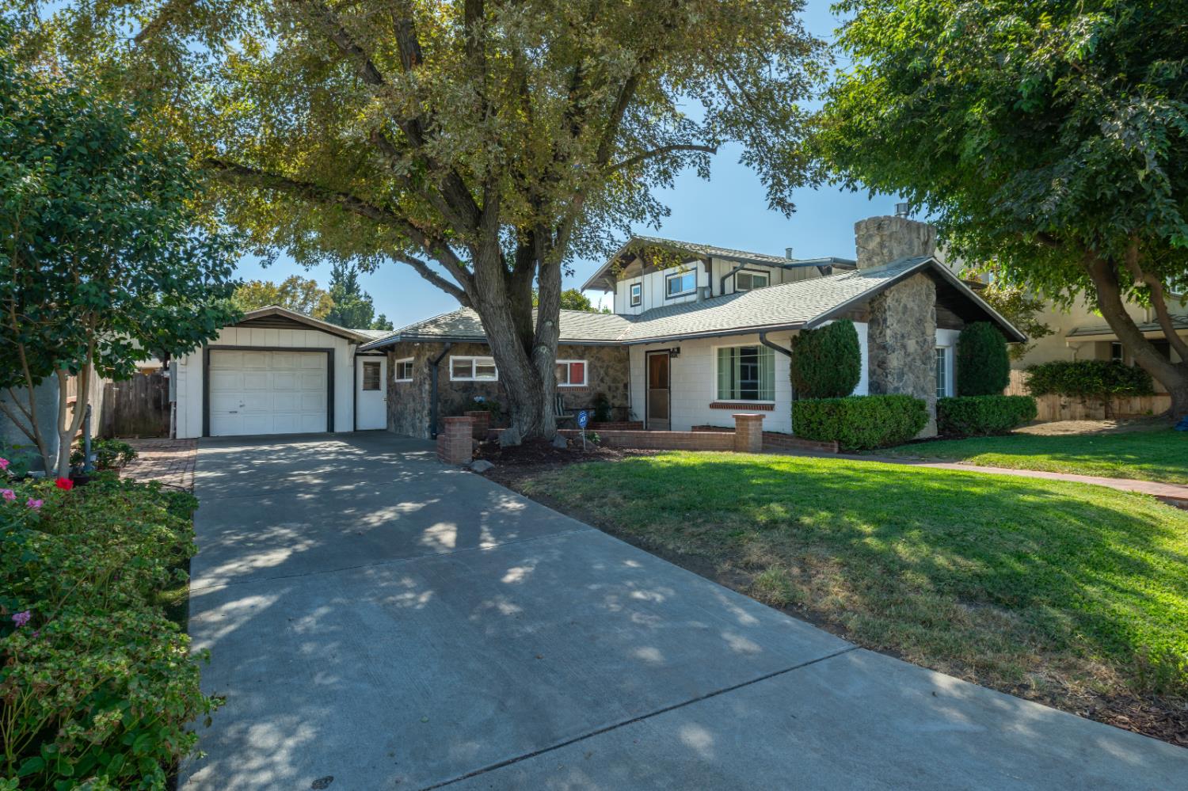
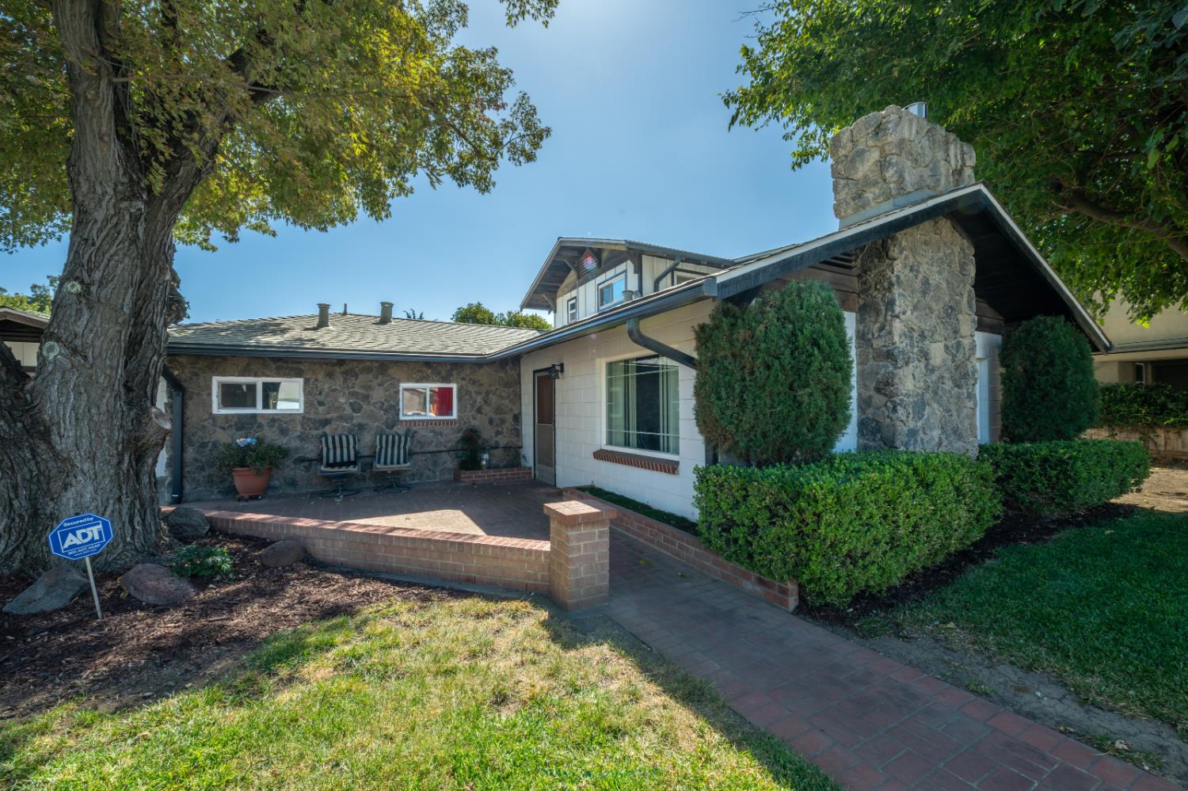
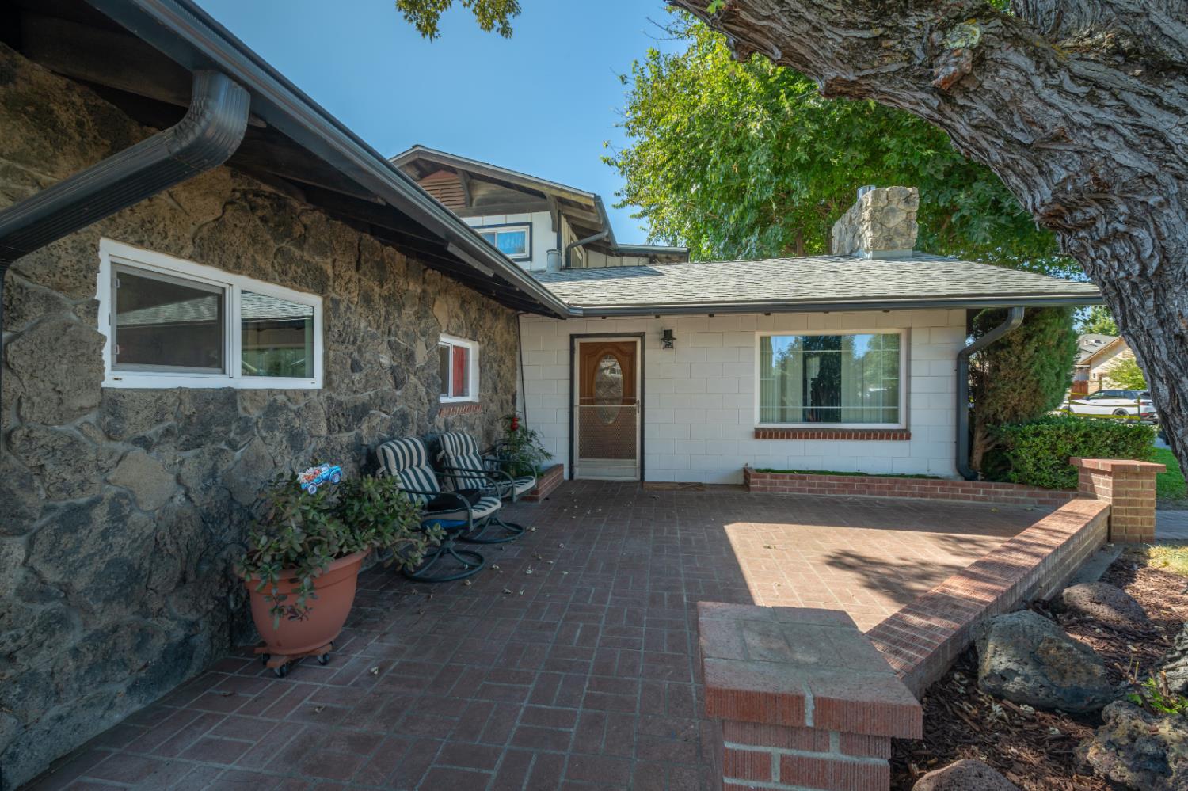
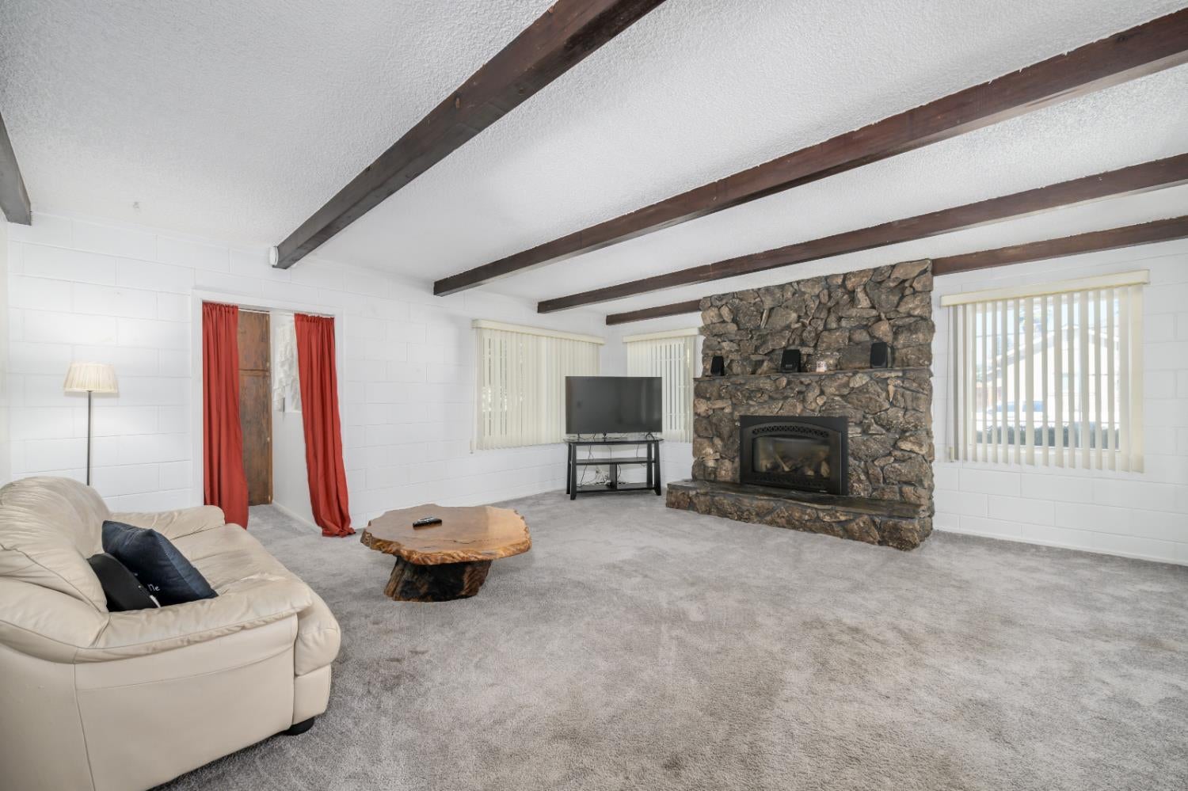
$2,108Space, Character & a Flexible Floor Plan! This distinctive 4-bedroom, 2-bath home offers 2,117 square feet and a layout with wonderful possibilities. The spacious living room makes an impression with its exposed wood beams and dramatic stone fireplace, creating a warm and inviting gathering space. The kitchen offers plenty of cabinetry and opens to the dining area, while original architectural details give the home a personality all its own. The flexible floor plan features 2 bedrooms and a full bath downstairs, with 2 additional bedrooms, a full bath and family room upstairsan arrangement that could work beautifully for multigenerational living, guests, a home office or simply having separate spaces to spread out. Outside, mature shade trees frame the home, along with a welcoming brick patio and walkways. RV parking, a one-car garage and separate workshop provide valuable space for hobbies, projects, vehicles and storage. Plus, no Mello-Roos! With more than 2,100 square feet, flexible living spaces and features that are increasingly hard to find, this home offers a great opportunity to add your own style while enjoying its character from day one.
| 9 hours ago | Listing updated with changes from the MLS® | |
| 9 hours ago | Listing first seen on site |

All measurements and all calculations of the area are approximate. Information provided by Seller/Other sources, not verified by Broker. All interested persons should independently verify the accuracy of information. Provided properties may or may not be listed by the office/agent presenting the information. Data maintained by MetroList® may not reflect all real estate activity in the market. All real estate content on this site is subject to the Federal Fair Housing Act of 1968, as amended, which makes it illegal to advertise any preference, limitation or discrimination because of race, color, religion, sex, handicap, family status or national origin or an intention to make any such preference, limitation or discrimination. Terms of Use
Last checked 2026-09-19 02:00 AM PDT