



10947 Breezewood WayStockton, CA 95219
Mortgage Calculator
Monthly Payment (Est.)
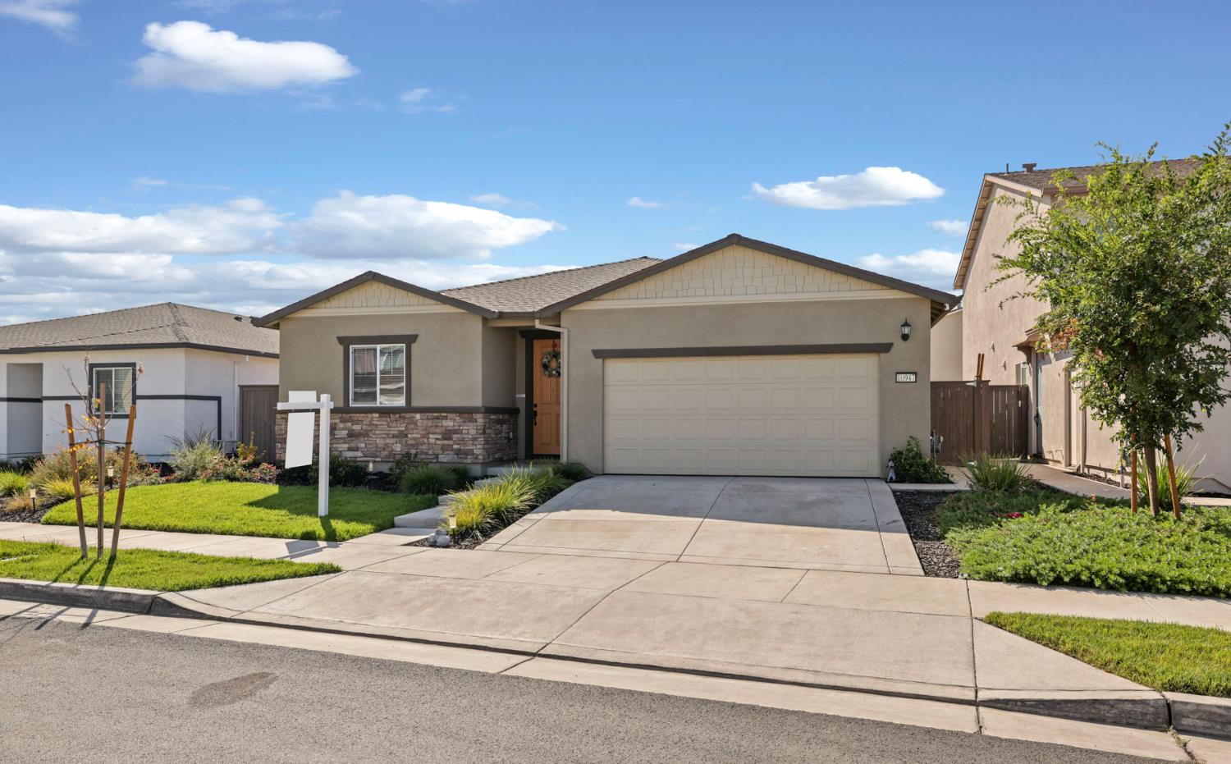
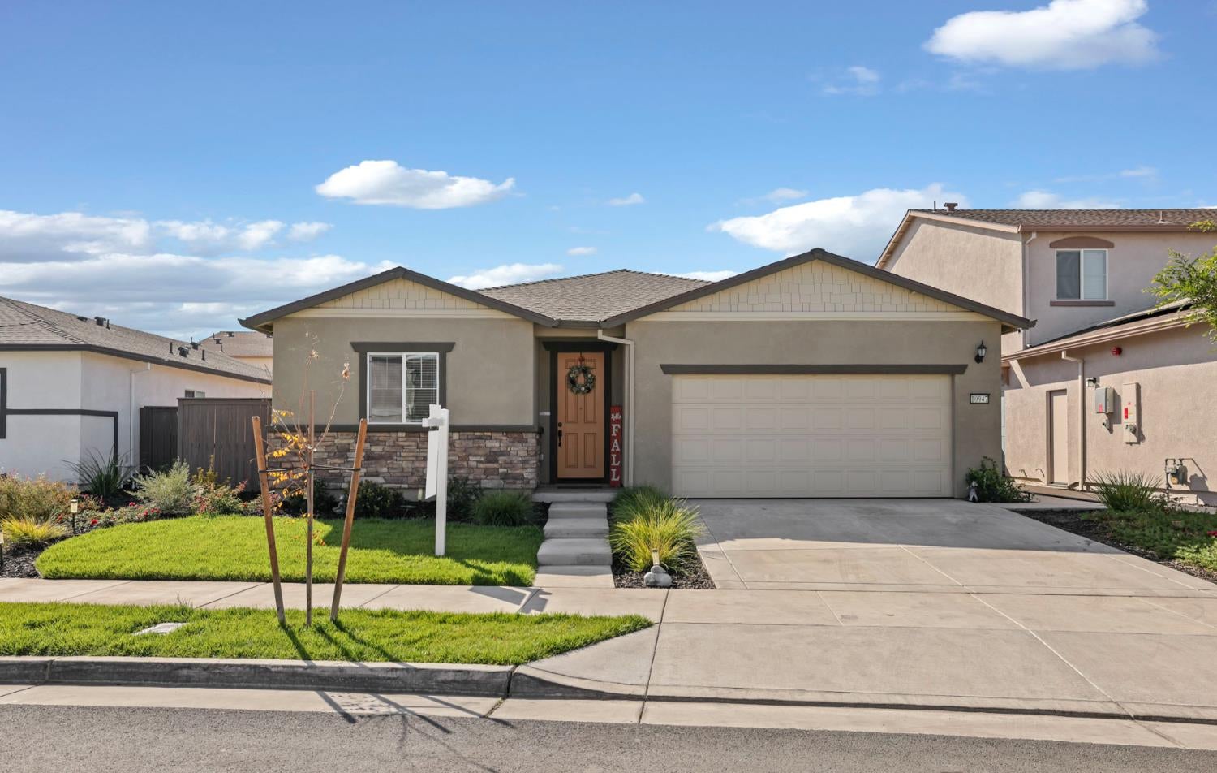
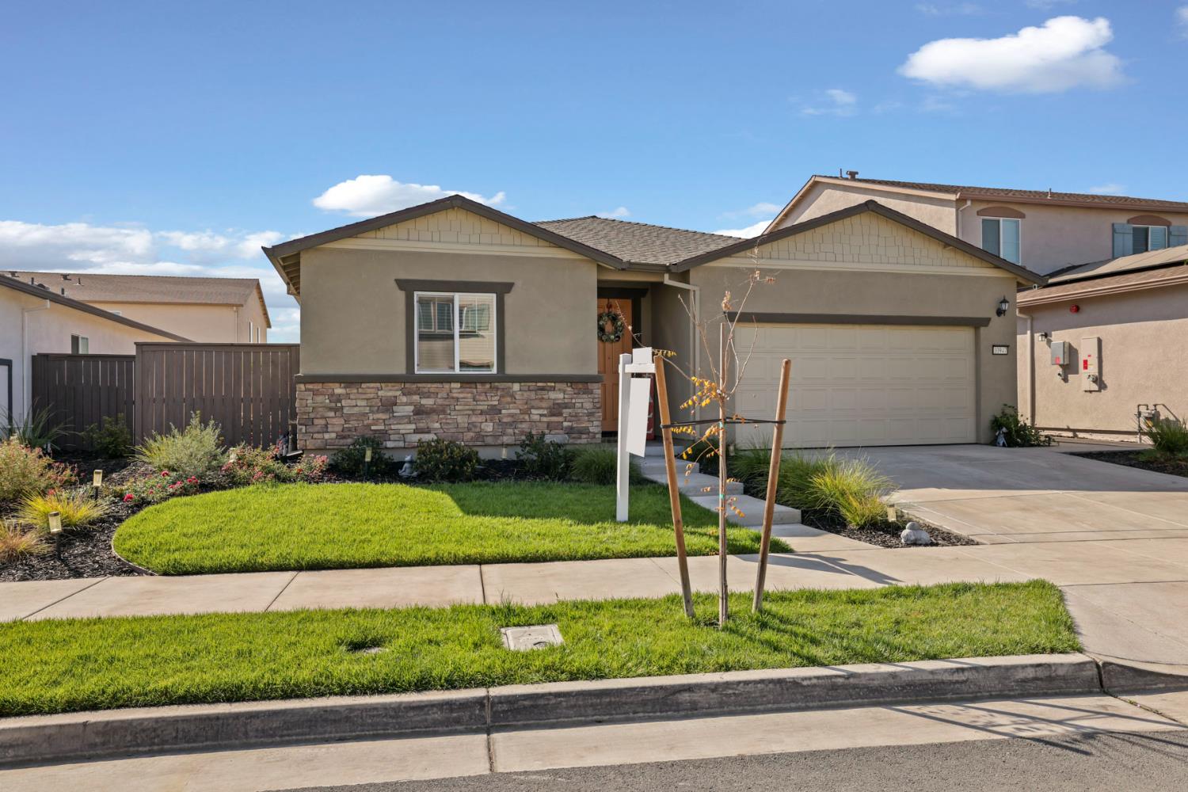
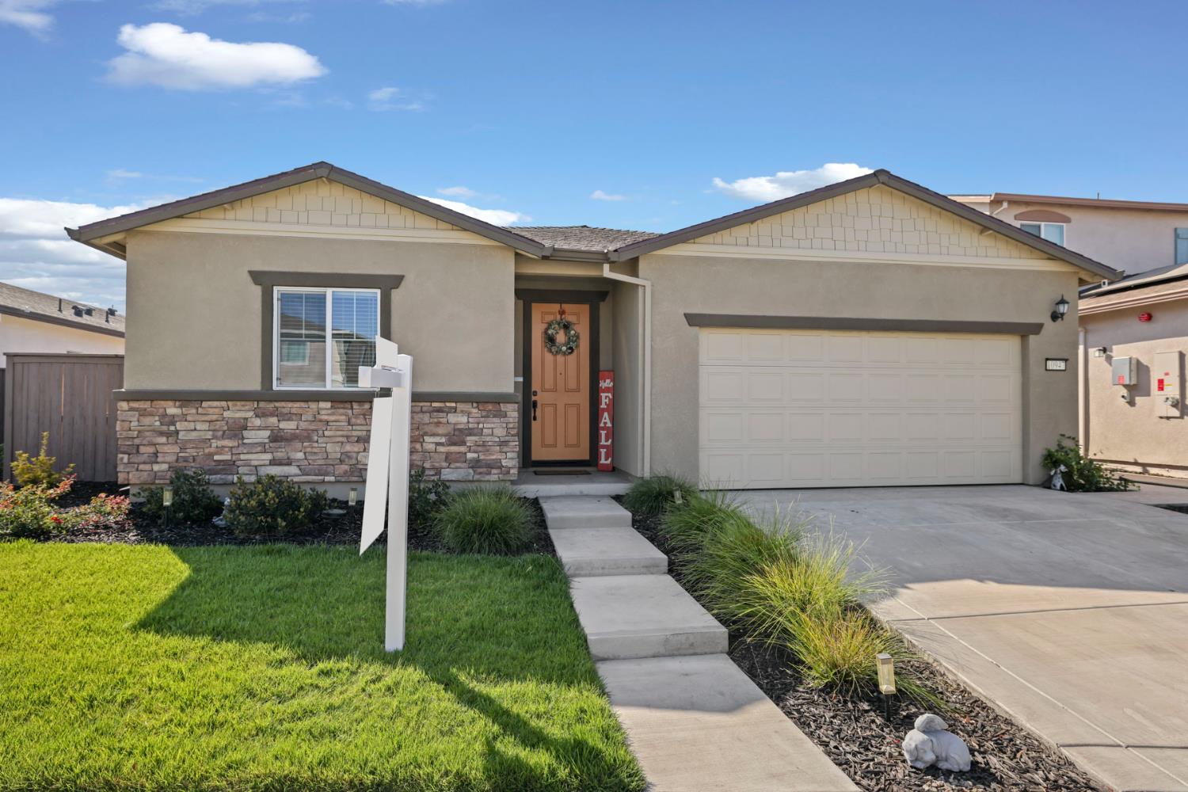
$2,678Newly built in 2025, this home has that new home feel you have been waiting for with a little surprise that you don't come across often...Inside, the home is bright, modern, and thoughtfully designed with an open-concept layout that makes everyday living and entertaining effortless. The spacious great room flows seamlessly into the chef-inspired kitchen, featuring crisp white cabinetry, beautiful quartz countertops, stainless steel appliances, and a large counter with room for seating, perfect for entertaining & gathering with guests. The private primary suite is thoughtfully positioned away from the secondary bedrooms, creating a peaceful retreat. Enjoy the large spacious laundry room. Finished garage. Step outside and discover what truly sets this home apart. The backyard has already been transformed into an entertainer's dream with a beautiful pool with waterfall feature, a low-maintenance design that lets you spend more time enjoying your home and less time maintaining it. Why wait for a new construction home and then spend months finishing the backyard? This one is already done! Enjoy the best of both worlds, modern new-home living with a backyard designed for making memories!
| 4 hours ago | Listing updated with changes from the MLS® | |
| 4 hours ago | Listing first seen on site |

All measurements and all calculations of the area are approximate. Information provided by Seller/Other sources, not verified by Broker. All interested persons should independently verify the accuracy of information. Provided properties may or may not be listed by the office/agent presenting the information. Data maintained by MetroList® may not reflect all real estate activity in the market. All real estate content on this site is subject to the Federal Fair Housing Act of 1968, as amended, which makes it illegal to advertise any preference, limitation or discrimination because of race, color, religion, sex, handicap, family status or national origin or an intention to make any such preference, limitation or discrimination. Terms of Use
Last checked 2026-09-20 02:49 PM PDT