



1317 Derby Dr.Merced, CA 95348
Mortgage Calculator
Monthly Payment (Est.)
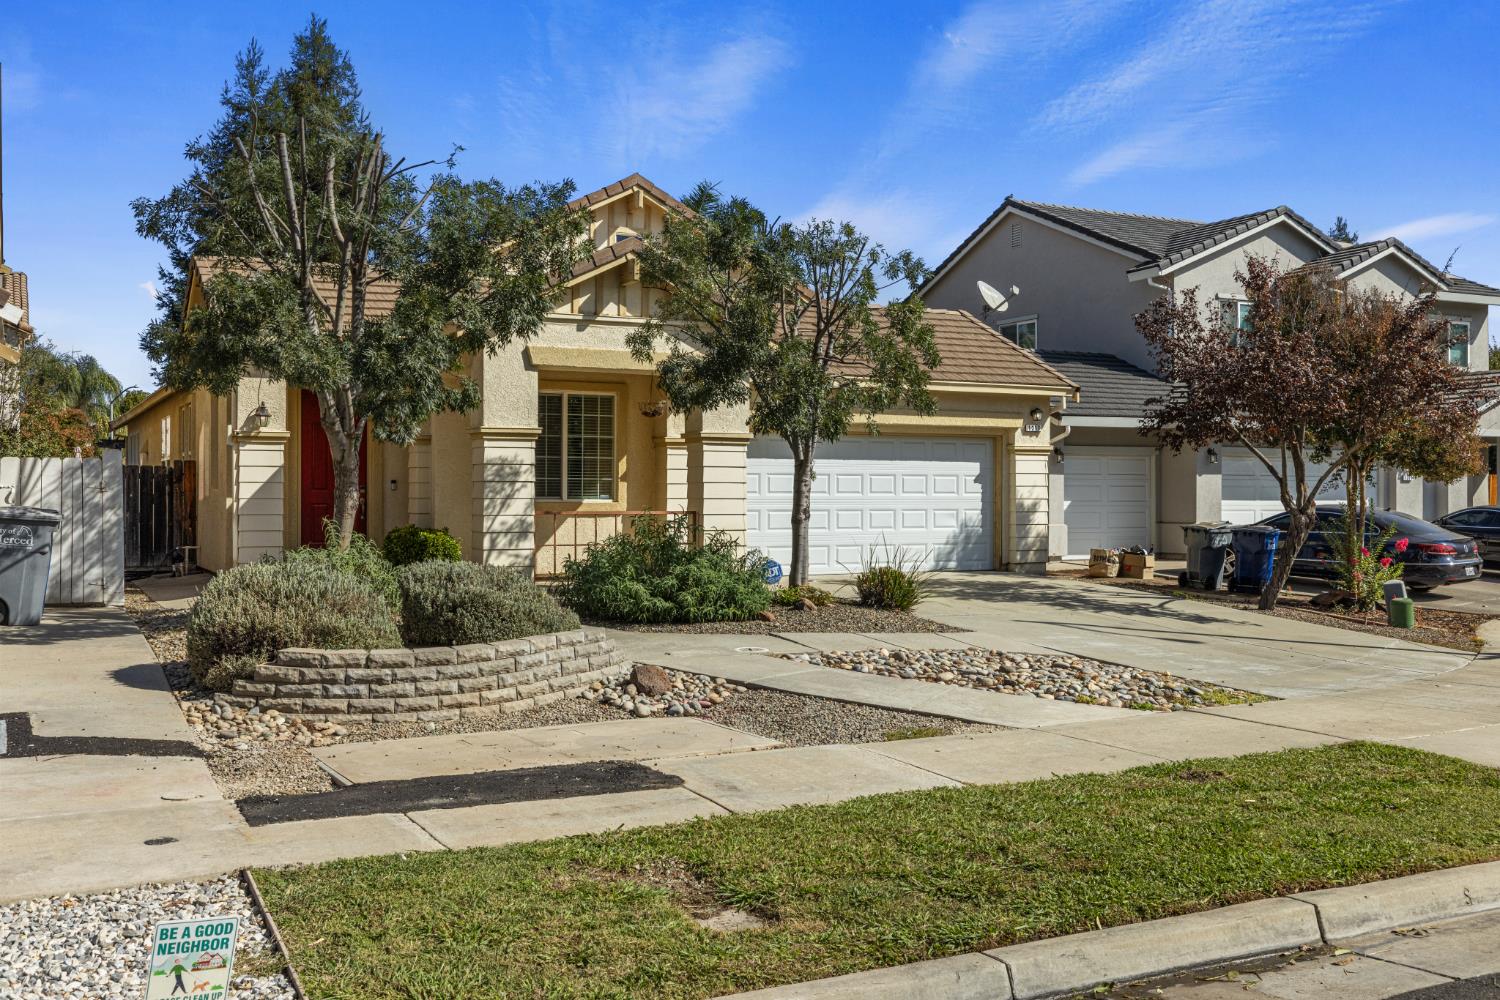
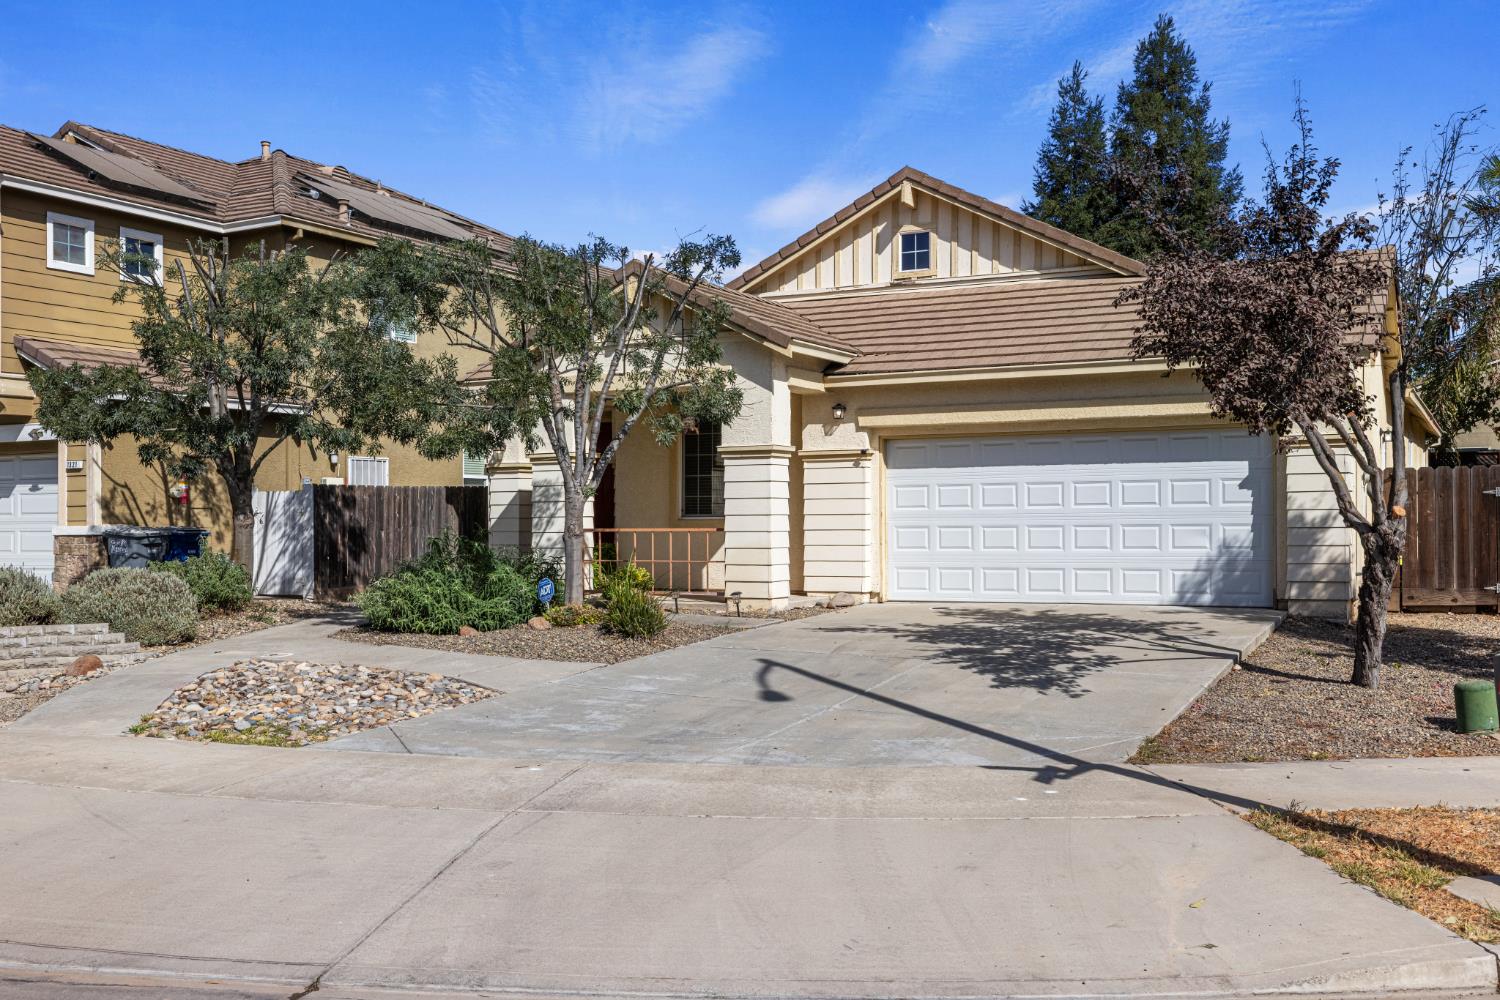
Enter an interest rate to see your estimated monthly payment.Discover comfortable North Merced living in this inviting single-story, 4-bedroom, 2 bath-home offering approximately 1,894 square feet of thoughtful designed living space. Built in 2005, this well maintained home combines an open floor plan with practical features and inviting spaces for everyday living and entertaining. Step inside to an open concept kitchen and family room featuring high ceilings, recessed lighting, crown molding, and a cozy gas fireplace. The kitchen offers an island, Breakfast bars, ample cabinetry, and stainless-steel appliances, creating a functional gathering space for family and guests. The spacious primary suite provides a relaxing retreat with a walk-in closet and an ensuite bath featuring dual sinks. Three additional bedrooms offer flexibility for family, guests, a home office, or hobbies. An indoor laundry room with additional storage adds everyday convenience. Step outside the sliding glass door to a semi-landscaped backyard awaiting ones vision for improvement. The space is ideal for outdoor dining, relaxing, or enjoying Merced's sunny climate. Home is located in an established neighborhood with access to the area's amenities such as, shopping, Merced Junior College, UC Merced and Mercy Hospital. Come see all that 1317 Derby DR. has to offer and imagine making this welcoming Merced home your own!
| 7 hours ago | Listing updated with changes from the MLS® | |
| 7 hours ago | Listing first seen on site |

All measurements and all calculations of the area are approximate. Information provided by Seller/Other sources, not verified by Broker. All interested persons should independently verify the accuracy of information. Provided properties may or may not be listed by the office/agent presenting the information. Data maintained by MetroList® may not reflect all real estate activity in the market. All real estate content on this site is subject to the Federal Fair Housing Act of 1968, as amended, which makes it illegal to advertise any preference, limitation or discrimination because of race, color, religion, sex, handicap, family status or national origin or an intention to make any such preference, limitation or discrimination. Terms of Use
Last checked 2026-09-21 03:56 PM PDT