



3359 Inca StreetManteca, CA 95337
Mortgage Calculator
Monthly Payment (Est.)
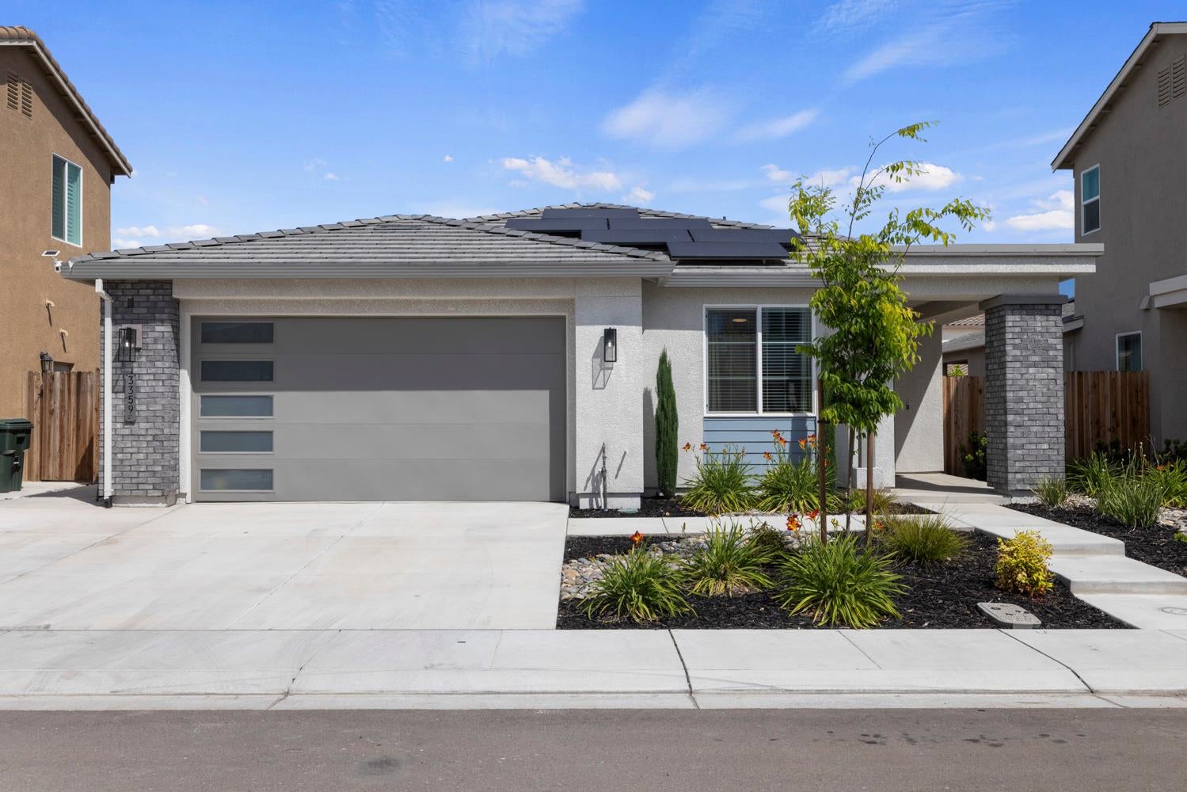
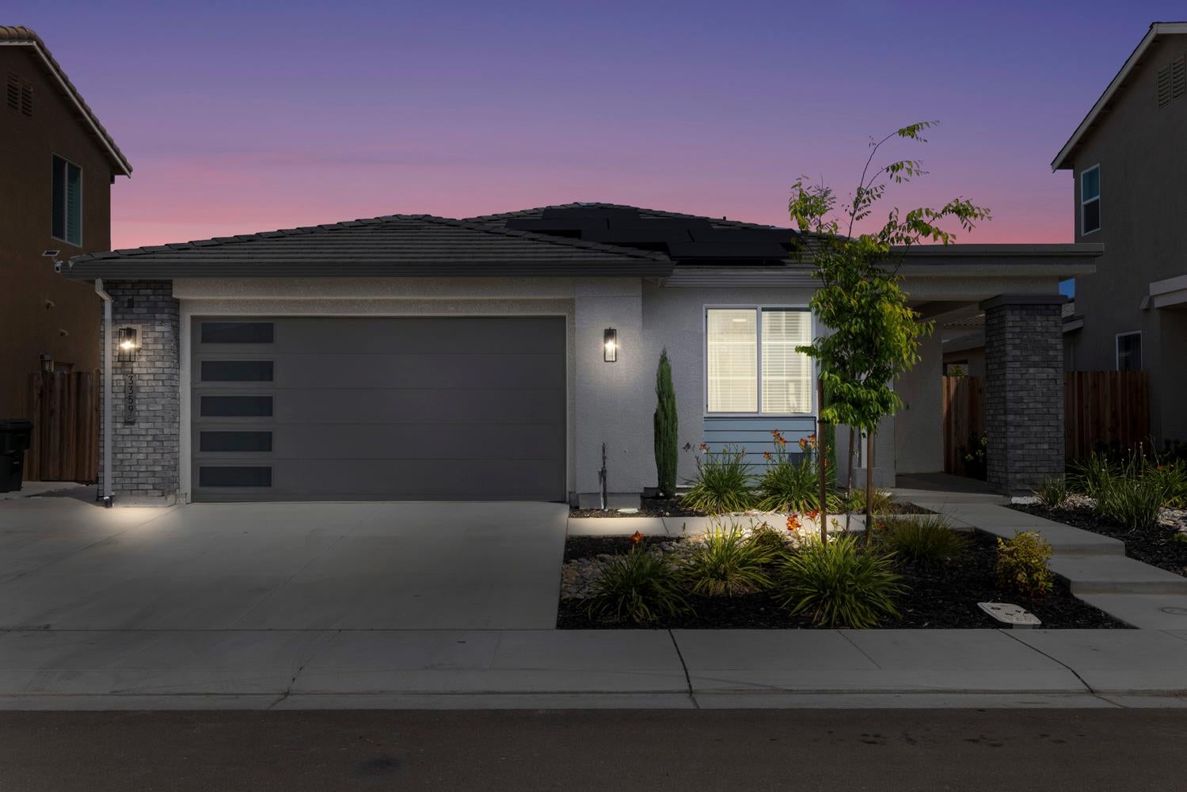
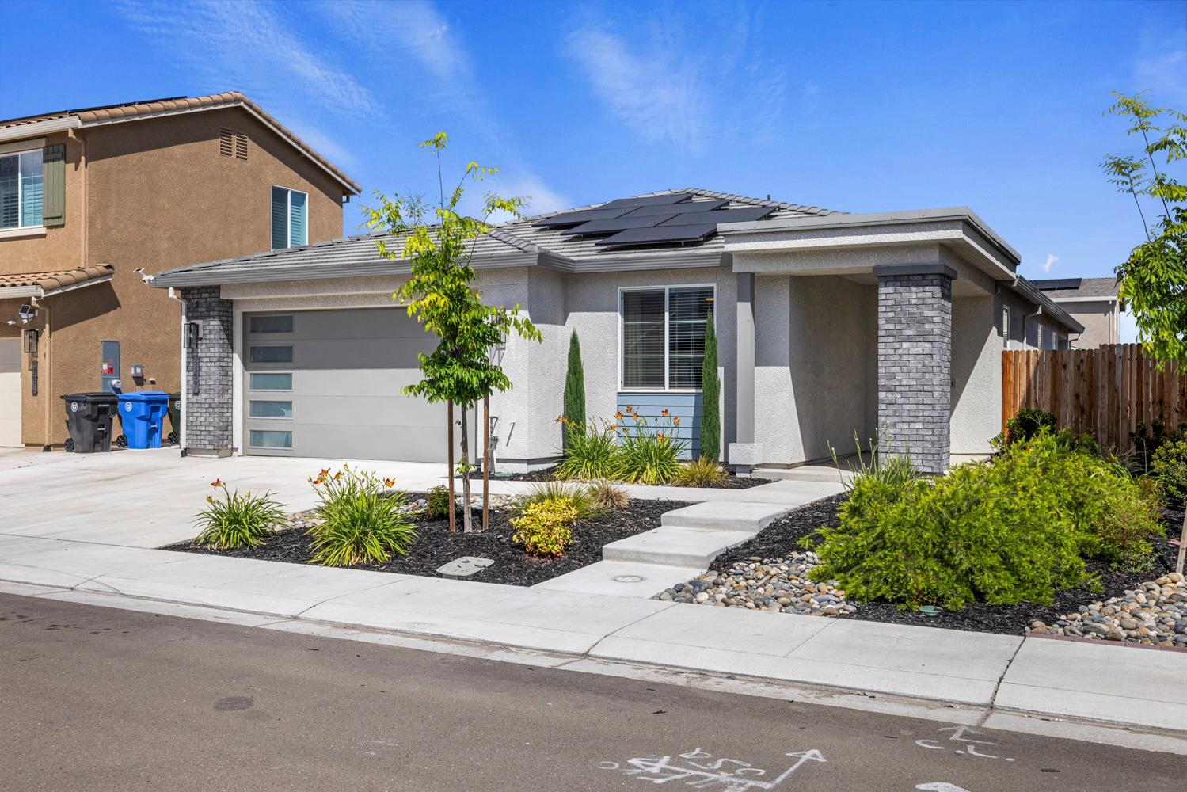
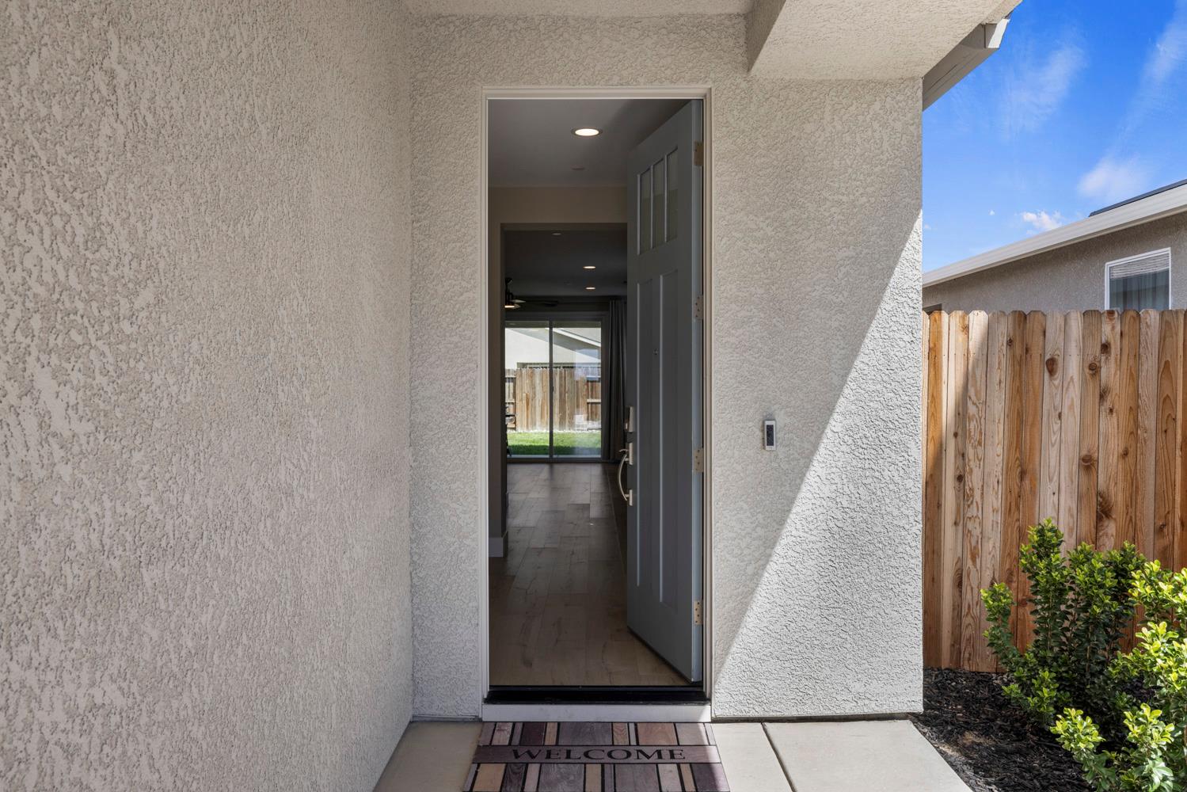
Enter an interest rate to see your estimated monthly payment.Welcome to 3359 Inca Street in Manteca! This LIKE NEW single-story home was built in 2024 and offers modern design, functional space, with all the extras already done for you! Featuring 3 bedrooms plus a versatile office or optional 4th bedroom, 2 full bathrooms, and approximately 1,788 sq ft, the layout is ideal for both everyday living and entertaining. The open-concept floor plan features a spacious kitchen with quartz countertops, upgraded cabinetry with soft close doors and drawers all while flowing seamlessly into the dining and living areas. Durable LVP flooring, plantation shutters throughout the main areas of the home, a whole house fan, and indoor laundry with built-in cabinets add to the home's comfort and convenience. The primary suite offers a private retreat with a walk-in closet, dual sinks, and a clean, modern shower design. Step outside to a well-maintained backyard featuring a covered patio, a lush grass area, and low-maintenance landscaping - perfect for relaxing or entertaining without the extra upkeep. Located in a desirable Manteca neighborhood close to shopping, dining, and commuter routes, this home combines style, convenience, and move-in ready ease.
| 6 hours ago | Listing updated with changes from the MLS® | |
| 6 hours ago | Listing first seen on site |

All measurements and all calculations of the area are approximate. Information provided by Seller/Other sources, not verified by Broker. All interested persons should independently verify the accuracy of information. Provided properties may or may not be listed by the office/agent presenting the information. Data maintained by MetroList® may not reflect all real estate activity in the market. All real estate content on this site is subject to the Federal Fair Housing Act of 1968, as amended, which makes it illegal to advertise any preference, limitation or discrimination because of race, color, religion, sex, handicap, family status or national origin or an intention to make any such preference, limitation or discrimination. Terms of Use
Last checked 2026-09-21 02:57 PM PDT