



5110 Broken Bow LaneRescue, CA 95672
Mortgage Calculator
Monthly Payment (Est.)
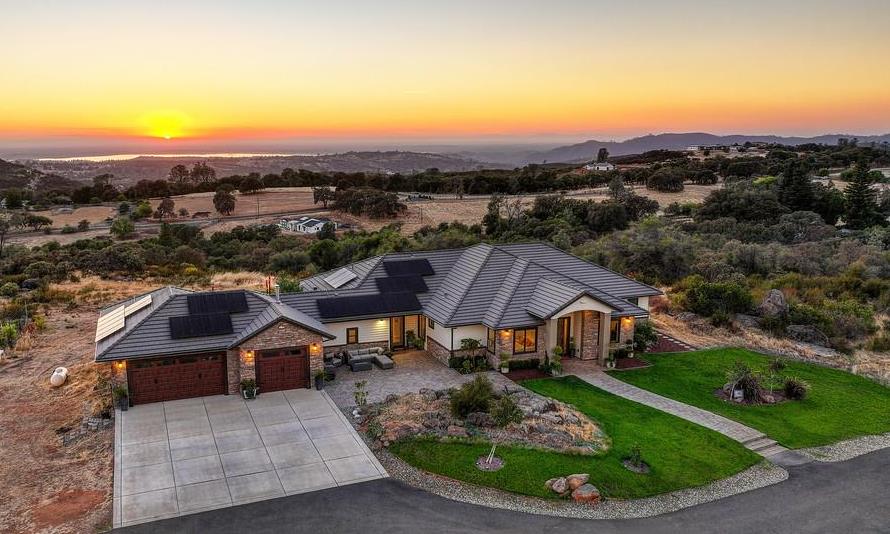
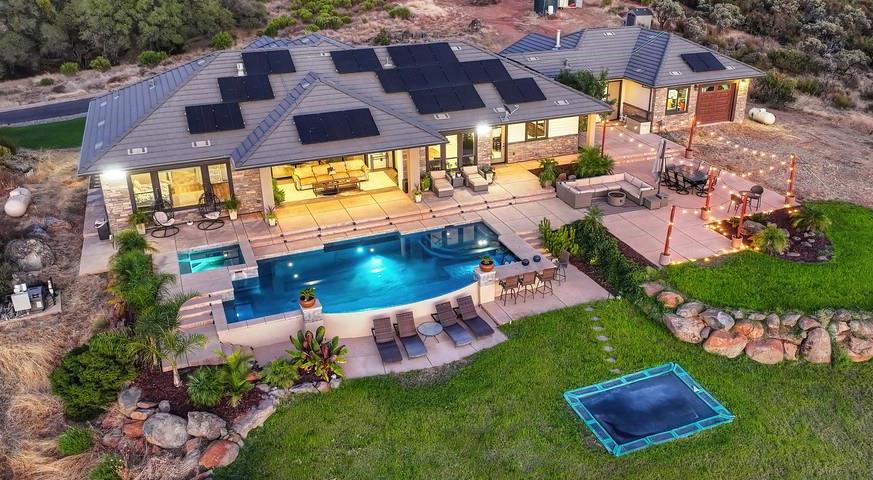
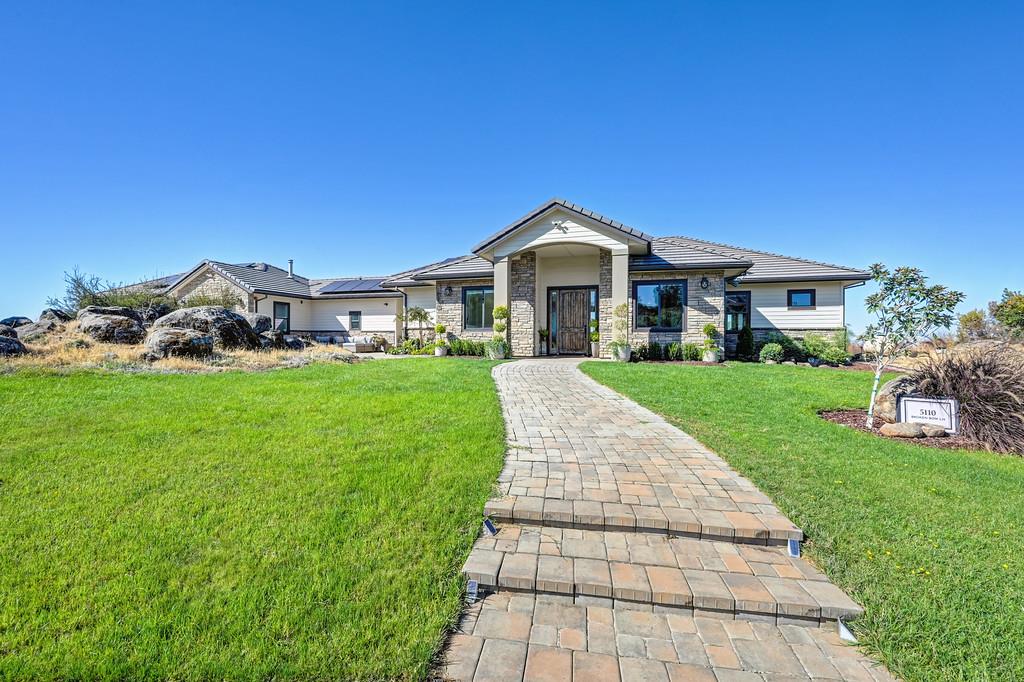
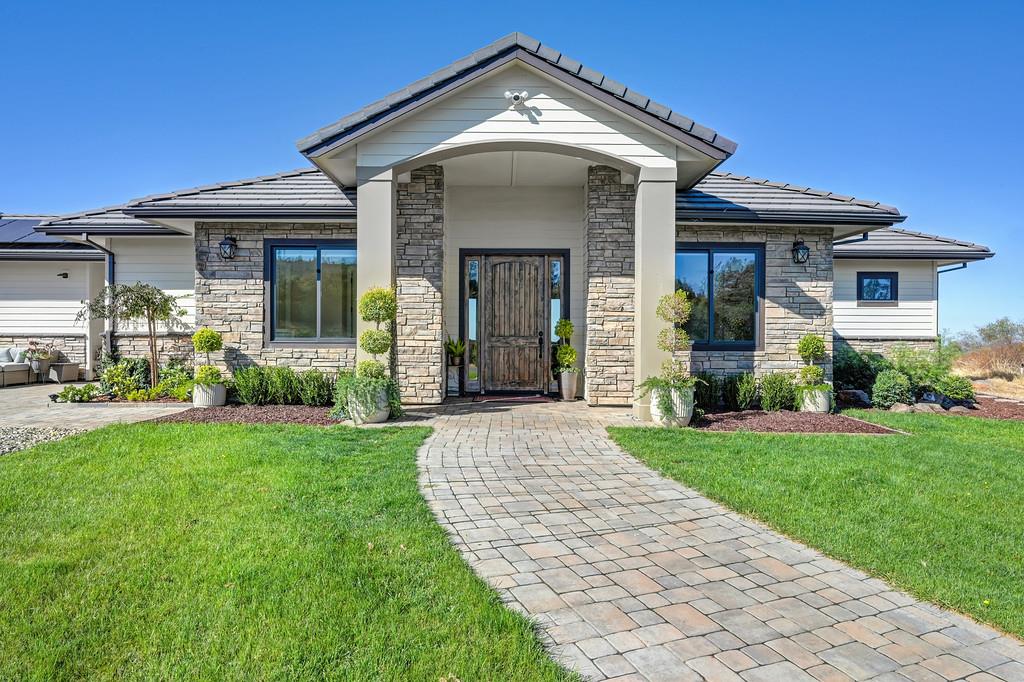
Enter an interest rate to see your estimated monthly payment.A Rare Country Estate Offering Privacy, Luxury and Breathtaking Views! Discover an extraordinary country lifestyle in this private, gated community of acreage homes. Perched atop a hill at the end of a private gated road,this stunning custom single-story home on .499 acres (possible 10) captures sweeping views of Folsom Lake, downtown Sacramento, the coastal mountains and spectacular sunsets. A remarkable blend of luxury, comfort and country living, this exceptional property offers a peaceful retreat with convenient access to shopping, dining and town. Designed for effortless indoor-outdoor living, the home features a luxurious backyard oasis with a large saltwater pool featuring built-in seating, a Cabo shelf, multiple umbrella openings and a concrete bar top, complemented by a 12-person spa and outdoor shower. An expansive California room with Milgard pocket glass doors and a power screen seamlessly extends the living space, creating an ideal setting for year-round entertaining. Additional outdoor amenities include an in-ground trampoline, while the surrounding acreage offers privacy, tranquility and abundant wildlife. The oversized, fully insulated four-car garage with a drive-through rear garage door provides exceptional space for vehicles, recreational toys and storage. Beyond central HVAC and solar, a wood-burning furnace in the garage provides an additional source of heat for the entire home. Thoughtful features include a gas fireplace, whole-house fan, hot water recirculating system, wide hallways, master shower greywater irrigation and emergency generator connection. Designed with fire-conscious features, the home showcases low-maintenance rock, cement board siding, a stone tile roof, a whole-house interior sprinkler system and a private drafting fire hydrant. Embrace the hobby-farm lifestyle with approximately one acre of 6-foot animal-fenced land, a small barn, an extra-large chicken coop and a spacious deer-fenced garden, offering endless opportunities for country living. A truly special property offering the perfect balance of seclusion, recreation and convenience. An additional adjoining 5-acre parcel (APN 102-070-062-000) is also available for purchase, providing an opportunity to expand your estate. Schools: Rescue Elementary, Pleasant Grove Middle & Ponderosa High
| 18 minutes ago | Listing updated with changes from the MLS® | |
| an hour ago | Listing first seen on site |

All measurements and all calculations of the area are approximate. Information provided by Seller/Other sources, not verified by Broker. All interested persons should independently verify the accuracy of information. Provided properties may or may not be listed by the office/agent presenting the information. Data maintained by MetroList® may not reflect all real estate activity in the market. All real estate content on this site is subject to the Federal Fair Housing Act of 1968, as amended, which makes it illegal to advertise any preference, limitation or discrimination because of race, color, religion, sex, handicap, family status or national origin or an intention to make any such preference, limitation or discrimination. Terms of Use
Last checked 2026-10-03 03:37 PM PDT