



375 Linden AvenueAuburn, CA 95603
Mortgage Calculator
Monthly Payment (Est.)
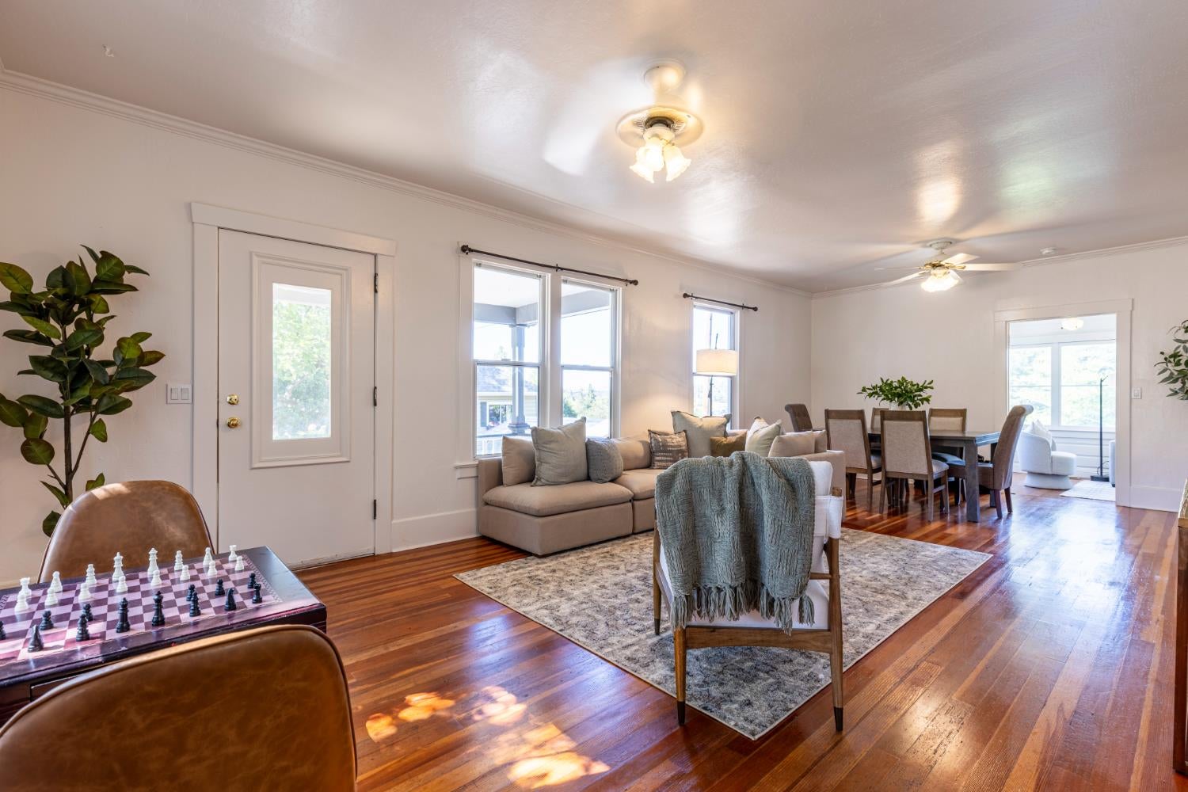
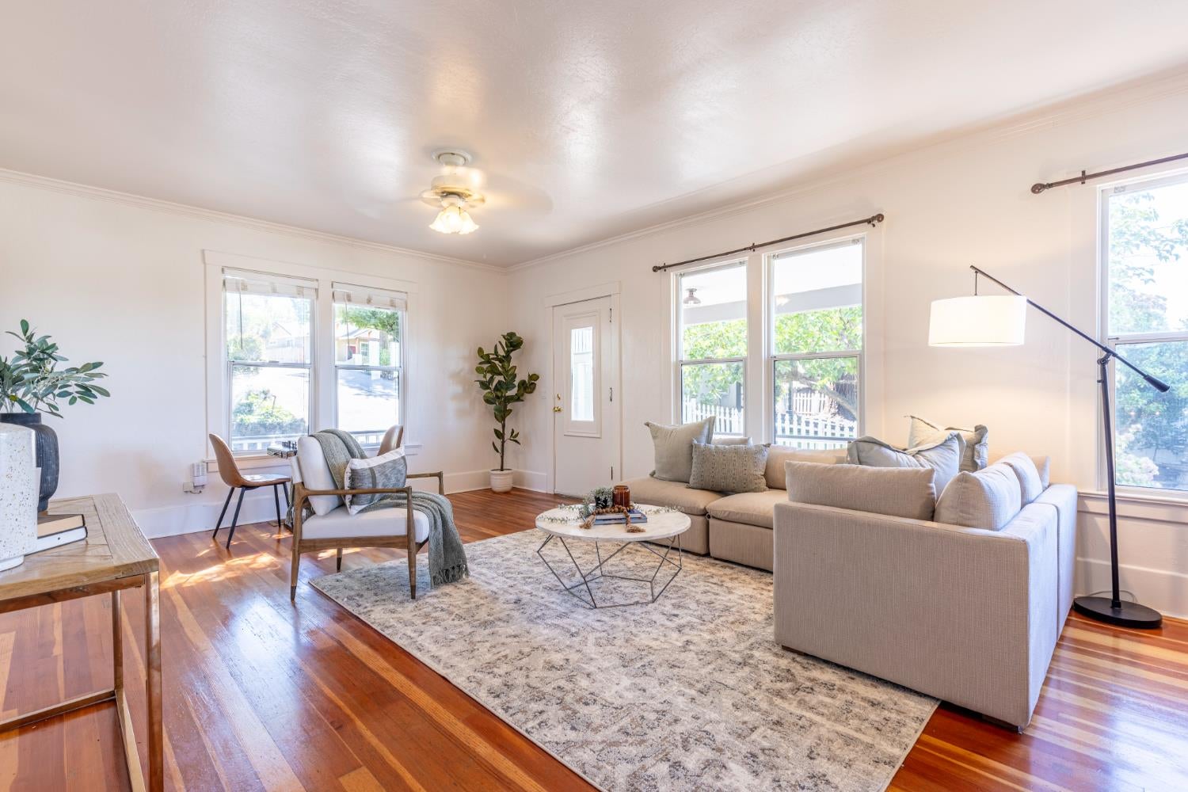
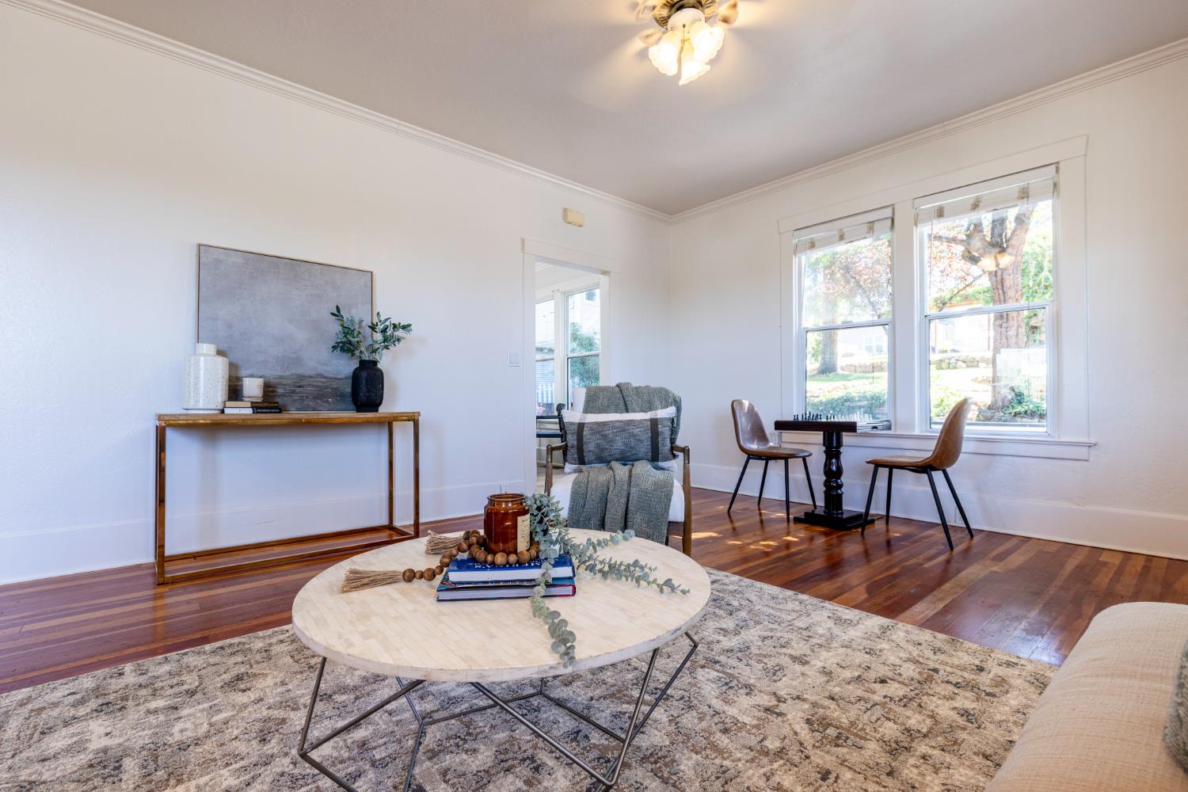
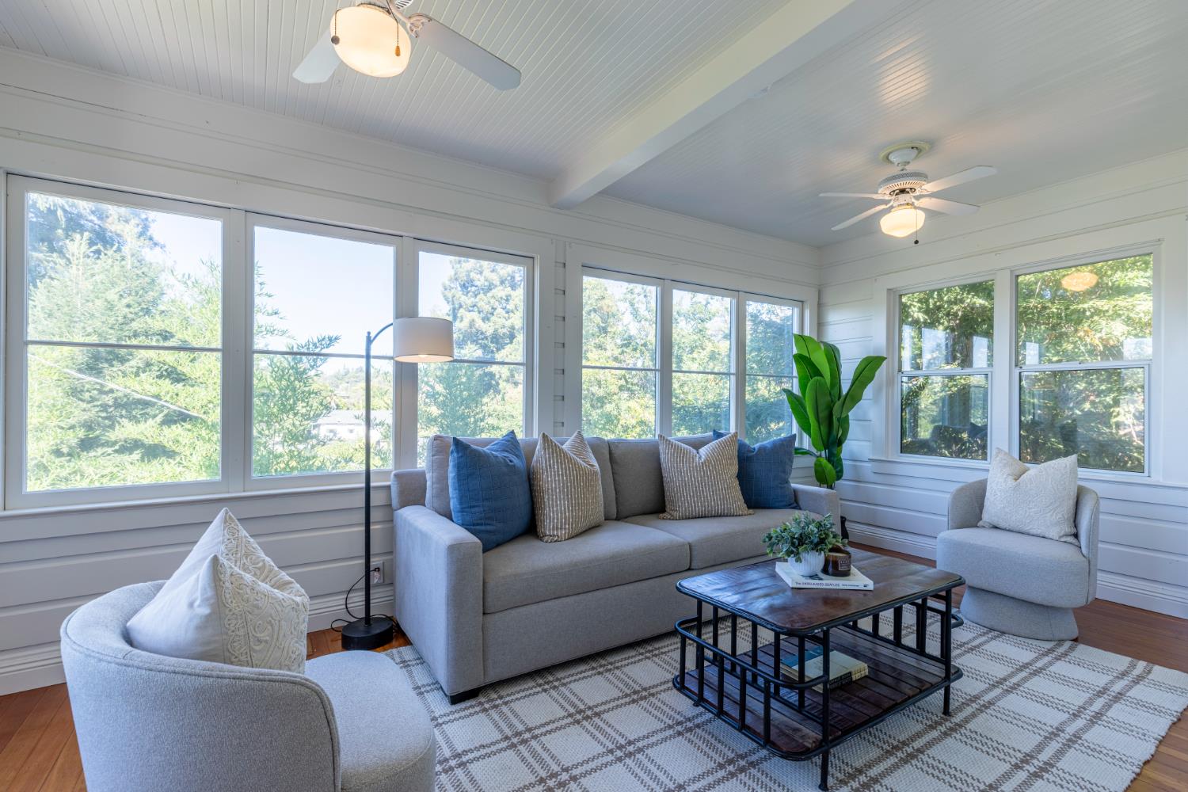
Enter an interest rate to see your estimated monthly payment.Location, location, location! Own a piece of Auburn history with this charming 1920s Craftsman-style bungalow, part of the historic Francis Family Estate. Perched atop Linden Heights in the heart of downtown Auburn, this special home offers panoramic views of the downtown skyline and an incredible in-town lifestyle. From the moment you arrive, lush mature landscaping, colorful window boxes, a stone patio, and an inviting wraparound porch set the tone. Inside, original hardwood floors and abundant windows add warmth and character to the bright, open great room. The spacious, modernized kitchen features new countertops, fixtures and flooring, a new dishwasher, chef's gas range, and plenty of room for an island or casual dining area. Adjacent to the great room, a flexible main-level room with a large walk-in closet offers the potential for a primary retreat, home office, or additional living space. Upstairs, three generously sized bedrooms feature charming dormer-style ceilings, large windows, and beautiful views. Storage and versatility abound with a spacious utility room, basement, and garage. Rich in character, beautifully situated, and just moments from downtown, this is a rare opportunity to enjoy a piece of Auburn's history while embracing the very best of the Auburn lifestyle.
| 4 hours ago | Listing updated with changes from the MLS® | |
| 4 hours ago | Listing first seen on site |

All measurements and all calculations of the area are approximate. Information provided by Seller/Other sources, not verified by Broker. All interested persons should independently verify the accuracy of information. Provided properties may or may not be listed by the office/agent presenting the information. Data maintained by MetroList® may not reflect all real estate activity in the market. All real estate content on this site is subject to the Federal Fair Housing Act of 1968, as amended, which makes it illegal to advertise any preference, limitation or discrimination because of race, color, religion, sex, handicap, family status or national origin or an intention to make any such preference, limitation or discrimination. Terms of Use
Last checked 2026-09-24 04:32 PM PDT