Save
Ask
Tour
Hide
Share
$589,000
New Listing

8405 Zachis Way
Antelope, CA 95843

For Sale|Single Family Residence|Active
5
Beds
3
Total Baths
2
Full Baths
1
Partial Bath
2,153
SqFt
$274
/SqFt
1995
Built
Subdivision:
Antelope Village 02
County:
Sacramento
Upcoming Open Houses
Sat, Sep 26, 12:00 PM - 2:00 PM
Sun, Sep 27, 12:00 PM - 2:00 PM
8405 Zachis Way8405 Zachis Way8405 Zachis Way8405 Zachis Way
Save
Ask
Tour
Hide
Share

Mortgage Calculator

Monthly Payment (Est.)

Enter an interest rate to see your estimated monthly payment.
Calculator powered by Showcase IDX, a Constellation1 Company. Copyright ©2026 Information is deemed reliable but not guaranteed.

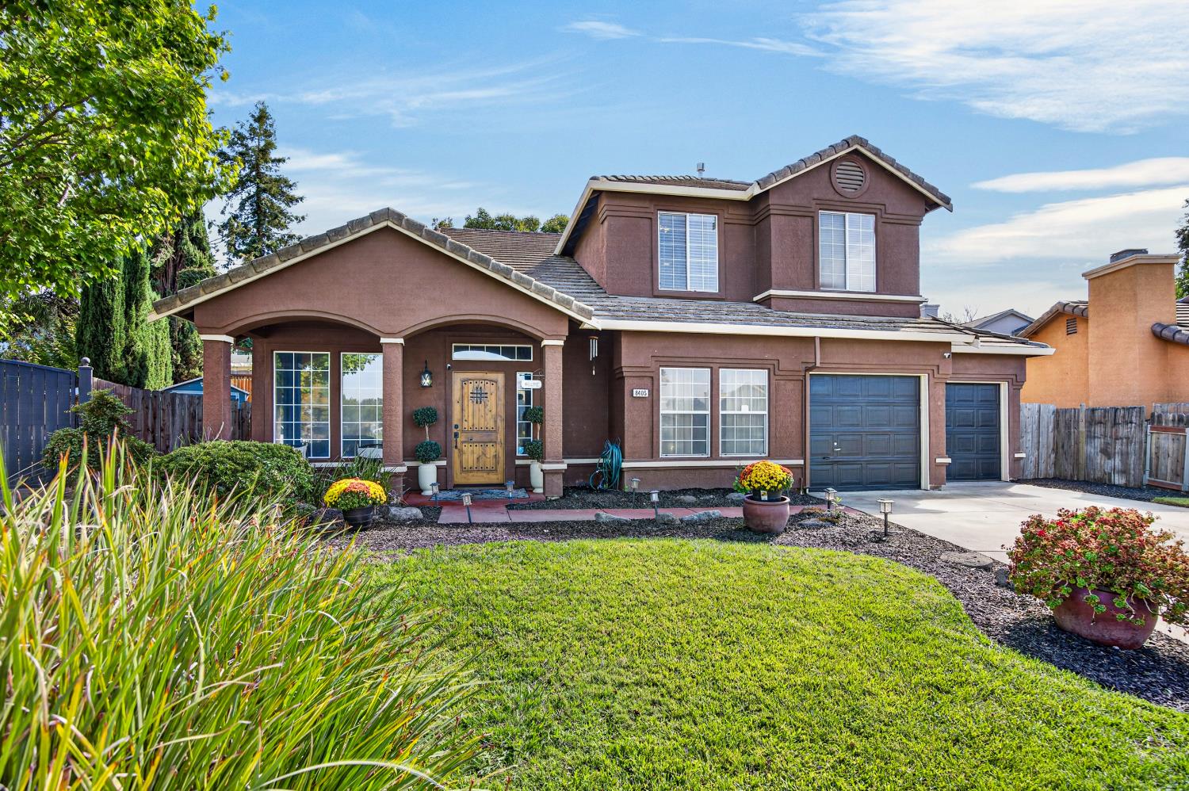
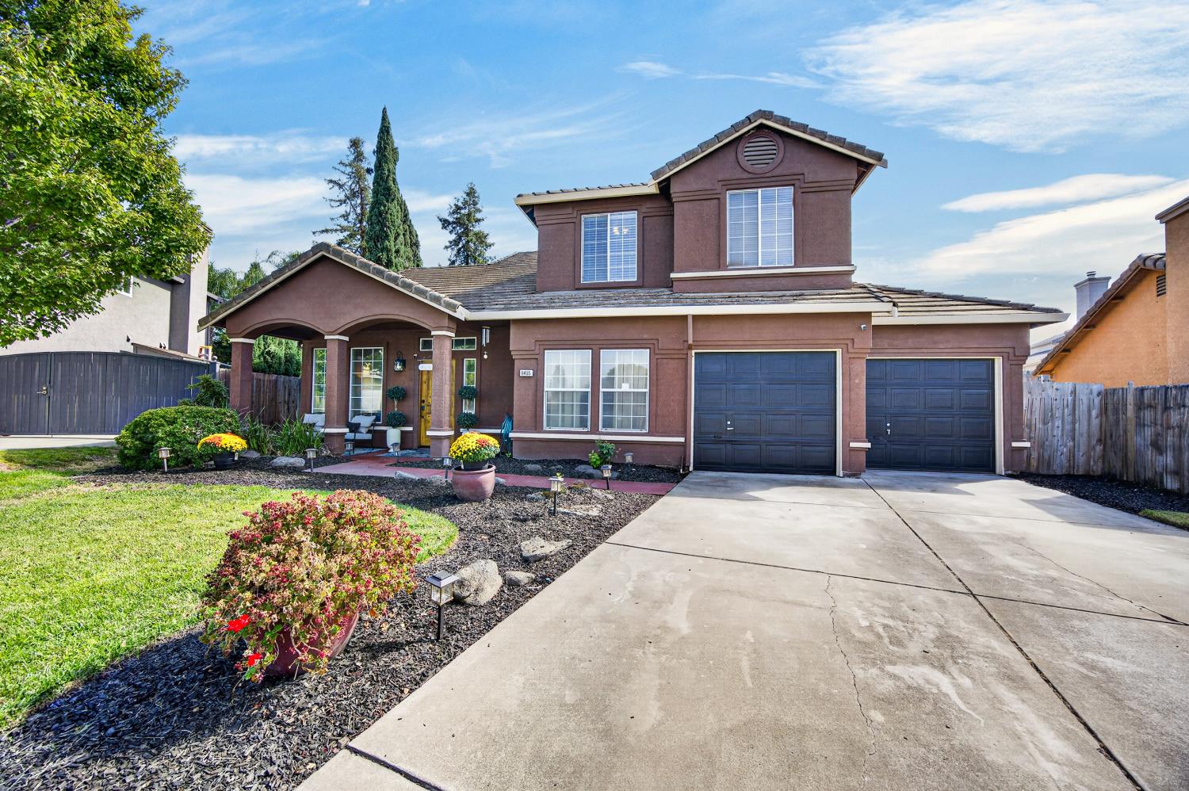
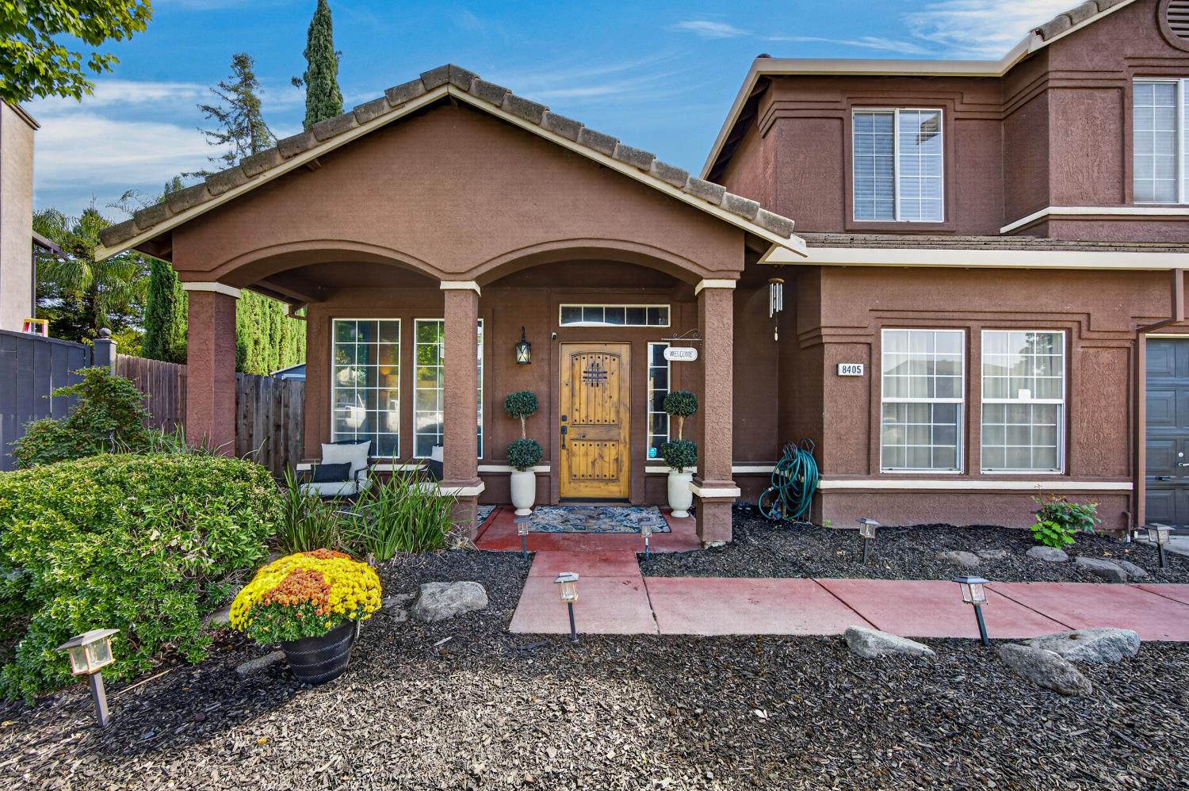
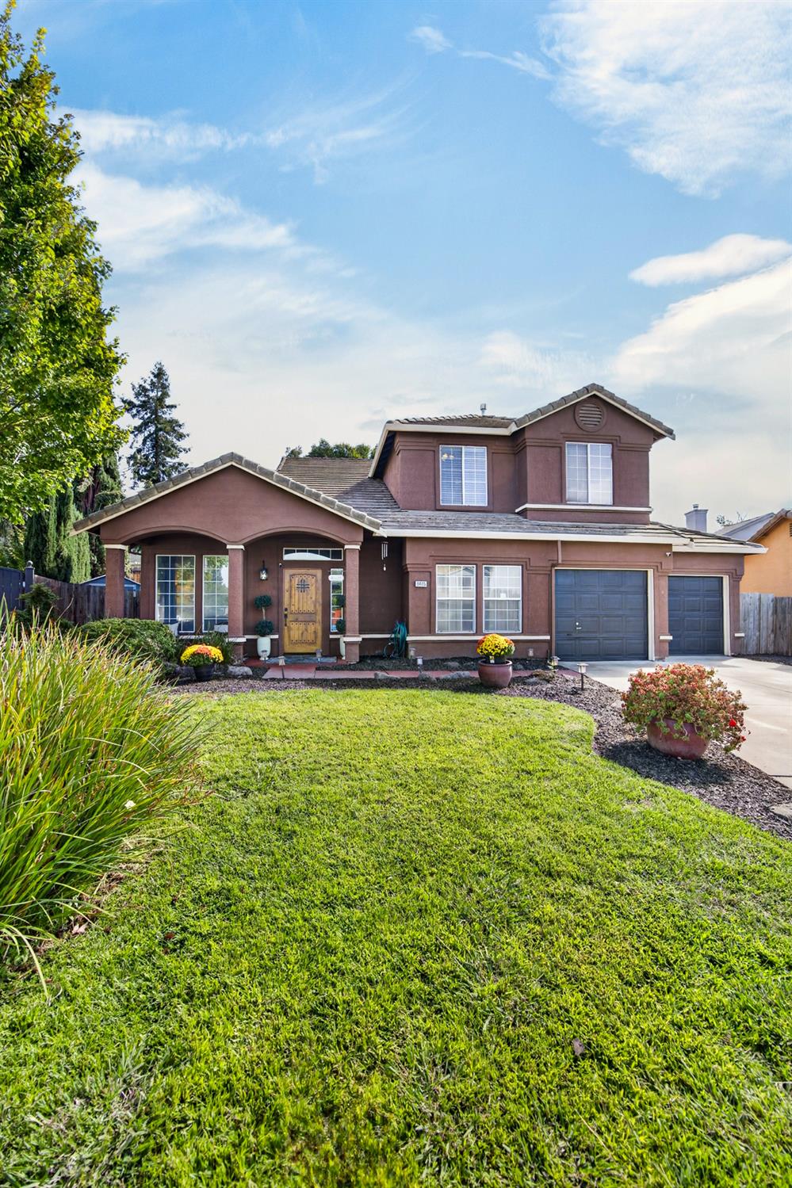
This spacious 4-bedroom + Den/Office, 3-bathroom home offers room to grow, an open floor plan filled with natural light, and thoughtful updates throughout. The custom kitchen features granite countertops and flows easily into the main living areas, while a dedicated home office on the main floor makes remote work simple. A separate laundry room and pantry add everyday convenience, and a wood-burning fireplace brings warmth and character to the living space. Newer laminate wood flooring runs throughout, and a newer HVAC system means comfort year-round. Outside, the large, wide backyard is built for entertaining, complete with low-maintenance artificial turf, a freestanding patio cover with solar lighting, and additional outdoor solar accents that make evenings on the patio effortless. Four sheds provide exceptional storage for tools, toys, or hobbies. Set in a welcoming neighborhood with a strong sense of community, this home is surrounded by parks, mature trees, and nearby walking paths along a local stream offering the perfect balance of connection, convenience, and access to nature.

Save
Ask
Tour
Hide
Share
Listing Snapshot
Price 
$589,000
Days On Site 
0 Days
Bedrooms 
5
Inside Area (SqFt) 
2,153 sqft
Total Baths 
3
Full Baths 
2
Partial Baths 
1
Lot Size 
0.1706 Acres
Year Built 
1995
MLS® Number 
226120070
Status 
Active
Property Tax 
N/A
HOA/Condo/Coop Fees 
N/A
Sq Ft Source 
N/A
Friends & Family
Recent Activity
4 hours agoListing updated with changes from the MLS®
5 hours agoListing first seen on site
General Features
Acres 
0.1706
Attached Garage 
Yes
Cross Street 
Hidden Meadow Way
Foundation 
Slab
Garage 
Yes
Garage Spaces 
2
Parking 
PavedAttachedGarage Faces Front
Property Sub Type 
Single Family Residence
Sewer 
Public Sewer
Utilities 
Natural Gas AvailableCable AvailableSewer ConnectedNatural Gas ConnectedElectricity Available
Water Source 
Public
Zoning 
RD-7
Interior Features
Appliances 
Free-Standing Gas RangeFree-Standing RefrigeratorDisposalFree-Standing Gas OvenRange Hood
Cooling 
Ceiling Fan(s)Central Air
Electric 
220 Volts
Fireplace 
Yes
Fireplace Features 
Family RoomWood Burning
Fireplaces 
1
Flooring 
Laminate
Heating 
Central
Interior 
Walk-In Closet(s)Granite CountersKitchen IslandDouble Vanity
Save
Ask
Tour
Hide
Share
Exterior Features
Construction Details 
StuccoFrame
Fencing 
Back YardWood
Lot Features 
Landscaped
Other Structures 
Shed(s)
Patio And Porch 
CoveredFront PorchAwning(s)Patio
Roof 
Tile
Community Features
Community Features 
CurbsSidewalks
MLS Area 
10843
School District 
Sacramento
Financing Terms Available 
CashConventionalFHASubmitVA Loan
Schools
School District
Sacramento
Elementary School
Unknown
Middle School
Unknown
High School
Unknown
Listing courtesy of Keller Williams Realty


All measurements and all calculations of the area are approximate. Information provided by Seller/Other sources, not verified by Broker. All interested persons should independently verify the accuracy of information. Provided properties may or may not be listed by the office/agent presenting the information. Data maintained by MetroList® may not reflect all real estate activity in the market. All real estate content on this site is subject to the Federal Fair Housing Act of 1968, as amended, which makes it illegal to advertise any preference, limitation or discrimination because of race, color, religion, sex, handicap, family status or national origin or an intention to make any such preference, limitation or discrimination. Terms of Use
Last checked 2026-09-24 04:32 PM PDT

Neighborhood & Commute
Source: Walkscore
Save
Ask
Tour
Hide
Share