


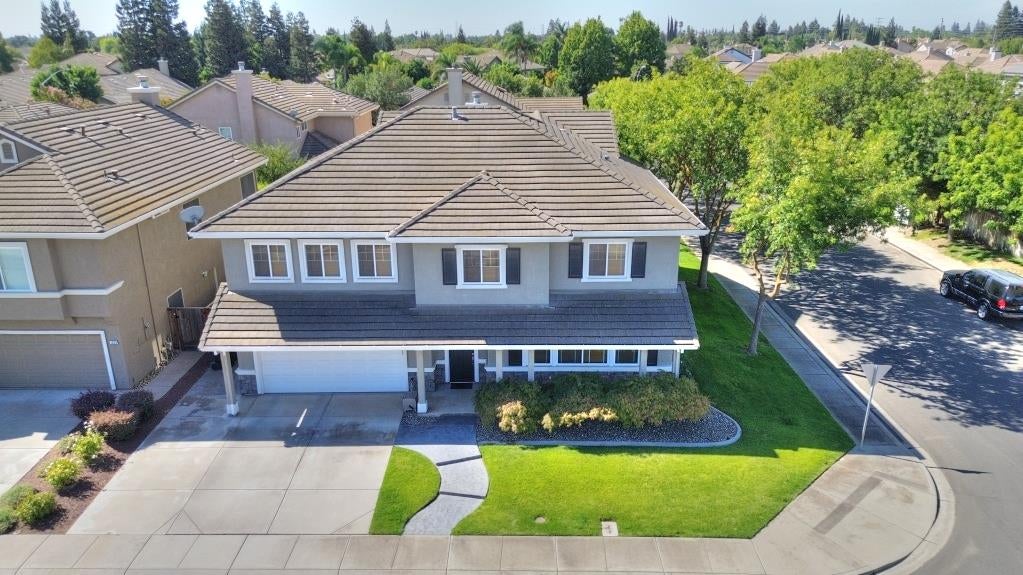
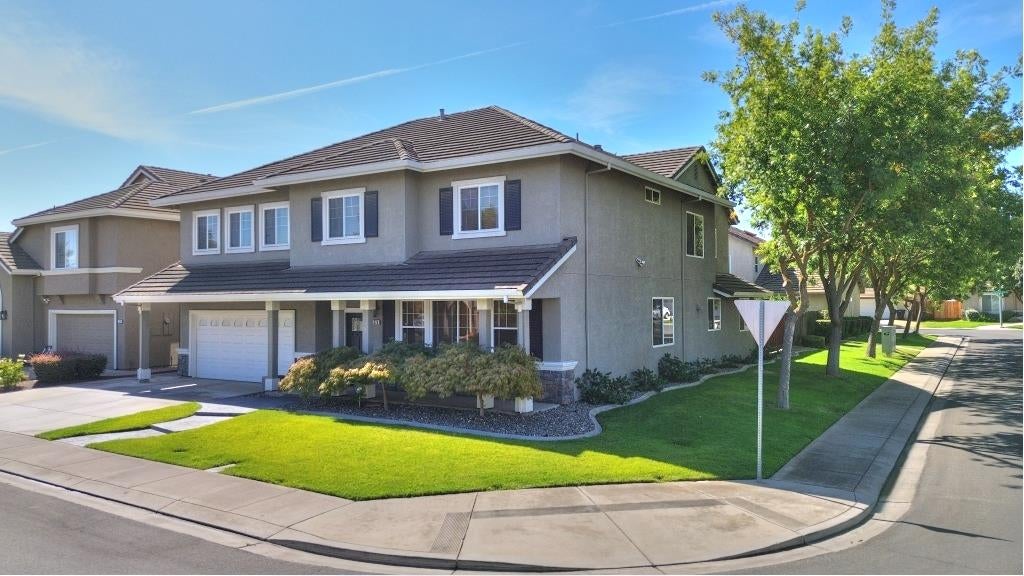
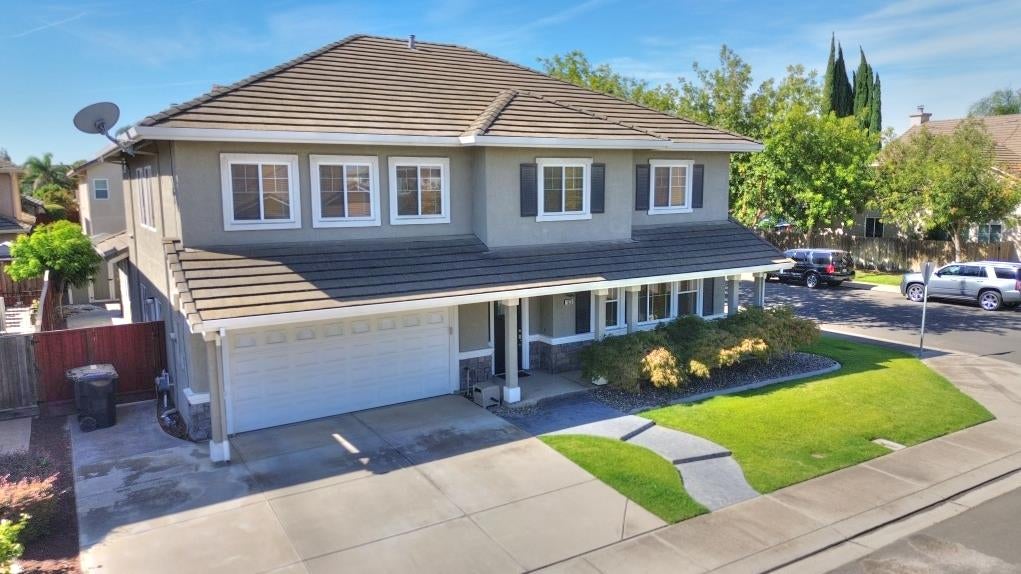
1528 Rose Garden CourtModesto, CA 95356
Mortgage Calculator
Monthly Payment (Est.)
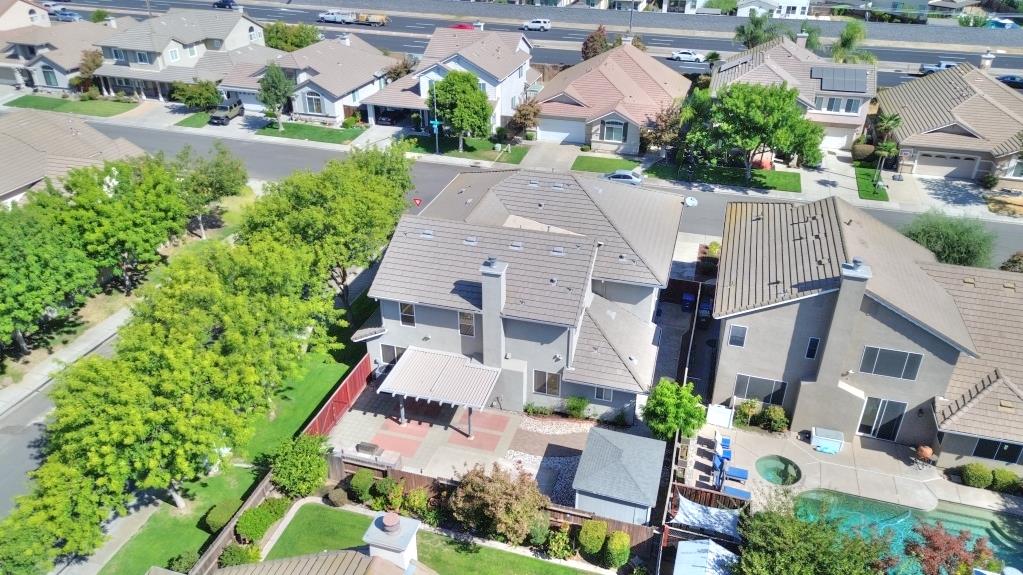
Enter an interest rate to see your estimated monthly payment.Come and experience this stunning home offering over 4,000 square feet of pure elegance, comfort, and thoughtful design. From the moment you step through the front door, you'll be captivated by the beautiful tiled entry and the seamless combination of engineered hardwood flooring throughout the living room, dining room, and family room. The formal dining room makes an impressive statement with elegant columns, custom paint, and custom window treatments throughout the home. The recently remodeled kitchen is truly the heart of the home, featuring an expansive center island with a convenient coffee station, custom cabinetry extending all the way to the ceiling, glass-front cabinet doors, an abundance of storage, granite countertops, and a beautiful custom tile backsplash. Stainless steel appliances complete the space, while custom tile flooring continues into the breakfast nook. The spacious family room offers the perfect place to relax and entertain, featuring built-in cabinetry and a warm, inviting fireplace. Downstairs you'll also find a full bedroom and bathroom, making it ideal for guests, extended family, or a private retreat. A generously sized laundry room offers plenty of cabinetry and a utility sink, with convenient access to the impressive 4-car garage. Upstairs, a large loft/game room provides even more flexible living space and features a large closet and its own private bathroom. Two additional spacious bedrooms share another bathroom, while the luxurious primary suite offers plenty of room to unwind. The primary bedroom also includes an additional private room that could easily serve as a home office, nursery, or sitting room. The primary bathroom is a true retreat, featuring a large walk-in closet, dual-sink vanity, separate shower, and relaxing soaking tub surrounded by gorgeous marble, along with beautiful tile flooring. Step outside to enjoy a low-maintenance backyard designed for entertaining and relaxing. The outdoor space features a covered patio, built-in BBQ, and large tool shed, providing plenty of room for storage and outdoor gatherings. With its expansive living spaces, beautifully remodeled kitchen, downstairs bedroom and bath, versatile loft, luxurious primary suite, and 4-car garage, this exceptional home truly has it all. Come take a lookyou may just find everything you've been looking for!
| 2 days ago | Listing updated with changes from the MLS | |
| 2 days ago | Status changed to Pending | |
| 3 weeks ago | Listing first seen on site |

All measurements and all calculations of the area are approximate. Information provided by Seller/Other sources, not verified by Broker. All interested persons should independently verify the accuracy of information. Provided properties may or may not be listed by the office/agent presenting the information. Data maintained by MetroList® may not reflect all real estate activity in the market. All real estate content on this site is subject to the Federal Fair Housing Act of 1968, as amended, which makes it illegal to advertise any preference, limitation or discrimination because of race, color, religion, sex, handicap, family status or national origin or an intention to make any such preference, limitation or discrimination. Terms of Use
Last checked 2026-10-20 04:10 PM PDT