



2027 Tennalinde LaneStockton, CA 95210
Mortgage Calculator
Monthly Payment (Est.)
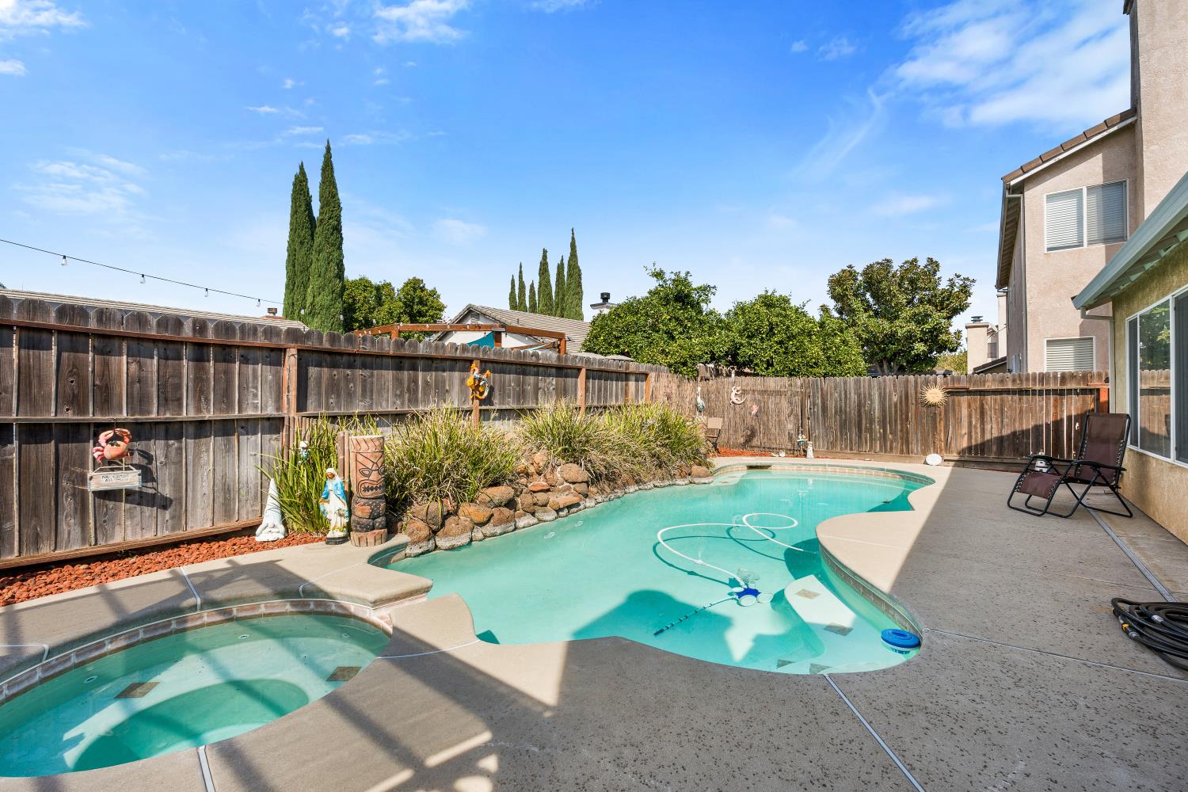
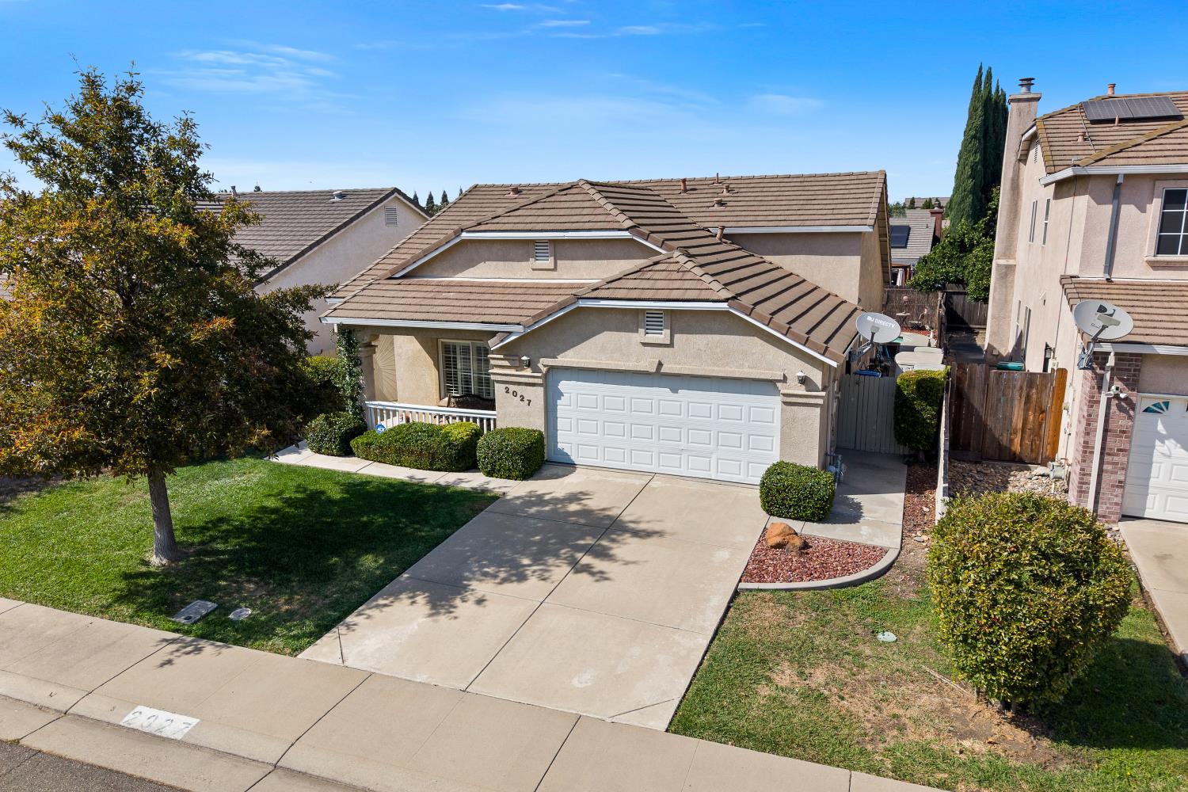
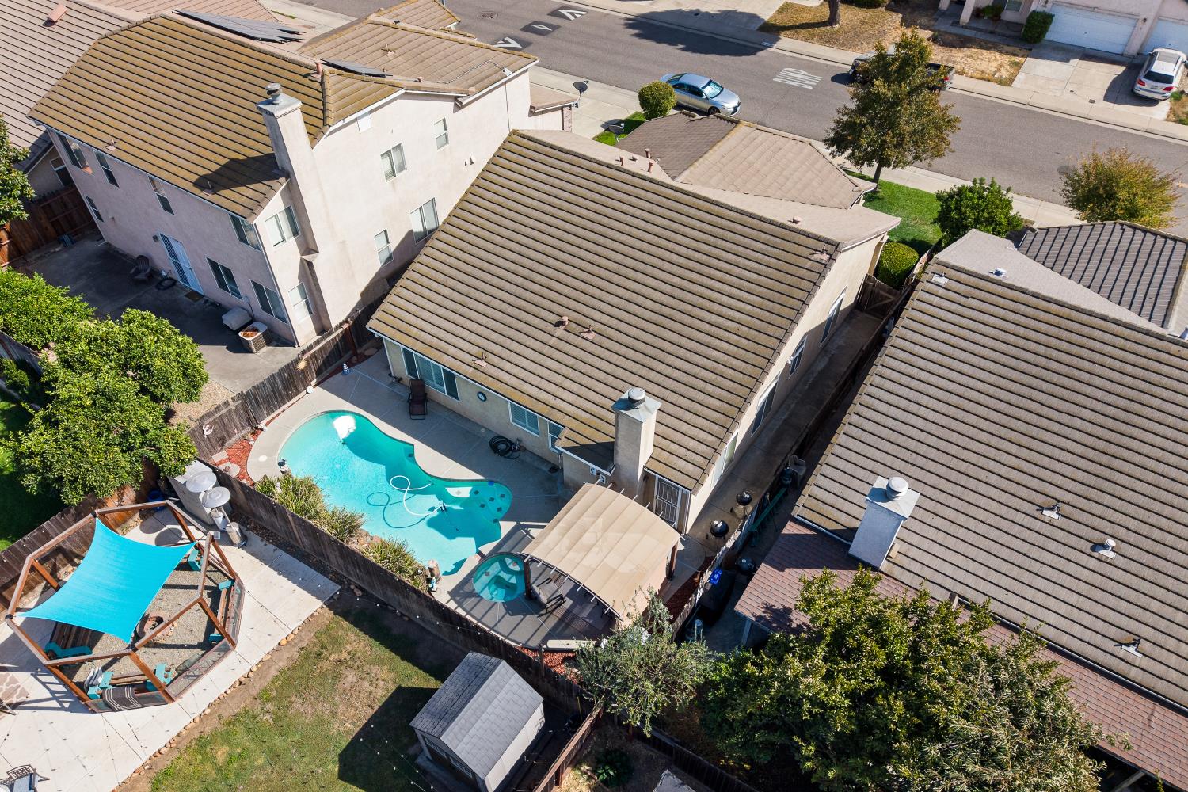
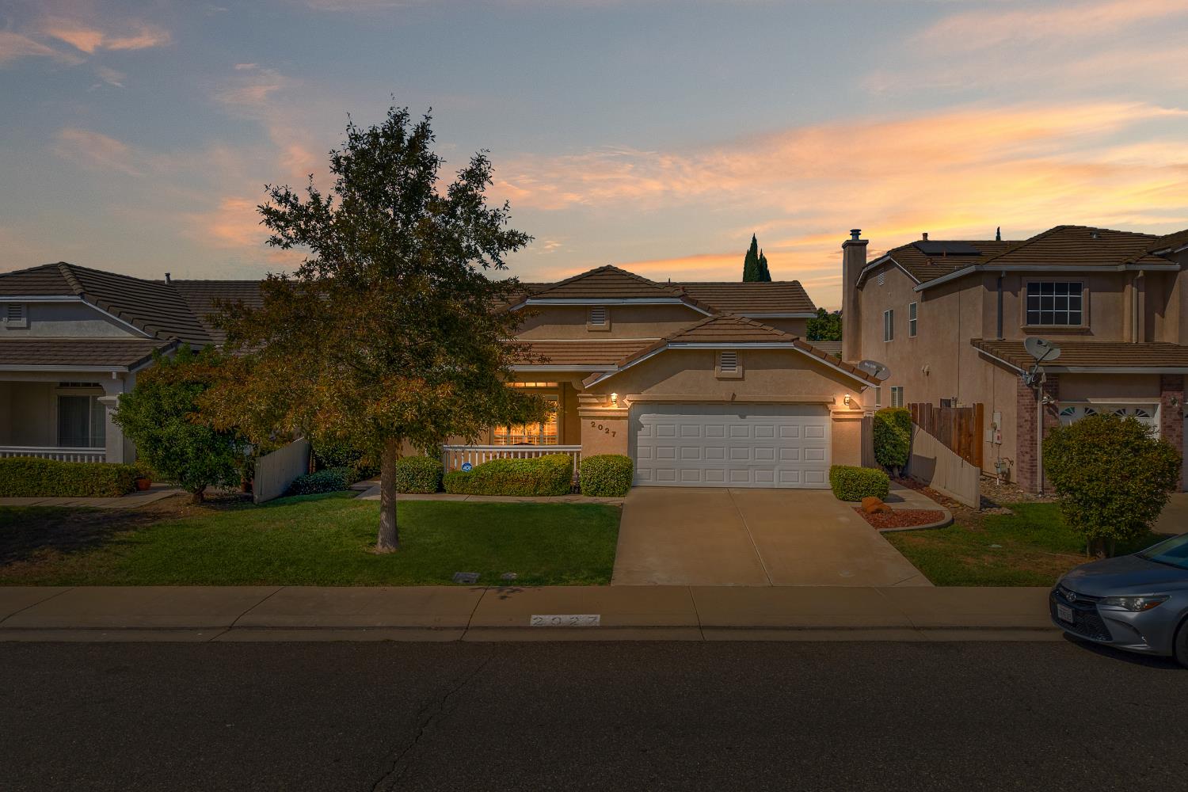
Enter an interest rate to see your estimated monthly payment.This lovely single story home features a tranquil pool side setting in the back yard. Upon entering you will see soaring ceilings and archways that provide a unique architectural design. The Living room and formal dining area provide great space for more formal gatherings. The Kitchen overlooks the family room providing a great entertaining space to catch the game or enjoy movie night. The built in pool and spa is the perfect setting to relax. Whether you want sit poolside with a glass of wine/coffee or, cool off with a quick dip in the pool, this is the perfect space to unwind. You can even conclude your evening with de-stressing in the heated spa. The master bedroom is spacious and features high ceilings and plenty of natural light. Two additional bedrooms, a fully finished garage, tile roof and wood flooring throughout the kitchen and family room completes the value.
| an hour ago | Listing updated with changes from the MLS® | |
| an hour ago | Listing first seen on site |

All measurements and all calculations of the area are approximate. Information provided by Seller/Other sources, not verified by Broker. All interested persons should independently verify the accuracy of information. Provided properties may or may not be listed by the office/agent presenting the information. Data maintained by MetroList® may not reflect all real estate activity in the market. All real estate content on this site is subject to the Federal Fair Housing Act of 1968, as amended, which makes it illegal to advertise any preference, limitation or discrimination because of race, color, religion, sex, handicap, family status or national origin or an intention to make any such preference, limitation or discrimination. Terms of Use
Last checked 2026-09-25 03:00 PM PDT