



1645 Revere DriveRoseville, CA 95747
Mortgage Calculator
Monthly Payment (Est.)
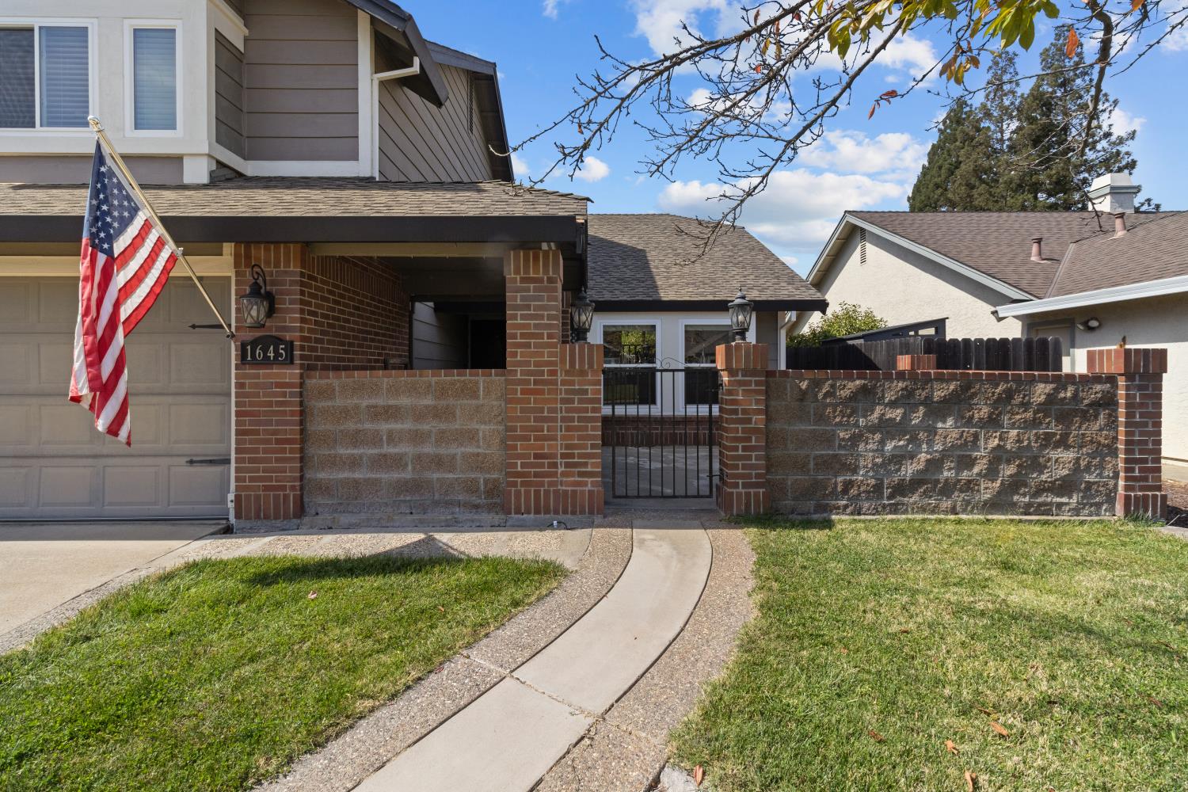
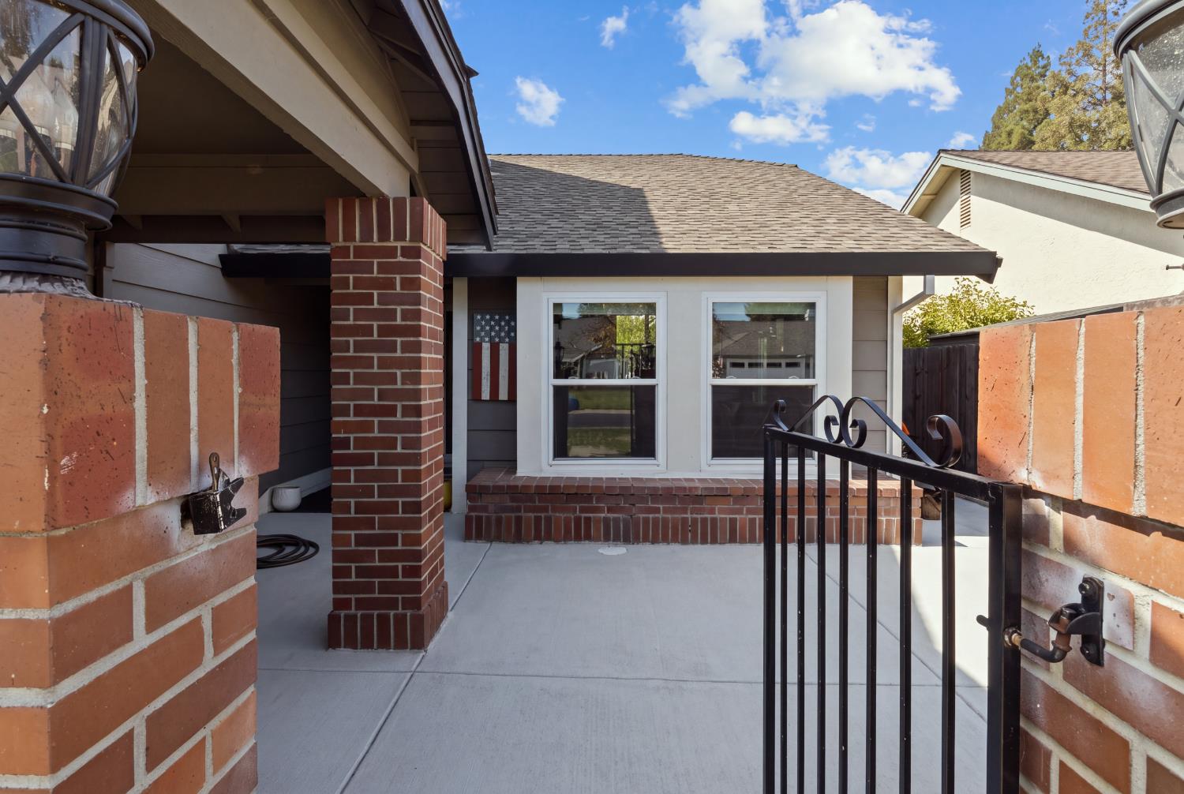
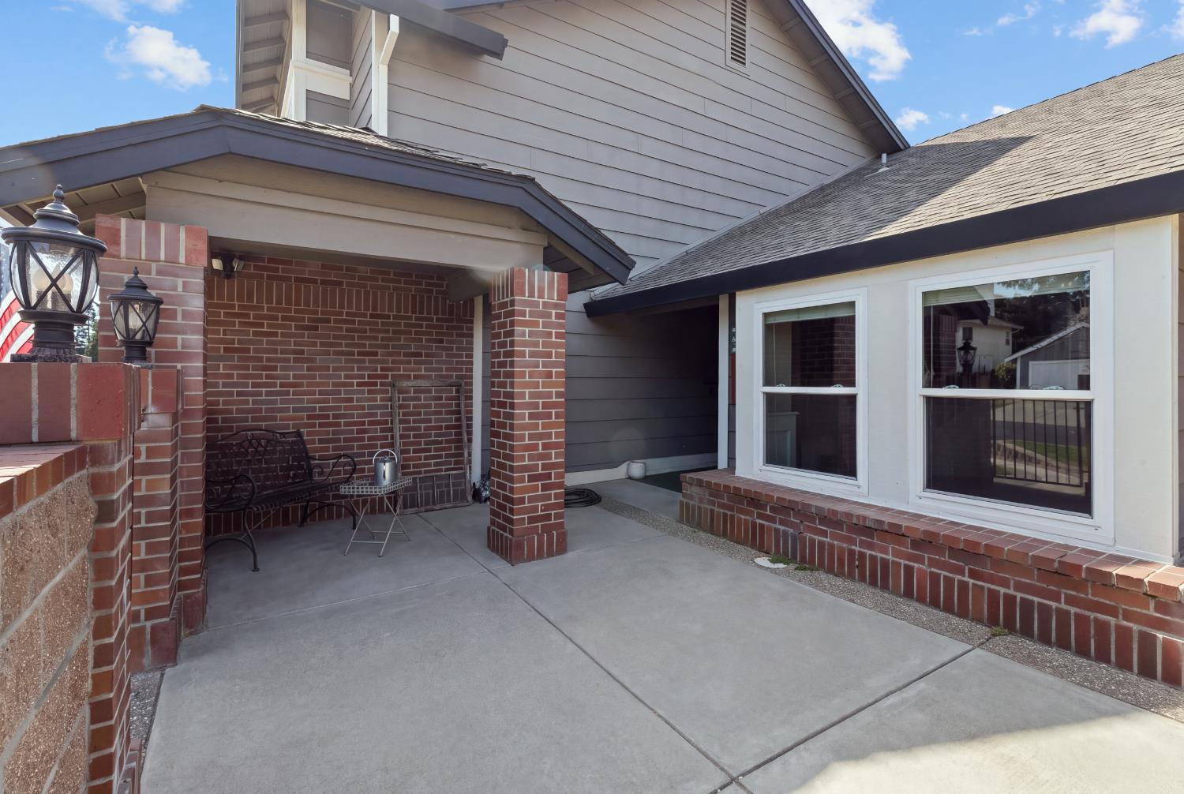
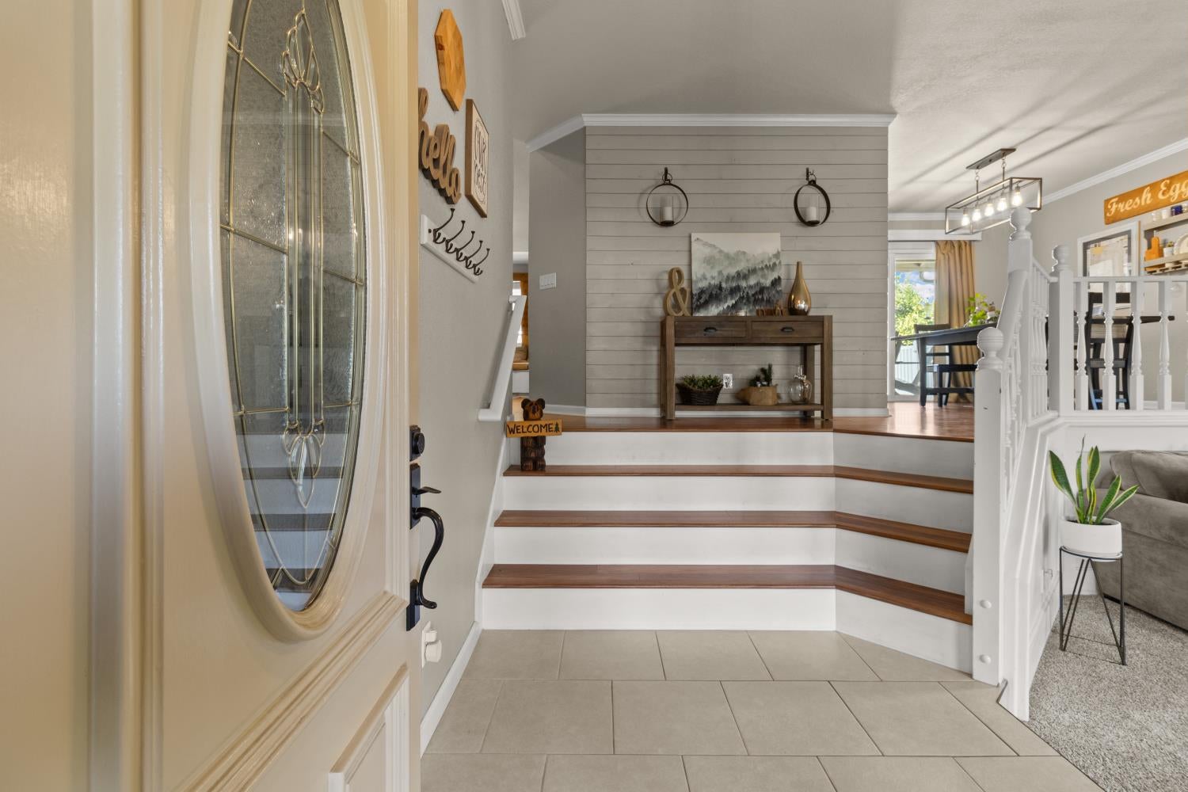
Enter an interest rate to see your estimated monthly payment.Some homes just feel easy the second you walk in... and this updated Roseville home is one of them. This move-in ready 4 bedroom, 3 bathroom two-story sits in a sought-after Roseville neighborhood. The updated interior flows easily from room to room, and the downstairs bedroom with a full bathroom makes a flexible guest suite or home office (with a door!). Upstairs, three more bedrooms give everyone room to land. Then step outside to a peaceful, private-feeling entertainer's backyard with a built-in BBQ. It's made for outdoor entertaining, summer nights, and slow weekend evenings. The 3-car garage offers room for vehicles, storage, and a workshop space. You're close to highly regarded Roseville schools, parks, shopping, and dining, so everything you need is right around the corner. Updated, spacious, and ready for its next chapter.
| 55 minutes ago | Listing updated with changes from the MLS® | |
| 2 hours ago | Listing first seen on site |

All measurements and all calculations of the area are approximate. Information provided by Seller/Other sources, not verified by Broker. All interested persons should independently verify the accuracy of information. Provided properties may or may not be listed by the office/agent presenting the information. Data maintained by MetroList® may not reflect all real estate activity in the market. All real estate content on this site is subject to the Federal Fair Housing Act of 1968, as amended, which makes it illegal to advertise any preference, limitation or discrimination because of race, color, religion, sex, handicap, family status or national origin or an intention to make any such preference, limitation or discrimination. Terms of Use
Last checked 2026-09-25 03:00 PM PDT