



952 S 11th Street 132San Jose, CA 95112
Mortgage Calculator
Monthly Payment (Est.)
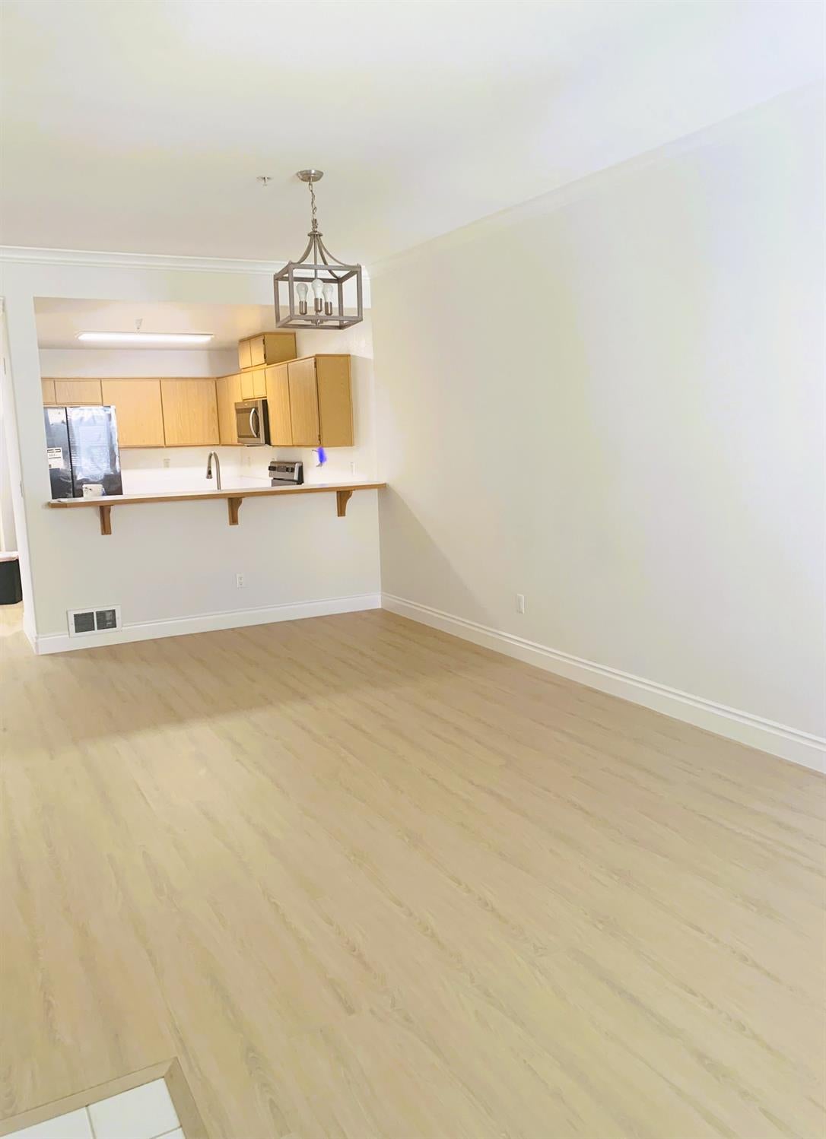
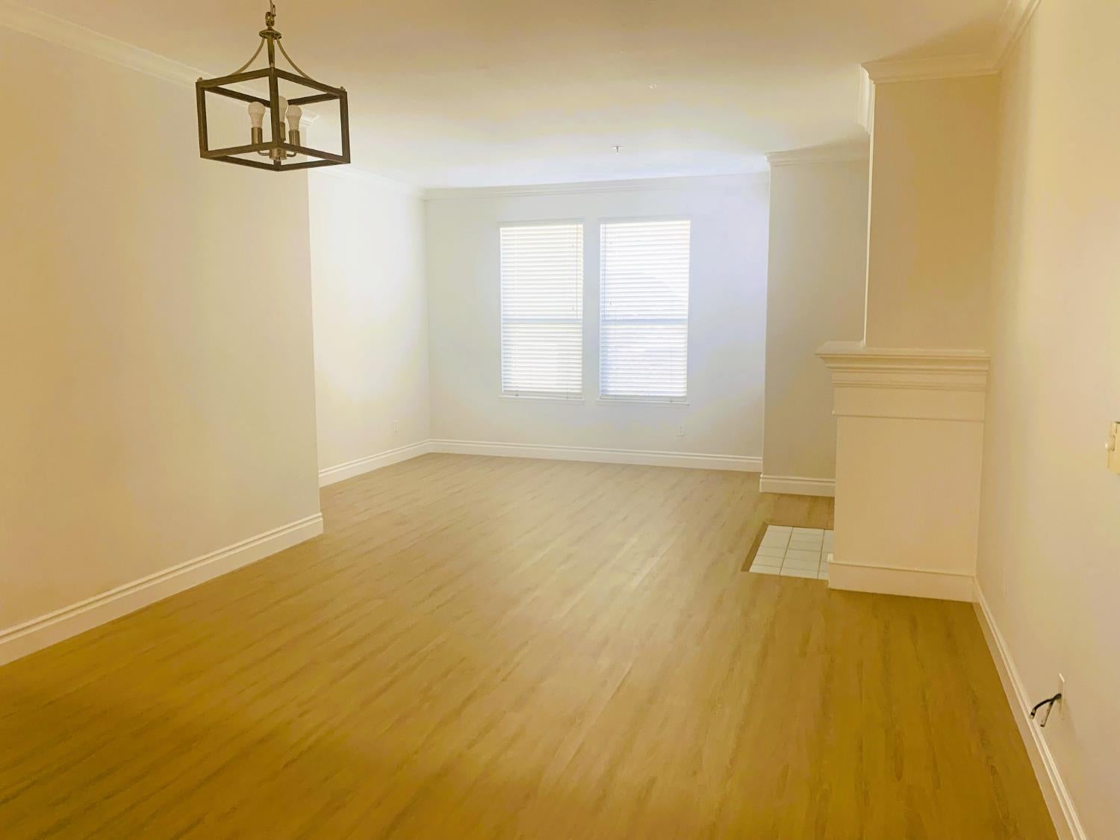
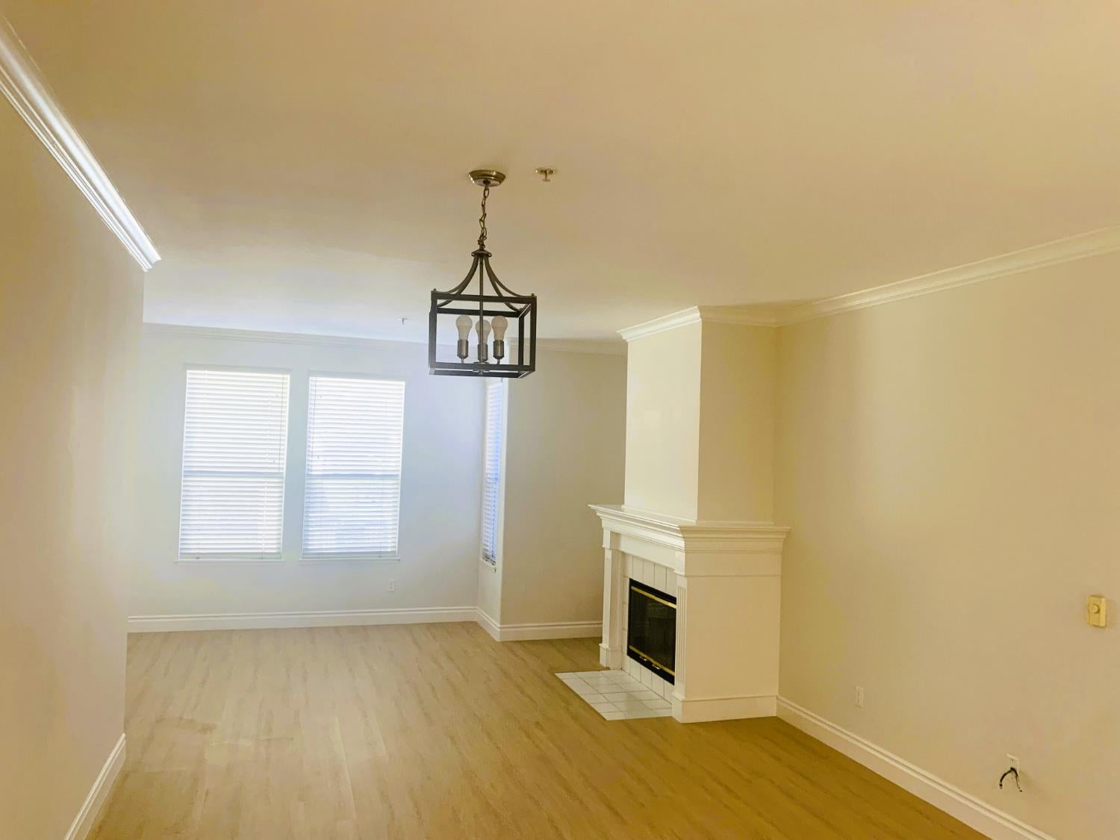
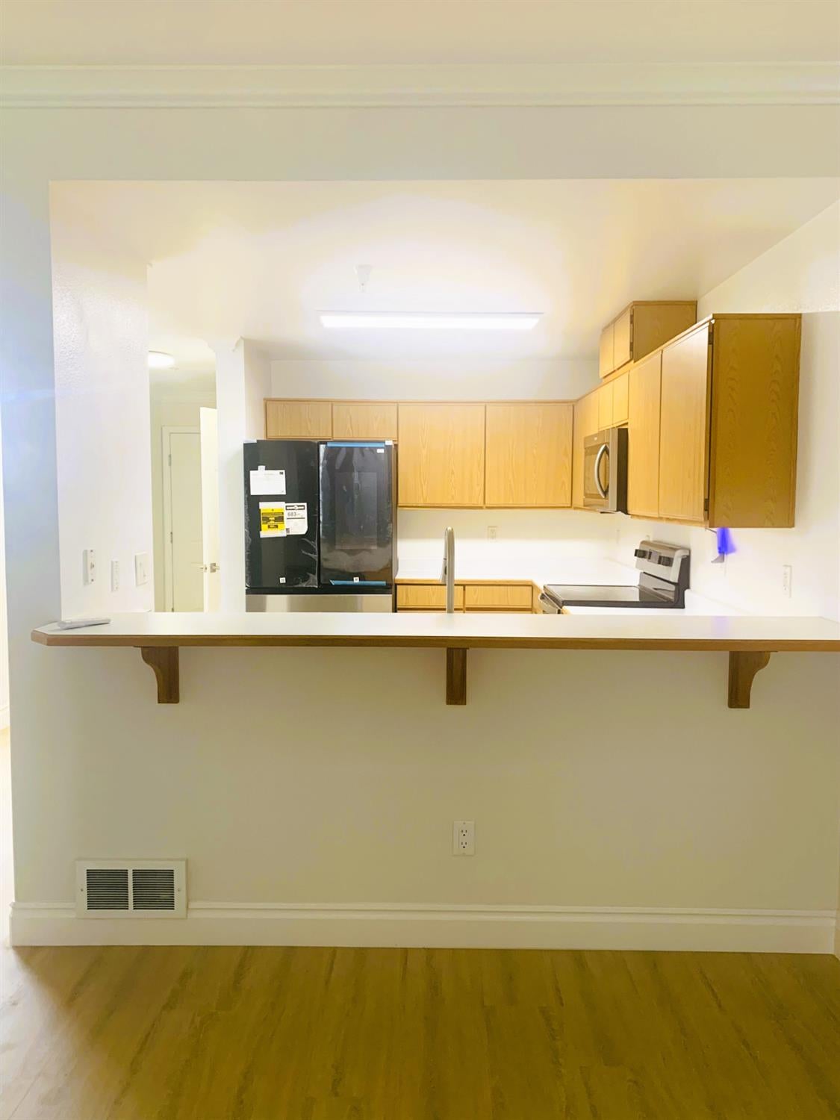
Enter an interest rate to see your estimated monthly payment.PRICED TO SELL! MOVE IN-READY!! Welcome to Your Urban Oasis at Sienna Court Gardens! Step through the secure gates of the Mediterranean-inspired Sienna Court Gardens community and discover a beautifully maintained 1-bedroom, 1-bath condo offering comfort, style, and exceptional convenience in the heart of San Jose. The spacious open-concept living and dining area features a cozy wood-burning fireplace, elegant crown molding, and a stunning crystal chandelier that adds a touch of sophistication. The adjacent kitchen offers a convenient breakfast bar, perfect for casual dining or enjoying your morning coffee. The generously sized bedroom features a large walk-in closet with custom built-in cabinetry and a brand-new ceiling fan with remote control. The spacious bathroom includes a shower over tub, tiled walls, vanity, and mirrors. Throughout the home, enjoy brand-new luxury vinyl flooring $9,000 upgrade that provides a fresh, modern look and easy maintenance. There's no shortage of storage, with a spacious walk-in closet, pantry, coat and storage closets, plus an in-unit laundry/storage room. A two-year-old washer and dryer are included. Enjoy the convenience of an assigned underground parking space with elevator access directly to the residential level, providing easy in-and-out access. Community amenities include a sparkling pool and beautifully landscaped courtyards. The HOA fee covers a wide range of services and amenities, including building insurance, exterior and common-area maintenance, pool, water, garbage, reserves, professional management, and more, offering a convenient and low-maintenance lifestyle. Ideally located near Downtown San Jose, SJSU, Adobe, Intel, Cisco, Caltrain, The Plant Shopping Center, San Jose Fairgrounds, parks, restaurants, and entertainment, with easy access to major highways including 280, 680, 880, 101, and 87. Enjoy nearby Kelley Park, the Japanese Friendship Garden, and San Jose's diverse dining and entertainment scene all just minutes from home. Don't miss this opportunity to own a stylish, spacious, and MOVE IN-READY condo in a prime San Jose location. Come see why this could be the perfect place to call home!
| 2 weeks ago | Listing updated with changes from the MLS® | |
| 2 weeks ago | Listing first seen on site |

All measurements and all calculations of the area are approximate. Information provided by Seller/Other sources, not verified by Broker. All interested persons should independently verify the accuracy of information. Provided properties may or may not be listed by the office/agent presenting the information. Data maintained by MetroList® may not reflect all real estate activity in the market. All real estate content on this site is subject to the Federal Fair Housing Act of 1968, as amended, which makes it illegal to advertise any preference, limitation or discrimination because of race, color, religion, sex, handicap, family status or national origin or an intention to make any such preference, limitation or discrimination. Terms of Use
Last checked 2026-10-17 06:51 AM PDT