



1337 Blough WayFolsom, CA 95630
Mortgage Calculator
Monthly Payment (Est.)
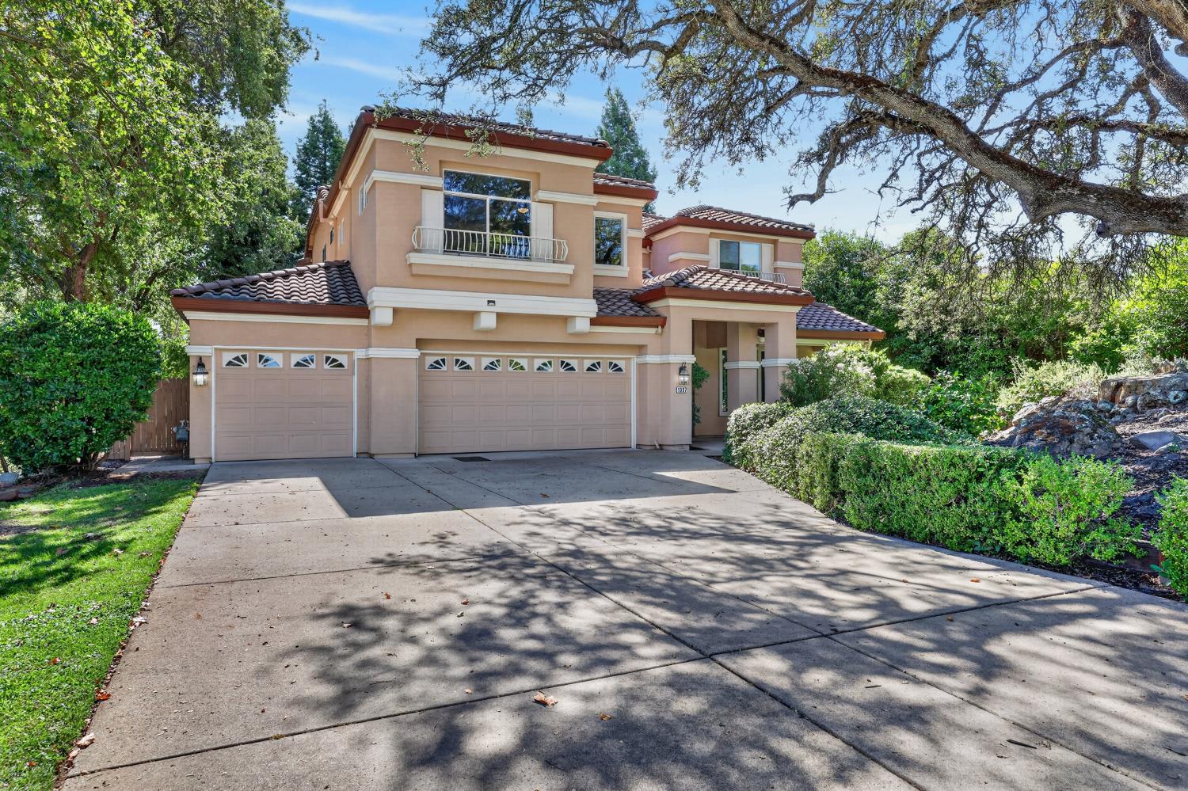
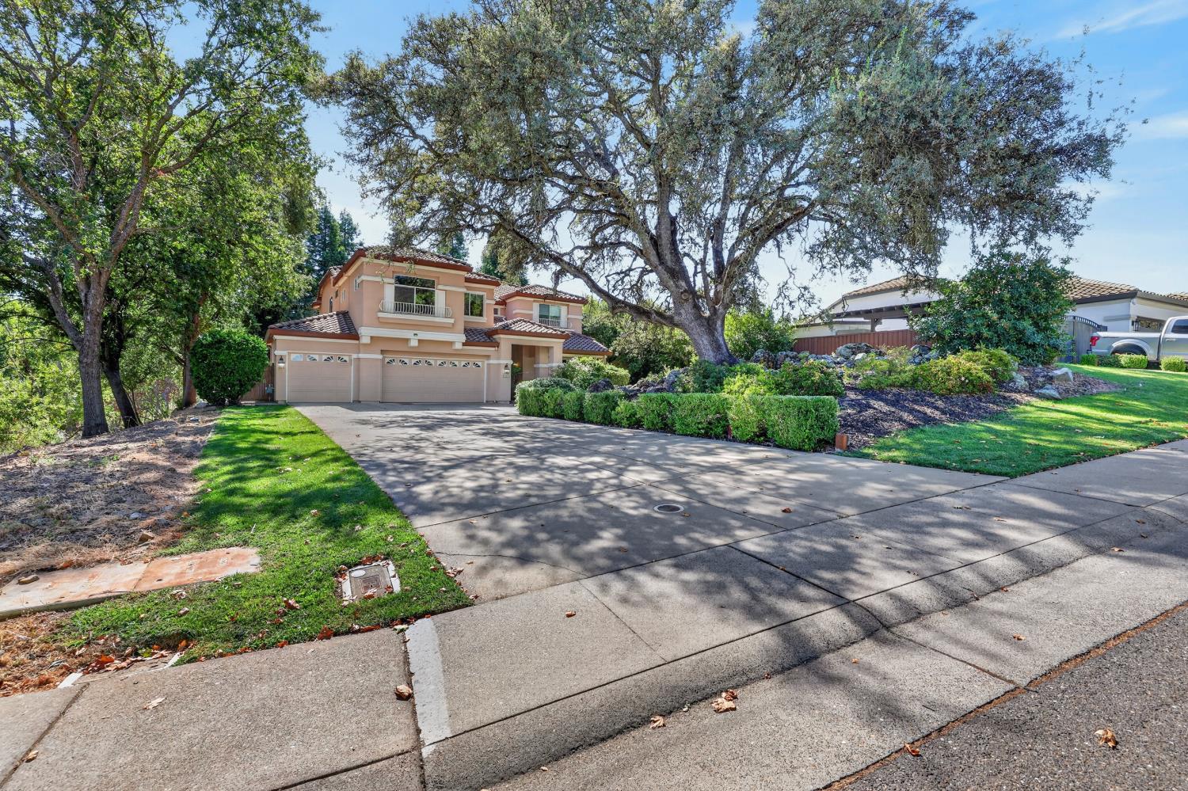
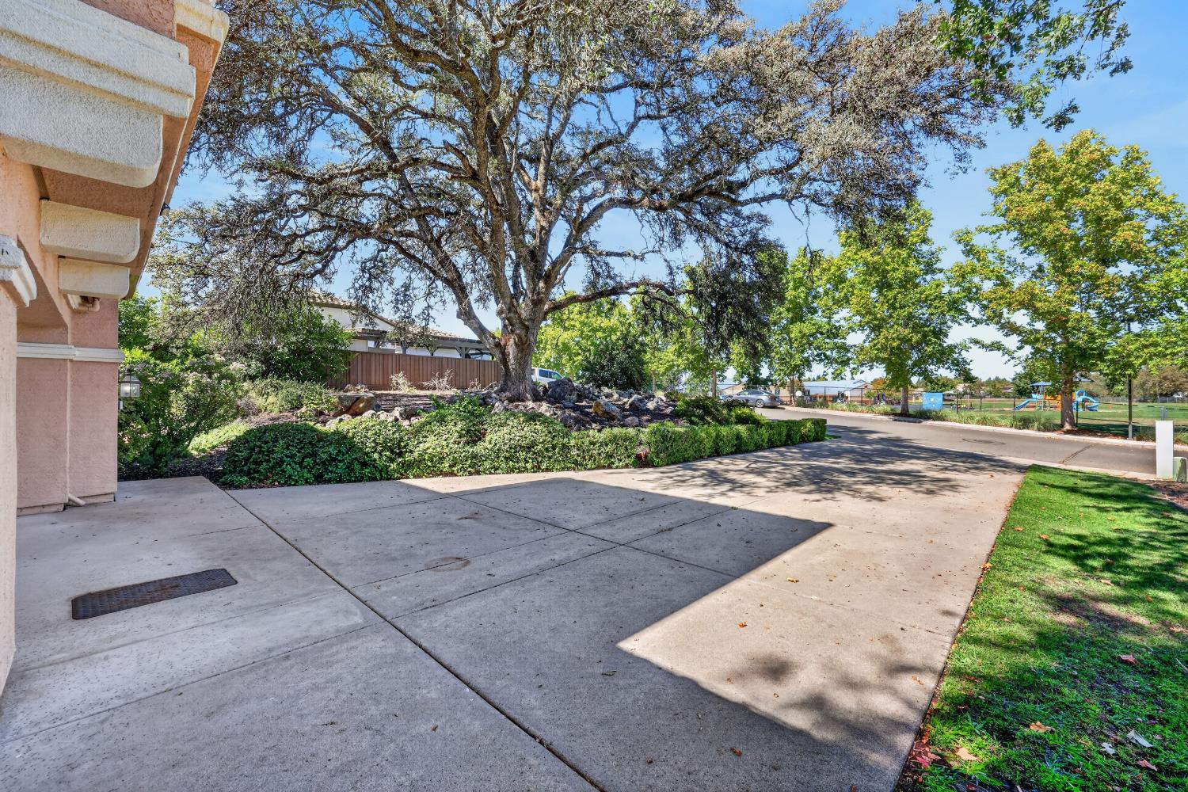
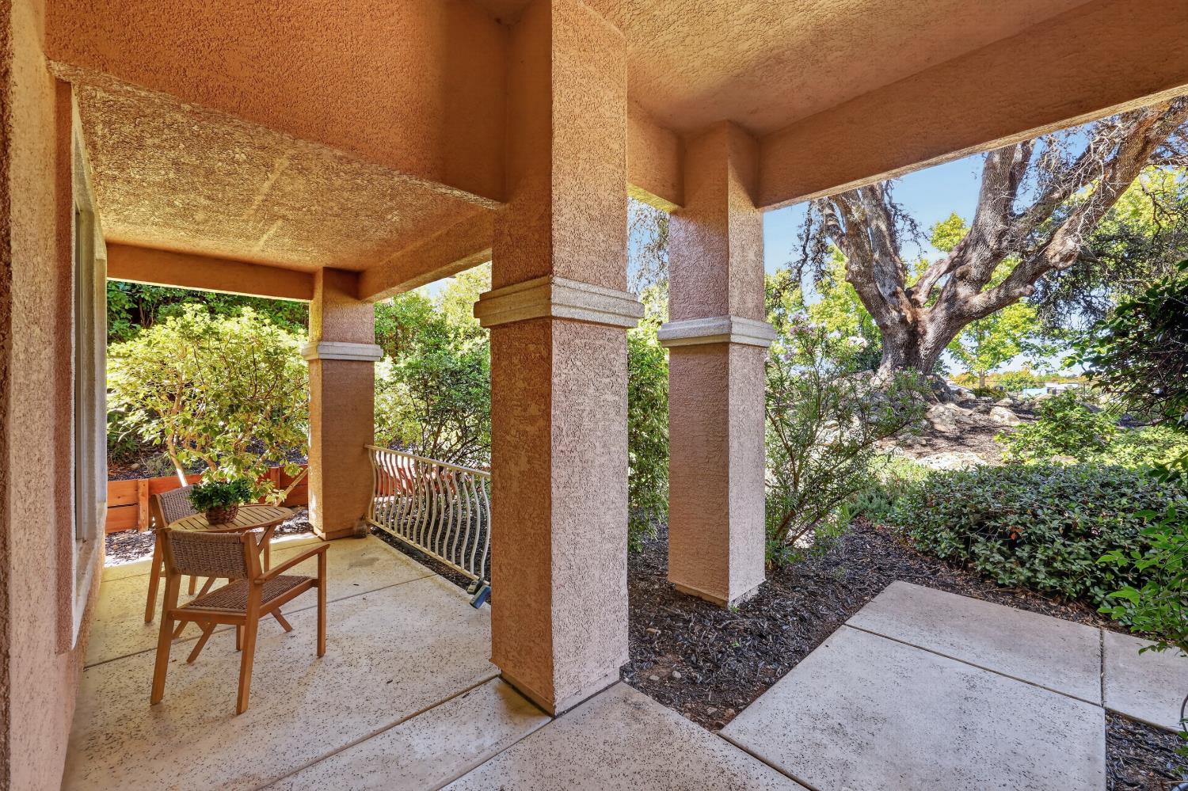
Enter an interest rate to see your estimated monthly payment.Welcome to an exceptional Folsom home where privacy, space, efficiency, and an unbeatable location come together. Situated on a premier corner lot with no HOA, this beautifully maintained home backs to peaceful greenbelt and creek views, creating a private setting surrounded by mature trees. An extra-long driveway provides ample parking, while direct access to Folsom's extensive trail system and a location across from the neighborhood elementary school add incredible everyday convenience.Inside, a spacious and versatile floor plan is complemented by fresh interior paint, updated light fixtures, new faucets, and thoughtful improvements throughout. The updated kitchen features crisp white cabinetry, stainless steel appliances, generous storage, and an inviting layout that flows seamlessly into the main living spaces. A downstairs bedroom and full bathroom offer an ideal setup for guests, extended family, or a private home office. Oversized bedrooms throughout provide an impressive amount of space rarely found in today's floor plans. Upstairs, the expansive loft room offers tremendous flexibility as a media room, game room, additional living area, or already-converted fifth bedroom. The spacious primary suite is a true retreat, highlighted by a dual-sided fireplace connecting the bedroom and private sitting area. Additional upgrades include new luxury vinyl plank flooring in the bathrooms, custom closet organizers, dual-zone HVAC, and a spacious three-car garage with excellent parking and storage. Energy efficiency is another standout feature, with an owned 4.5kW solar system and an 80-gallon active-loop solar water heating system working in tandem with a new 40-gallon gas water heater. Outside, the setting truly separates this property from the rest. Enjoy tranquil greenbelt and creek views, mature landscaping, and direct trail access, all while being moments from the community pond, parks, schools, shopping, dining, and everything Folsom has to offer. With its premier lot, oversized bedrooms, versatile floor plan, extensive improvements, owned solar, three-car garage, and convenient location, this home offers an incredible opportunity to enjoy the best of the Folsom lifestyle.
| 3 hours ago | Listing updated with changes from the MLS® | |
| 6 hours ago | Listing first seen on site |

All measurements and all calculations of the area are approximate. Information provided by Seller/Other sources, not verified by Broker. All interested persons should independently verify the accuracy of information. Provided properties may or may not be listed by the office/agent presenting the information. Data maintained by MetroList® may not reflect all real estate activity in the market. All real estate content on this site is subject to the Federal Fair Housing Act of 1968, as amended, which makes it illegal to advertise any preference, limitation or discrimination because of race, color, religion, sex, handicap, family status or national origin or an intention to make any such preference, limitation or discrimination. Terms of Use
Last checked 2026-09-30 03:05 PM PDT