



932 Sylvia DriveLodi, CA 95240
Mortgage Calculator
Monthly Payment (Est.)
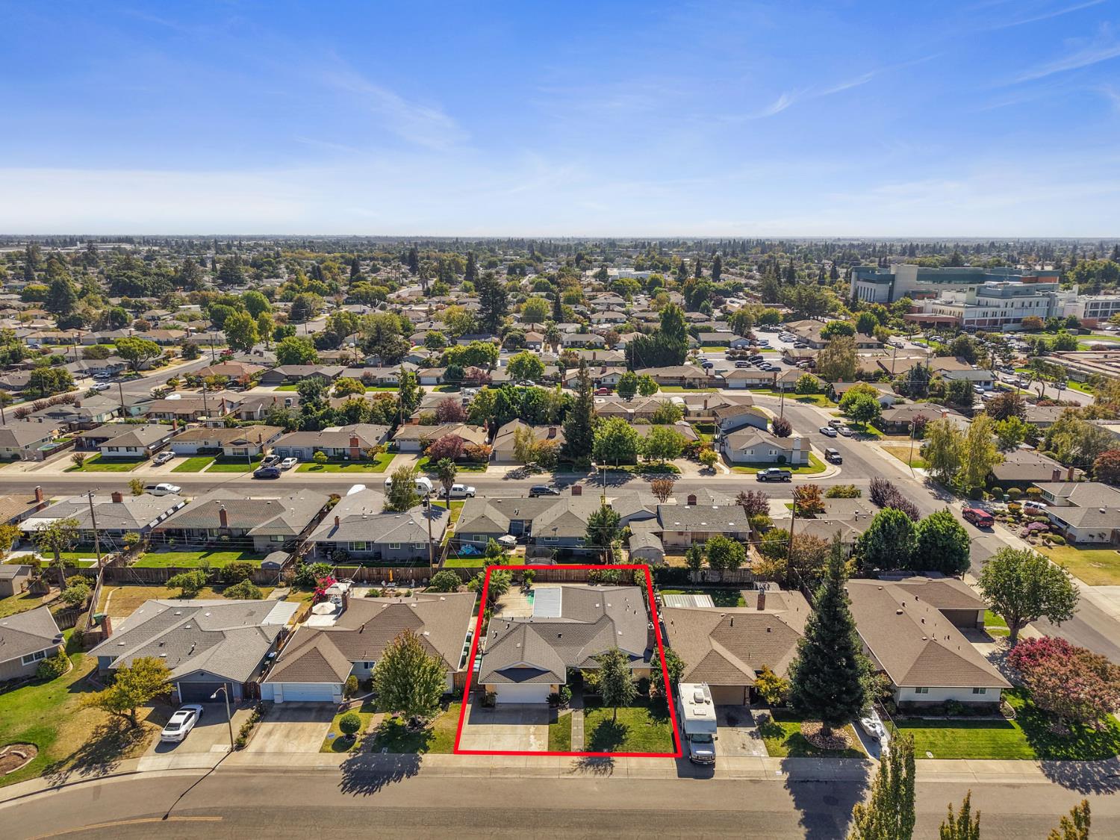
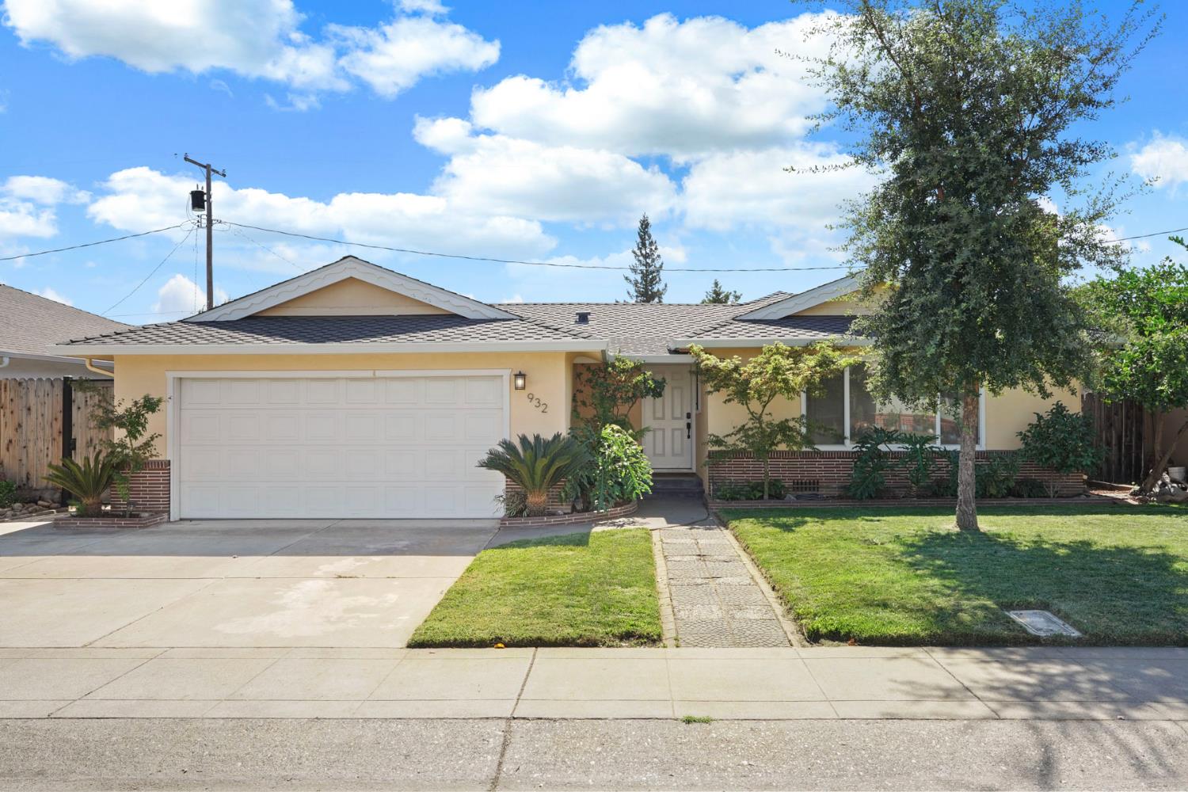
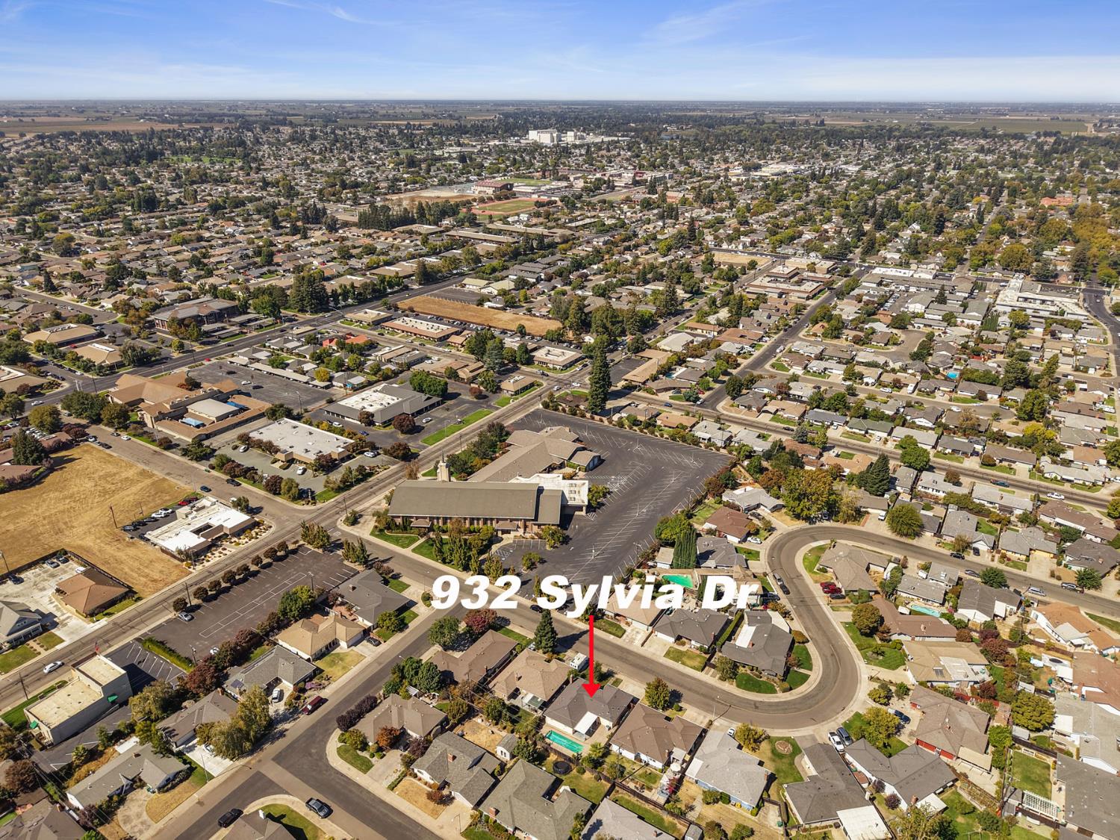
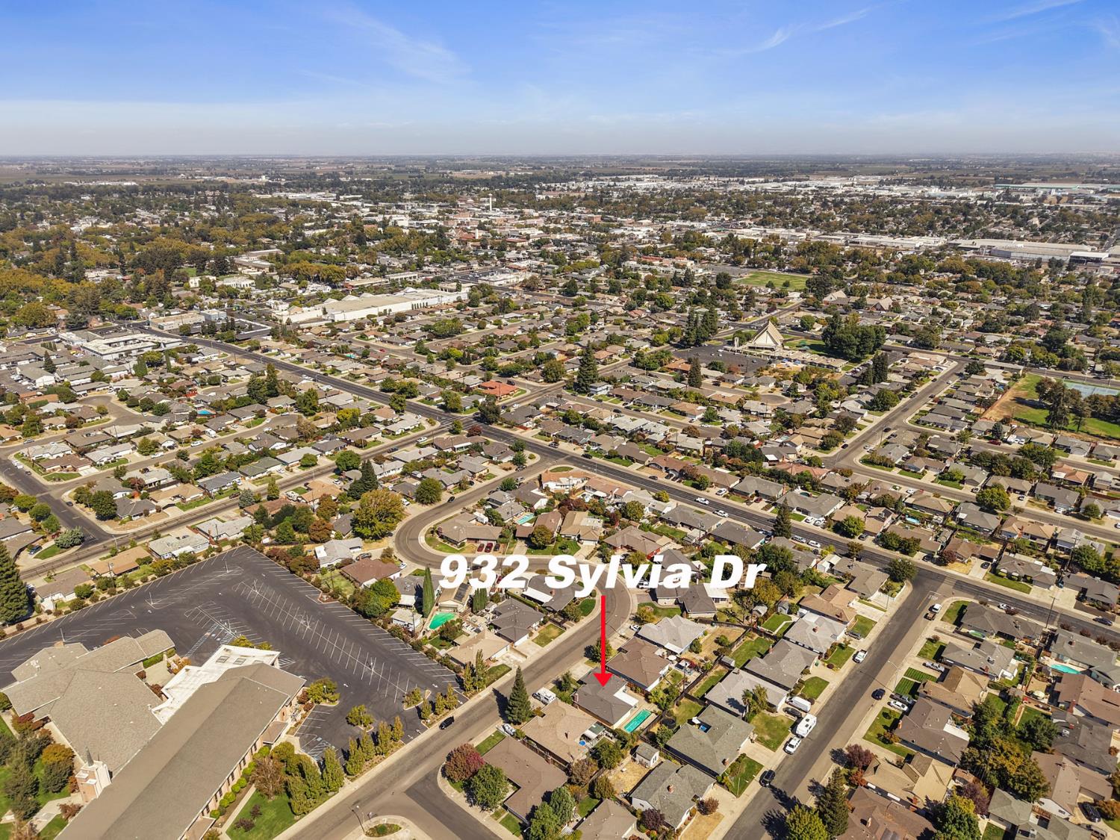
Enter an interest rate to see your estimated monthly payment.Welcome to this charming and beautifully updated home in a desirable Lodi location! Conveniently situated near the hospital and just a short distance from downtown Lodi, this home offers the perfect blend of comfort, convenience, and entertaining appeal. Inside, you'll find thoughtful updates throughout, including dual-pane windows, updated HVAC, a newer roof, and an updated pool pump. The kitchen is sure to impress with crisp white cabinetry, quartz countertops, a stylish tile backsplash, stainless steel appliances, and a refrigerator that is included with the home. The adorable updated bathrooms feature stylish vanities and tub/shower tile surrounds. The convenience of inside laundry adds to the home's everyday functionality. Step outside to discover a gorgeous pool complete with three sheer-descent waterfalls, a covered patio and additional patio space creating a beautiful and relaxing backyard retreat. The fabulous S-curve street offers lower traffic while adding to the home's inviting setting. With its desirable location, extensive updates, inviting pool, and welcoming curb appeal, this home is ready to make a wonderful impression! Make your appointment today to see this cutie!
| 2 hours ago | Listing updated with changes from the MLS® | |
| 2 hours ago | Listing first seen on site |

All measurements and all calculations of the area are approximate. Information provided by Seller/Other sources, not verified by Broker. All interested persons should independently verify the accuracy of information. Provided properties may or may not be listed by the office/agent presenting the information. Data maintained by MetroList® may not reflect all real estate activity in the market. All real estate content on this site is subject to the Federal Fair Housing Act of 1968, as amended, which makes it illegal to advertise any preference, limitation or discrimination because of race, color, religion, sex, handicap, family status or national origin or an intention to make any such preference, limitation or discrimination. Terms of Use
Last checked 2026-09-29 04:44 PM PDT