



12684 E Tokay Colony RoadLodi, CA 95240
Mortgage Calculator
Monthly Payment (Est.)
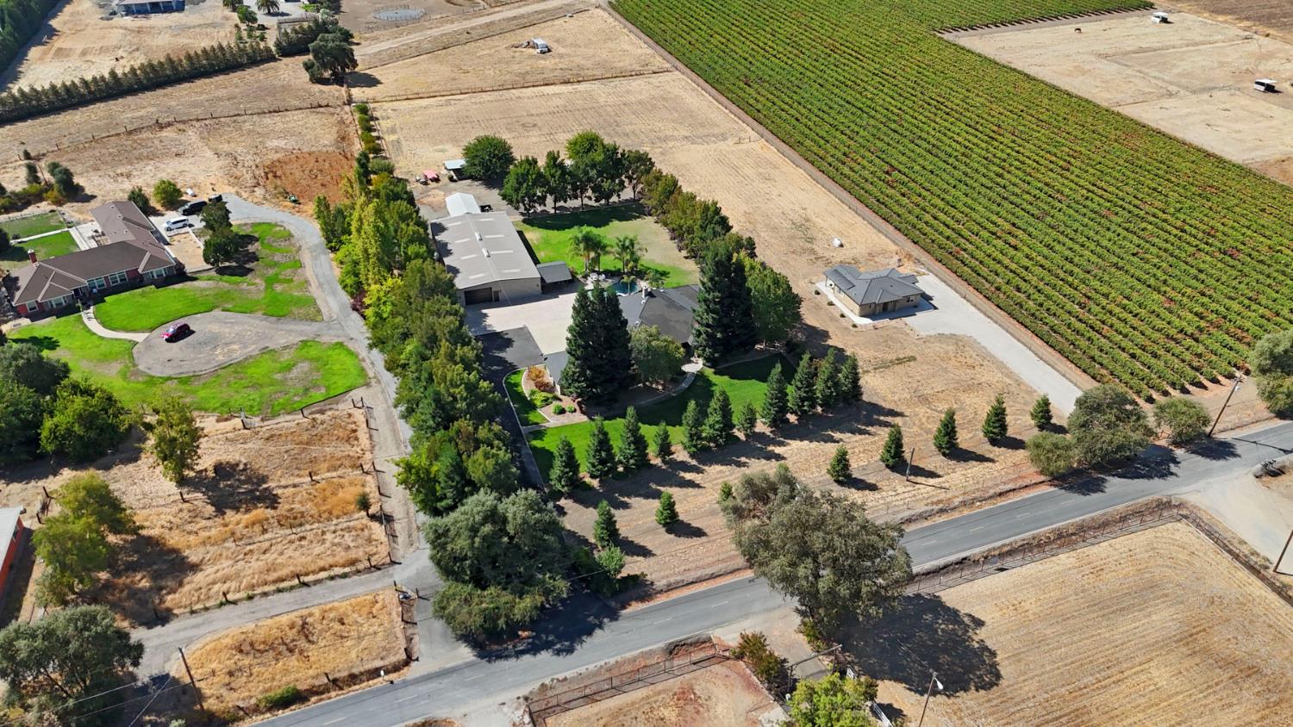
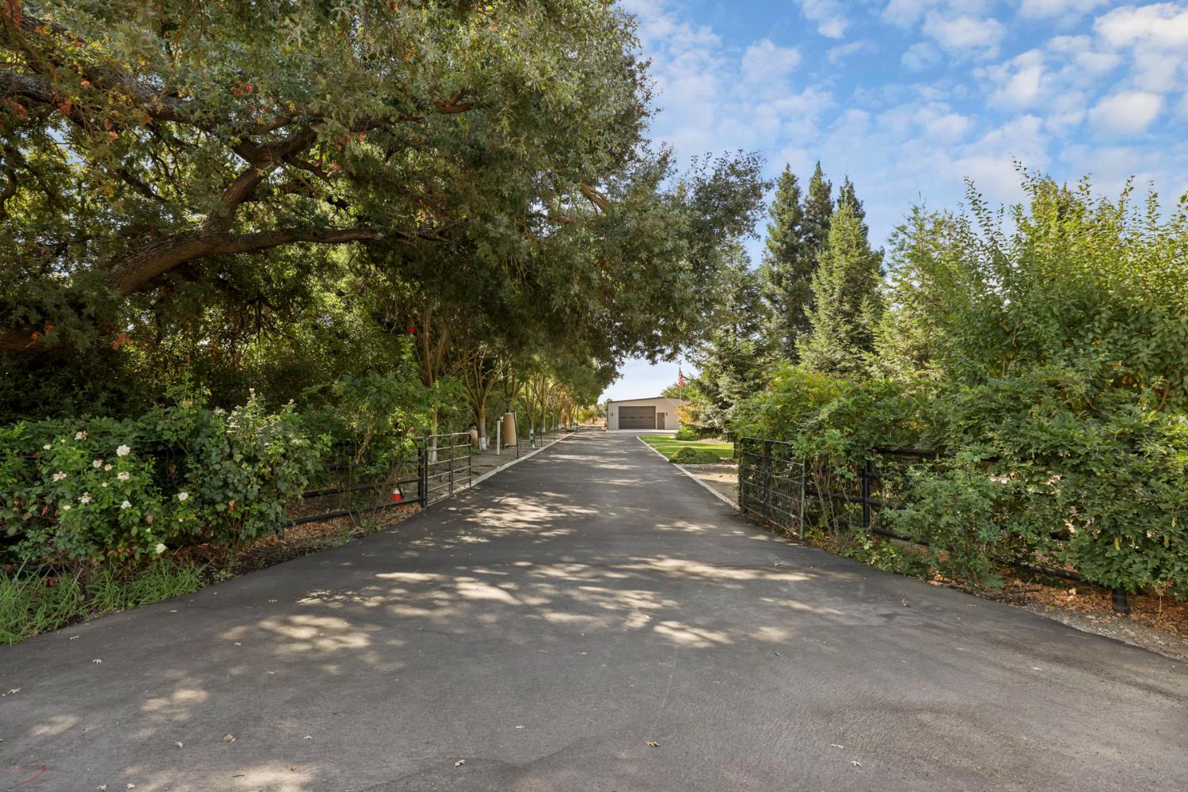
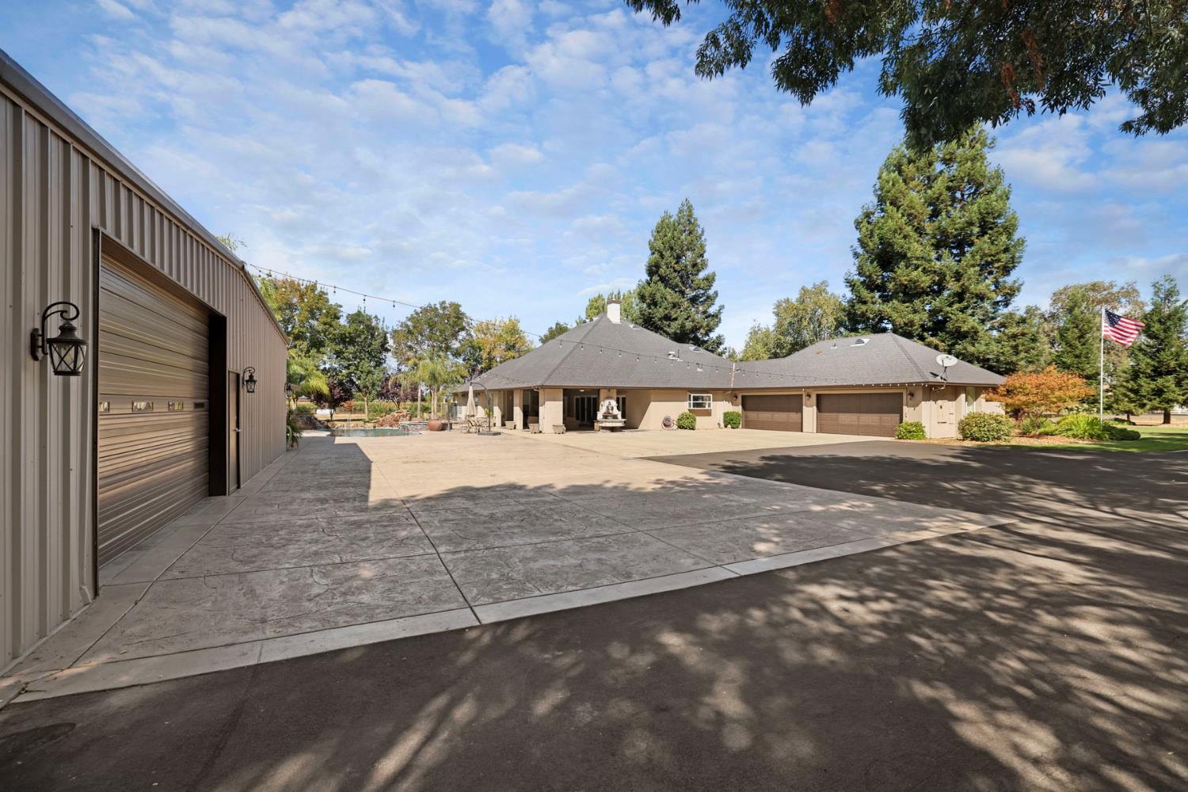
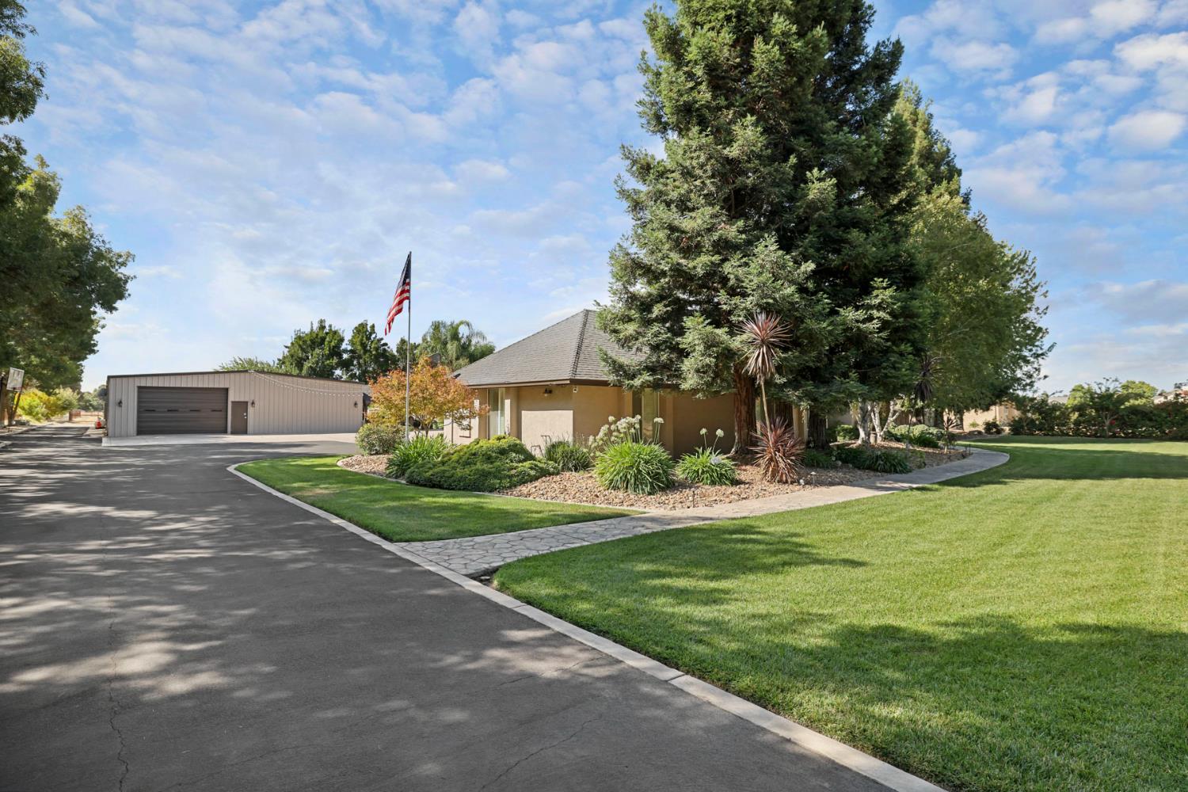
Enter an interest rate to see your estimated monthly payment.Beautiful Custom Estate on 4.83 acres featuring two homes, a pool and spa, and an impressive 5,000 sq. ft. shop. The main home offers approximately 2614 sq. ft. of living space, with 3 bedrooms and 2 full bathrooms. Enjoy a spacious family room with gas fireplace and a formal dinning room. The kitchen features a large island, five burner cooktop, quartz counter tops, stainless steel appliances, built in microwave, double oven, commercial refrigerator, sub zero freezer and a large pantry. Vinyl plank flooring. Primary bath includes double sinks, shower stall, and a jetted tub. Full 4 car garage with epoxy floors, central vac, tankless water heater, and an inside laundry room with sink and cabinets. Enjoy outdoor living on the 38x22 covered patio, beside the Pebble Tec pool and spa with 2 waterfalls, fountain, and 2 fire pits. The second home, 12672 E. Tokay Colony Rd, completed in 2024, offers 1184 sq. ft. 2 bedrooms 2 full baths, paid for Solar, and a kitchen with stainless steel appliances, quartz counter tops, and vinyl plank flooring. Both homes feature 2x6 construction, The spacious shop includes 2 roll up doors, a 24x24 bar area with pool table and a half bath. A covered outdoor kitchen area features a built in BBQ. refrigerator, tile counter tops, and a fire pit. 40x20 dog kennel, storage area, and a small chicken coup add even more versatility. So much to enjoy. Come see this one of a kind country Estate.
| an hour ago | Listing updated with changes from the MLS® | |
| an hour ago | Listing first seen on site |

All measurements and all calculations of the area are approximate. Information provided by Seller/Other sources, not verified by Broker. All interested persons should independently verify the accuracy of information. Provided properties may or may not be listed by the office/agent presenting the information. Data maintained by MetroList® may not reflect all real estate activity in the market. All real estate content on this site is subject to the Federal Fair Housing Act of 1968, as amended, which makes it illegal to advertise any preference, limitation or discrimination because of race, color, religion, sex, handicap, family status or national origin or an intention to make any such preference, limitation or discrimination. Terms of Use
Last checked 2026-09-30 04:47 PM PDT