



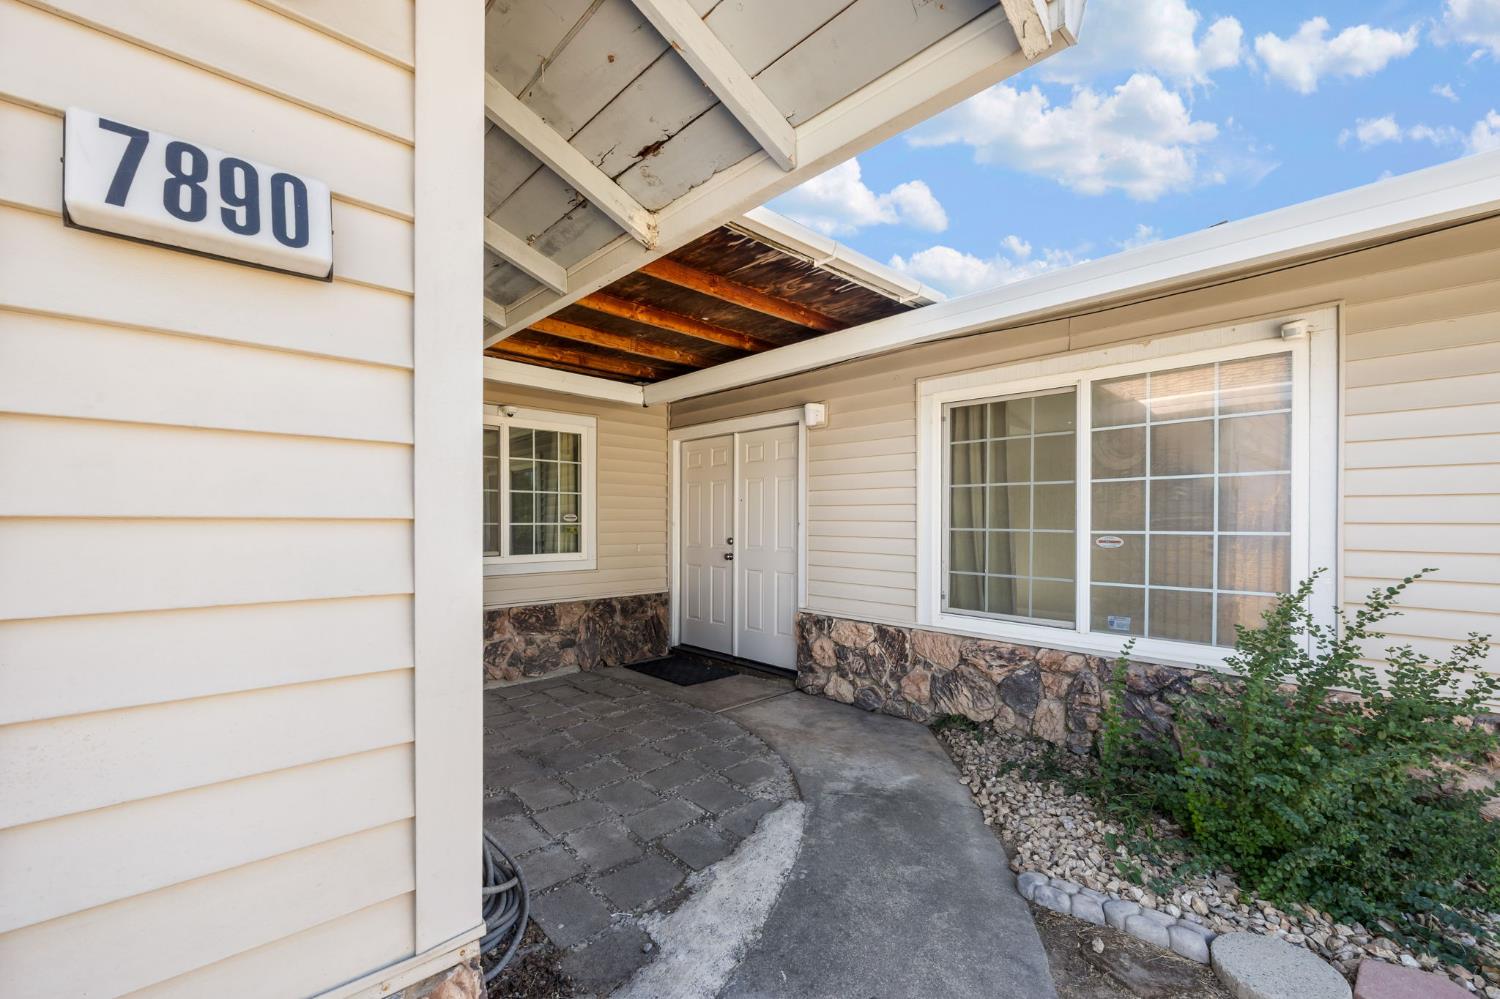
7890 Tierra Glen WaySacramento, CA 95828
Mortgage Calculator
Monthly Payment (Est.)
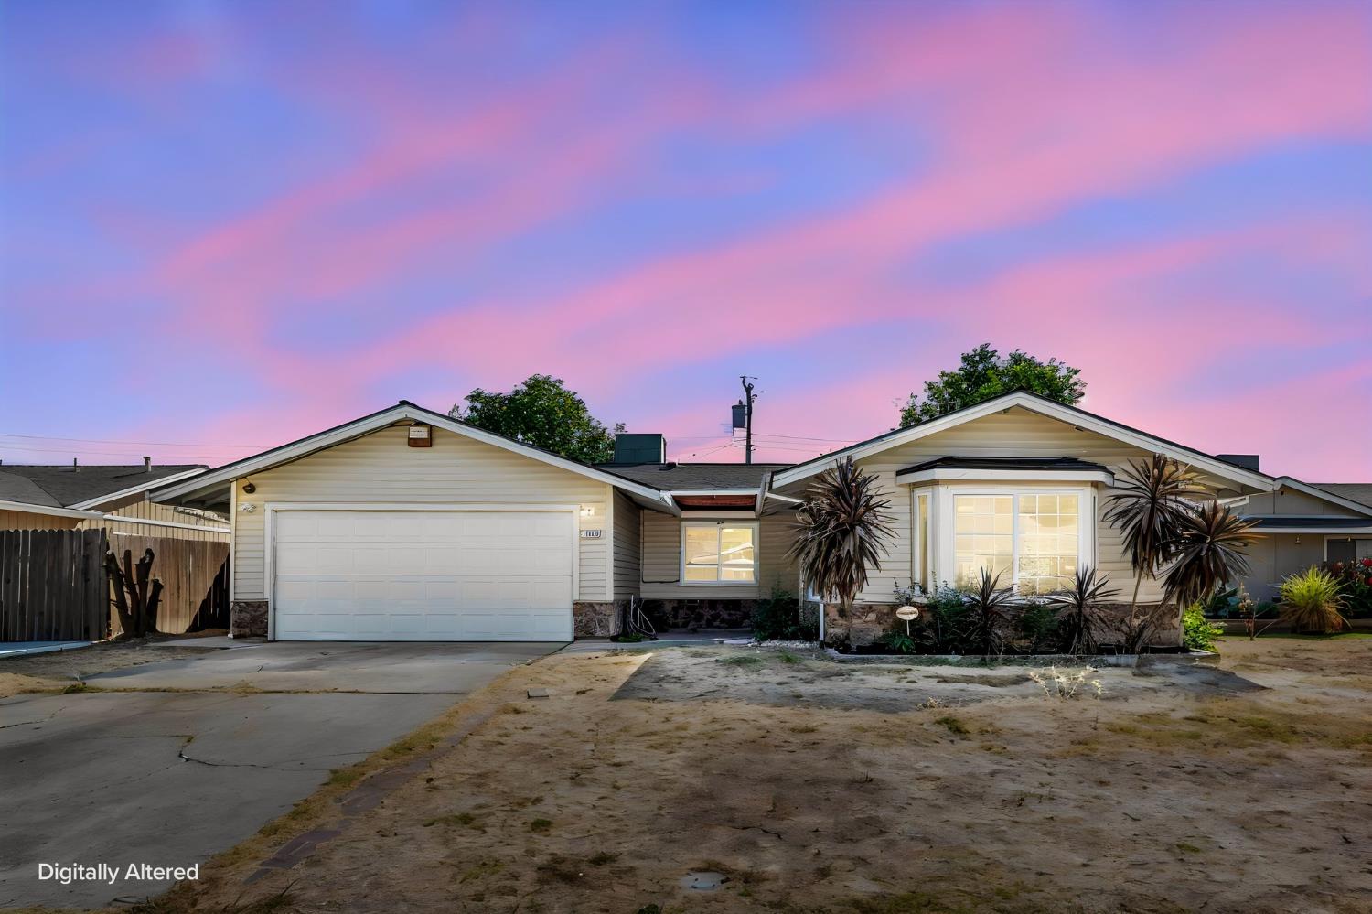
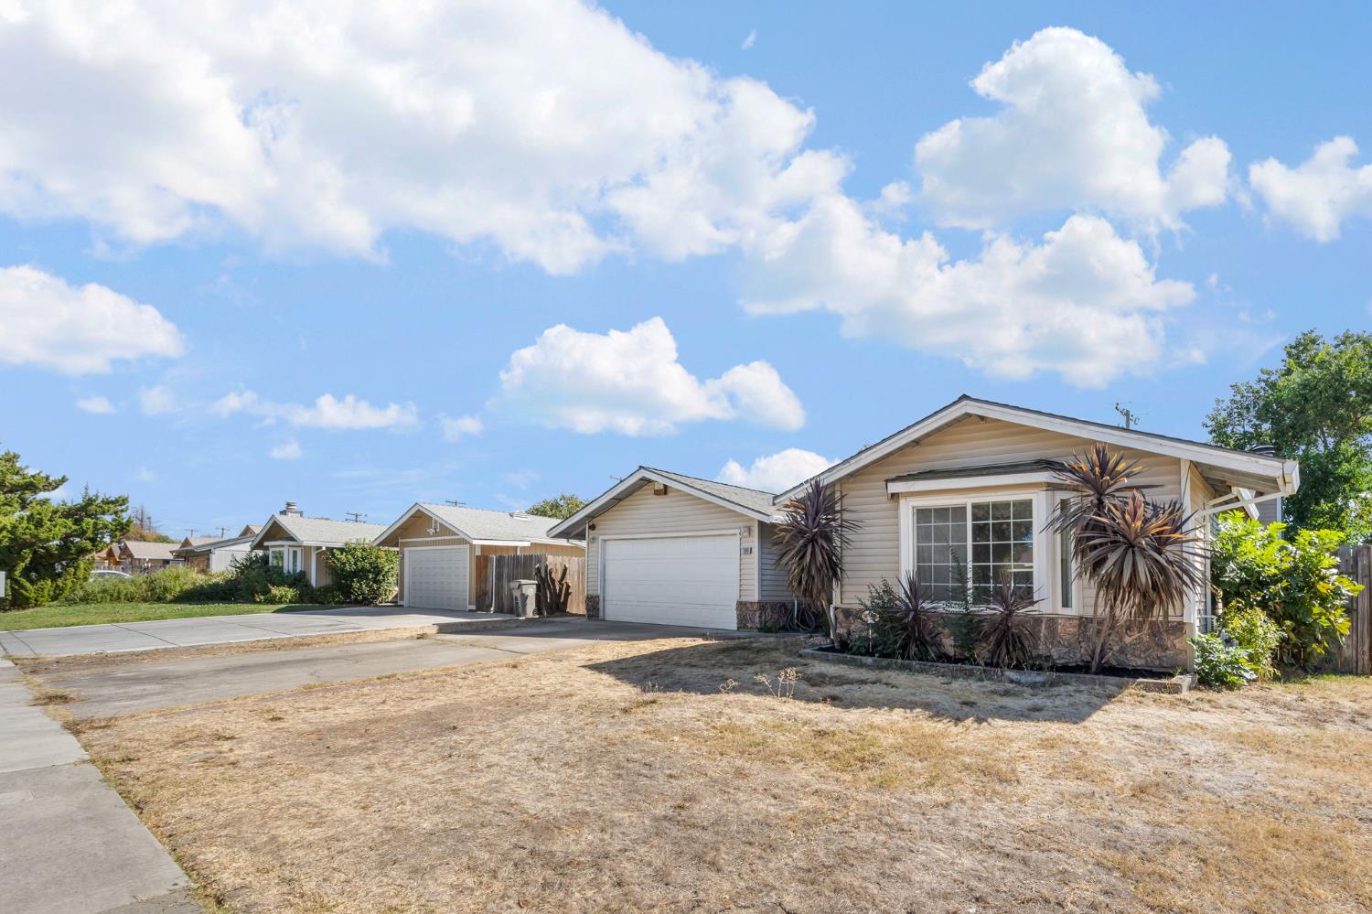
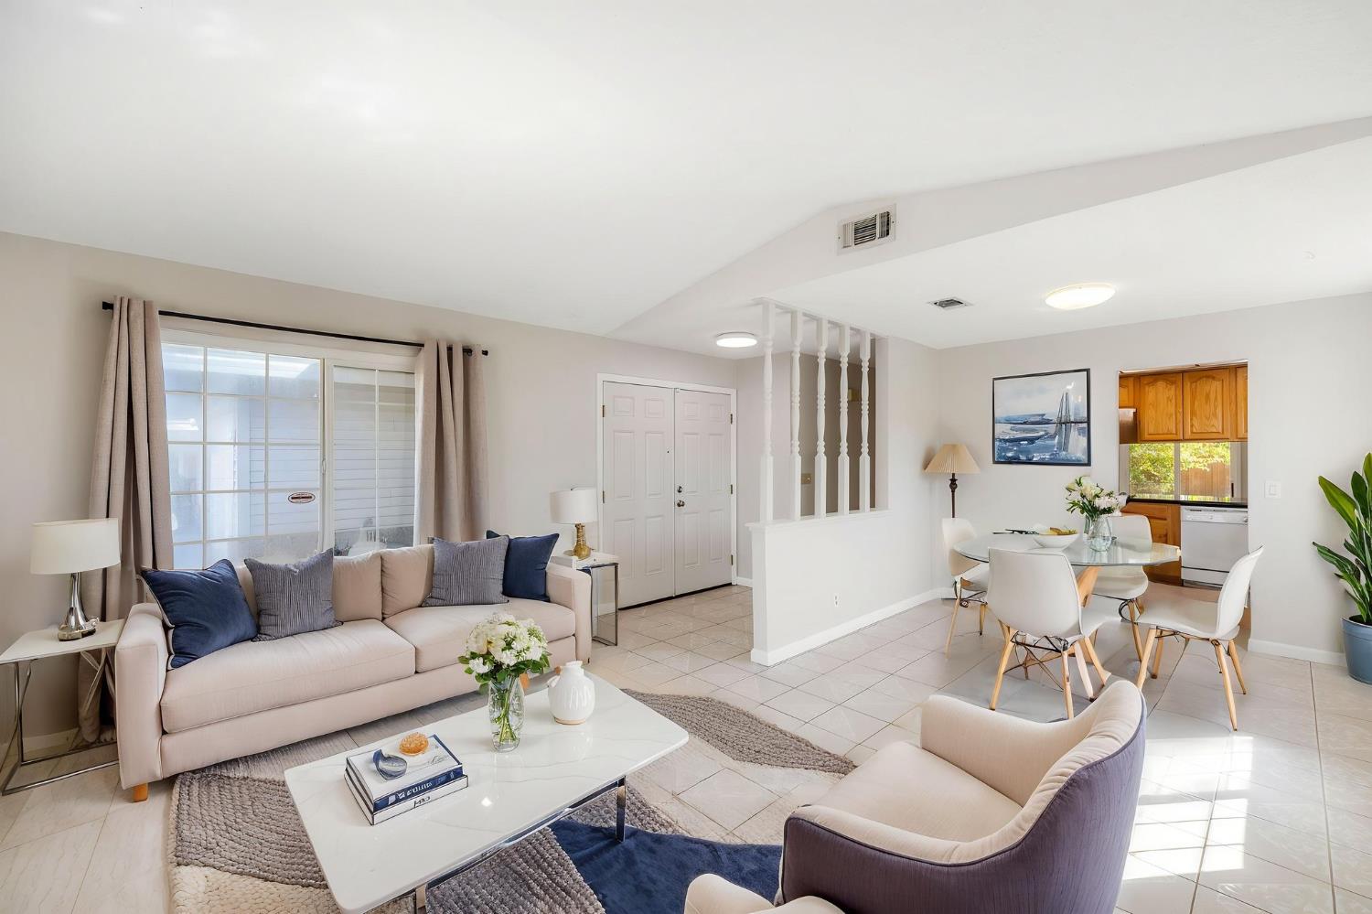
Enter an interest rate to see your estimated monthly payment.Welcome to this inviting home featuring a wonderful blend of comfort, functionality, and everyday convenience. The spacious living room centers around a bay window and built-in bench, while the dining area flows into a well-appointed kitchen featuring abundant oak cabinetry, breakfast bar, over-sink window, and appliances. The adjacent family room showcases a wood-burning fireplace with freshly painted stone surround and sliding door access to the covered patio and rear yard. The primary suite offers a wall-to-wall closet, bamboo-style flooring, direct backyard access and ensuite bathroom with walk-in shower. Two additional bedrooms feature generous closets, complemented by a hall bathroom with shower over bathtub. The spacious rear yard provides room for gardening, play, or entertaining, enhanced by an enormous fig and blooming pomegranate trees. Additional highlights include a two-car attached garage, ample storage, central air conditioning and heating, double-pane windows, and newly painted interiors.
| 2 hours ago | Listing updated with changes from the MLS® | |
| 2 hours ago | Listing first seen on site |

All measurements and all calculations of the area are approximate. Information provided by Seller/Other sources, not verified by Broker. All interested persons should independently verify the accuracy of information. Provided properties may or may not be listed by the office/agent presenting the information. Data maintained by MetroList® may not reflect all real estate activity in the market. All real estate content on this site is subject to the Federal Fair Housing Act of 1968, as amended, which makes it illegal to advertise any preference, limitation or discrimination because of race, color, religion, sex, handicap, family status or national origin or an intention to make any such preference, limitation or discrimination. Terms of Use
Last checked 2026-10-02 02:57 PM PDT