



Save
Ask
Tour
Hide
$1,025,000
14 Days On Site
2209 Starflower DriveTracy, CA 95376
For Sale|Single Family Residence|Active
4
Beds
3
Total Baths
2
Full Baths
1
Partial Bath
2,902
SqFt
$353
/SqFt
2005
Built
Subdivision:
Sterling Classics
County:
San Joaquin
Upcoming Open Houses
Sun, Oct 18, 1:00 PM - 4:00 PM
Save
Ask
Tour
Hide
Mortgage Calculator
Monthly Payment (Est.)
Enter an interest rate to see your estimated monthly payment.Calculator powered by Showcase IDX, a Constellation1 Company. Copyright ©2026 Information is deemed reliable but not guaranteed.
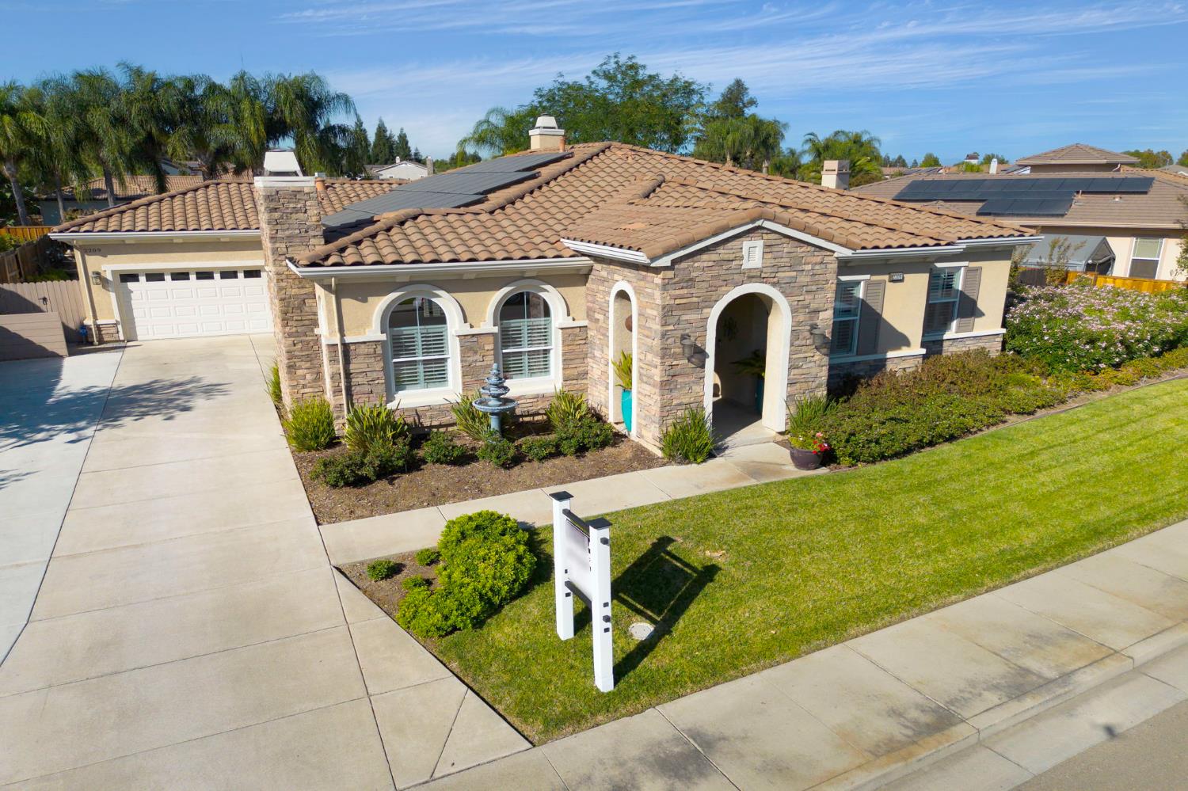
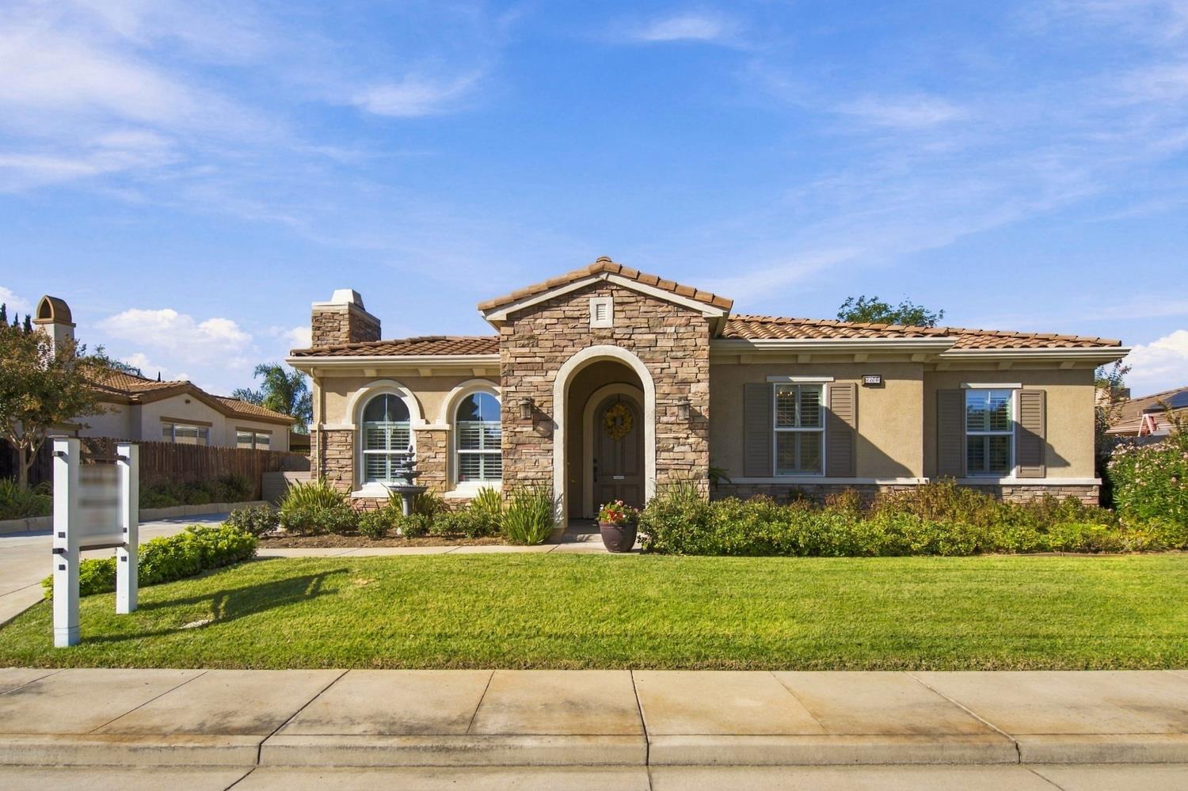
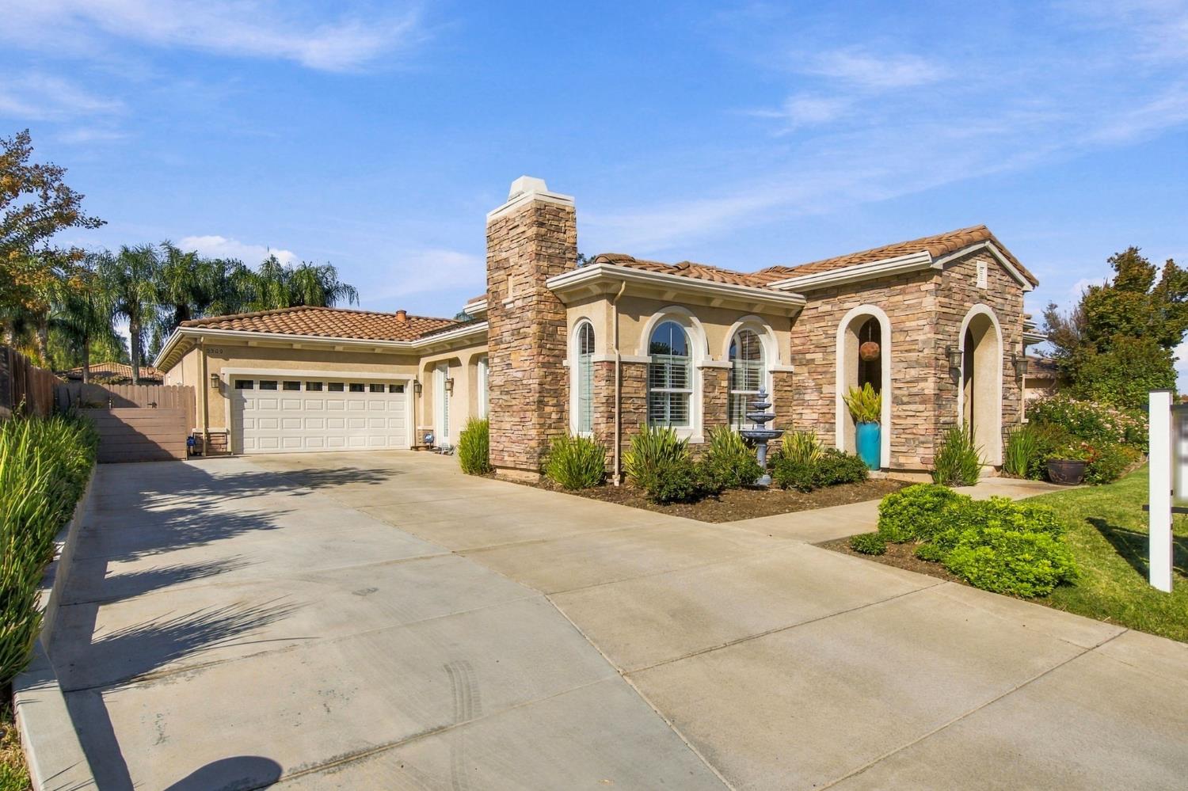
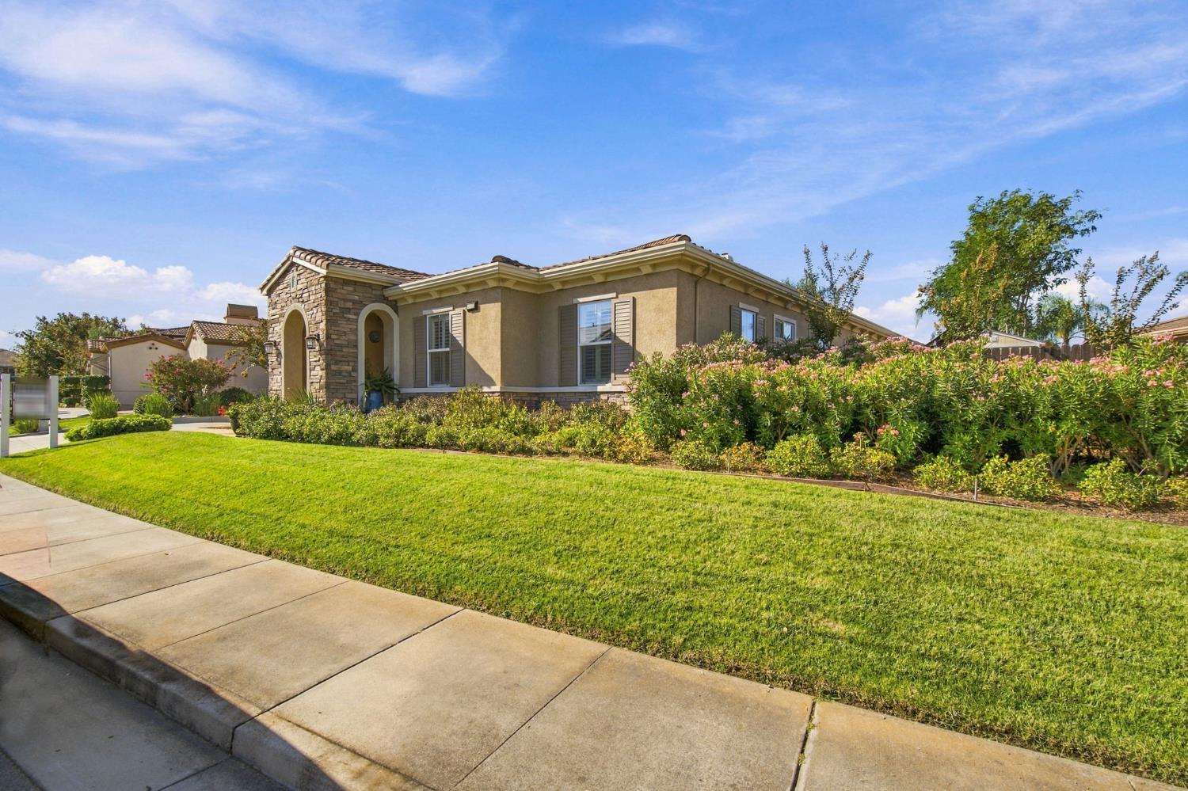
Picture a weekend that starts with breakfast at the kitchen island and ends beside your own pool. At 2209 Starflower Drive, there is room for both everyday routines and the moments you want more of. This single-story Tracy home offers 4 bedrooms, 2.5 bathrooms and approximately 2,902 square feet on a 12,190-square-foot lot. A six-burner GE Monogram cooking appliance and built-in GE Monogram refrigerator anchor the kitchen, while plantation shutters and two fireplaces bring warmth and character. Step outside to mature landscaping, patio seating areas and a solar-heated pool. A three-car tandem garage adds flexibility. Both owned and leased solar systems are included.
Save
Ask
Tour
Hide
Listing Snapshot
Price
$1,025,000
Days On Site
14 Days
Bedrooms
4
Inside Area (SqFt)
2,902 sqft
Total Baths
3
Full Baths
2
Partial Baths
1
Lot Size
0.2798 Acres
Year Built
2005
MLS® Number
226122404
Status
Active
Property Tax
N/A
HOA/Condo/Coop Fees
N/A
Sq Ft Source
N/A
Friends & Family
Recent Activity
| yesterday | Listing updated with changes from the MLS® | |
| 2 weeks ago | Listing first seen on site |
General Features
Acres
0.2798
Additional Property Use
Residential
Cross Street
Dove Dr
Direction Faces
East
Foundation
Slab
Garage
Yes
Garage Spaces
3
Parking
Garage Door OpenerGarage Faces Front
Property Sub Type
Single Family Residence
Sewer
Public Sewer
Utilities
Natural Gas AvailableSewer ConnectedNatural Gas ConnectedElectricity Available
Zoning
R-1
Interior Features
Appliances
Built-In Electric OvenGas CooktopGas Water HeaterBuilt-In RefrigeratorDishwasherDisposalMicrowaveRange Hood
Cooling
Ceiling Fan(s)Central Air
Electric
220 Volts in Laundry
Fireplace
Yes
Fireplace Features
Living RoomFamily RoomGas Log
Fireplaces
2
Flooring
CarpetSimulated WoodTile
Heating
CentralFireplace(s)
Interior
Double VanityPantryGranite CountersKitchen Island
Laundry Features
SinkGas Dryer Hookup
Window Features
Double Pane Windows
Save
Ask
Tour
Hide
Exterior Features
Construction Details
StoneStuccoFrame
Fencing
Back YardWoodFenced
Lot Features
Sprinklers In FrontSprinklers In RearLandscaped
Other Structures
Shed(s)Outbuilding
Patio And Porch
Awning(s)
Pool Features
HeatedGunitePool SweepSolar HeatPrivate
Private Pool
Yes
Roof
Spanish Tile
Windows/Doors
Double Pane Windows
Community Features
Community Features
Curbs
MLS Area
20601
School District
San Joaquin
Financing Terms Available
CashConventionalFHASubmitVA Loan
Roads
Paved
Schools
School District
San Joaquin
Elementary School
Unknown
Middle School
Unknown
High School
Unknown
Listing courtesy of The 3 Step Realty Group

All measurements and all calculations of the area are approximate. Information provided by Seller/Other sources, not verified by Broker. All interested persons should independently verify the accuracy of information. Provided properties may or may not be listed by the office/agent presenting the information. Data maintained by MetroList® may not reflect all real estate activity in the market. All real estate content on this site is subject to the Federal Fair Housing Act of 1968, as amended, which makes it illegal to advertise any preference, limitation or discrimination because of race, color, religion, sex, handicap, family status or national origin or an intention to make any such preference, limitation or discrimination. Terms of Use
Last checked 2026-10-16 04:11 PM PDT
All measurements and all calculations of the area are approximate. Information provided by Seller/Other sources, not verified by Broker. All interested persons should independently verify the accuracy of information. Provided properties may or may not be listed by the office/agent presenting the information. Data maintained by MetroList® may not reflect all real estate activity in the market. All real estate content on this site is subject to the Federal Fair Housing Act of 1968, as amended, which makes it illegal to advertise any preference, limitation or discrimination because of race, color, religion, sex, handicap, family status or national origin or an intention to make any such preference, limitation or discrimination. Terms of Use
Last checked 2026-10-16 04:11 PM PDT
Neighborhood & Commute
Source: Walkscore
Save
Ask
Tour
Hide