



8981 Mandalay CourtElk Grove, CA 95624
Mortgage Calculator
Monthly Payment (Est.)
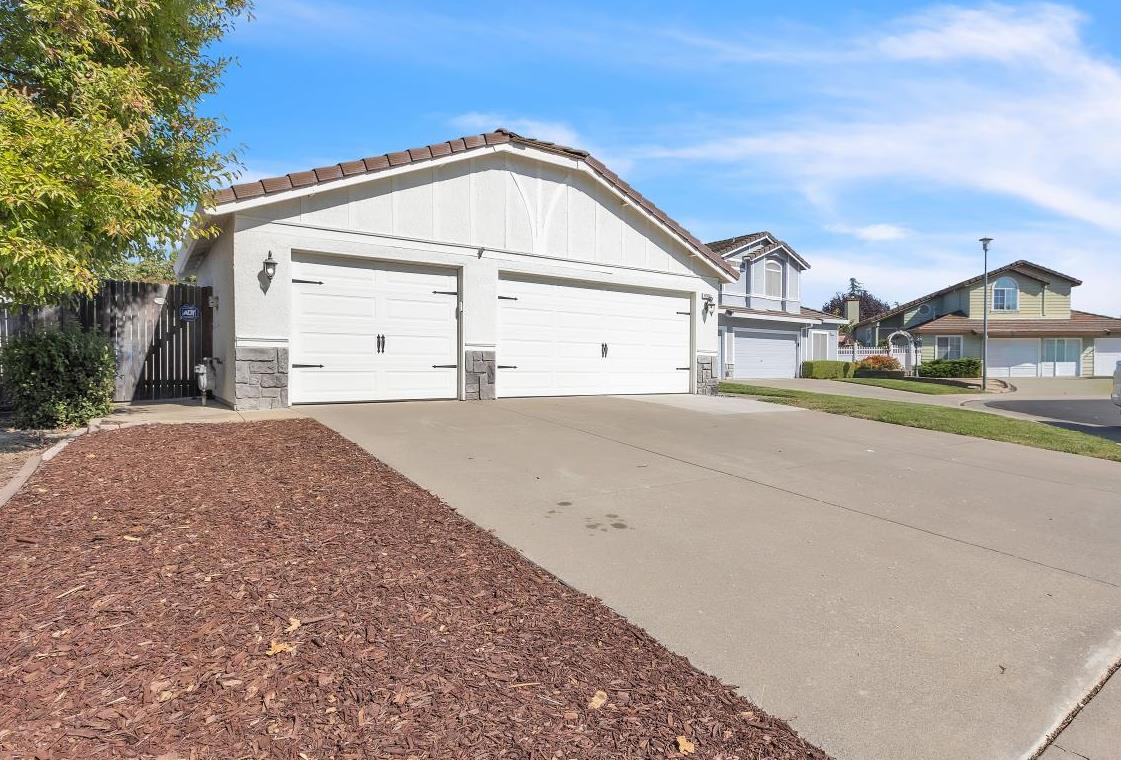
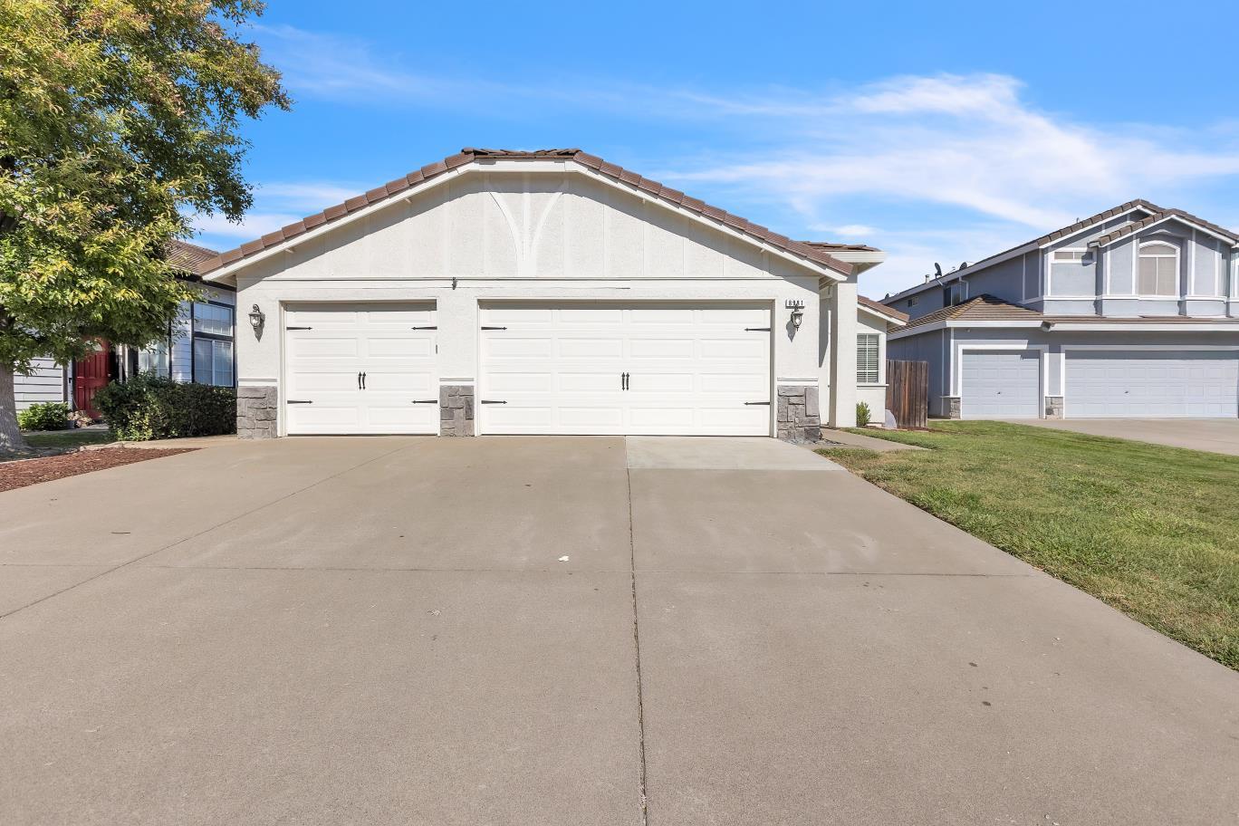
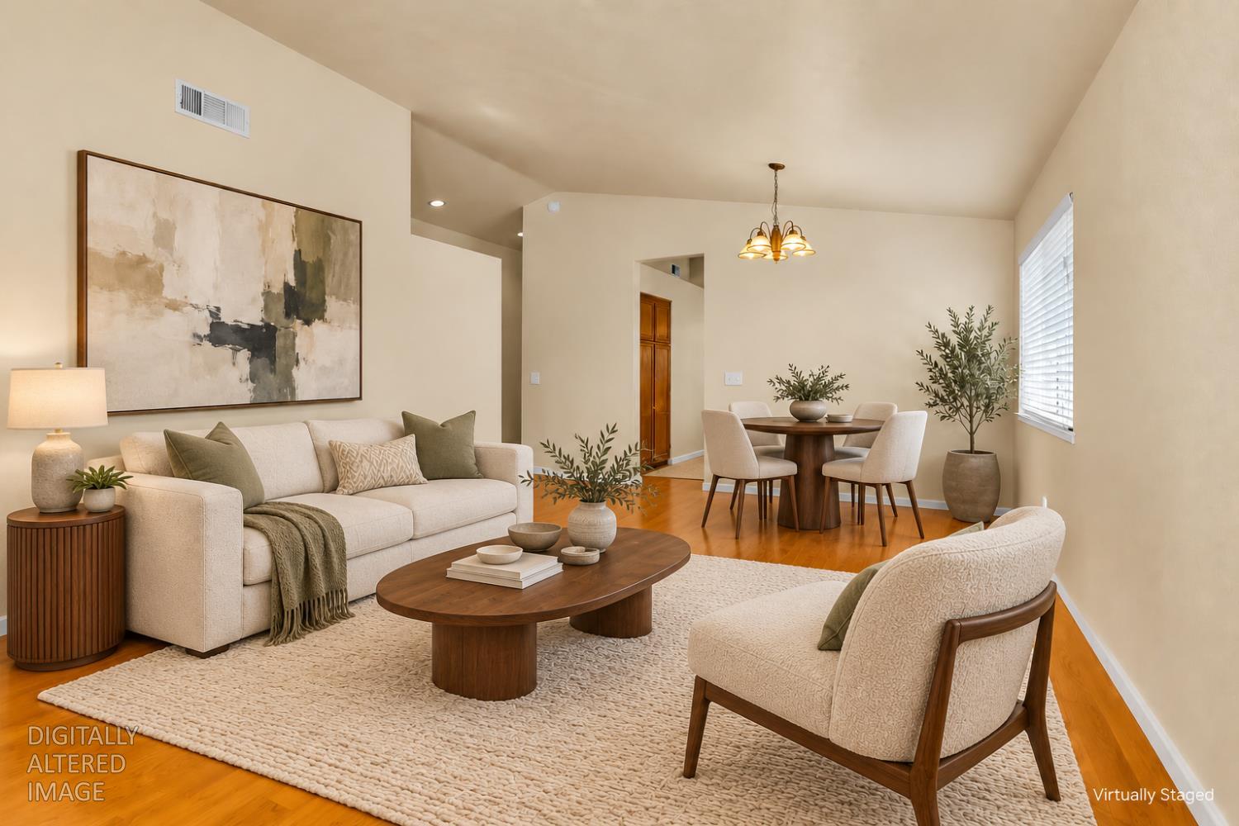
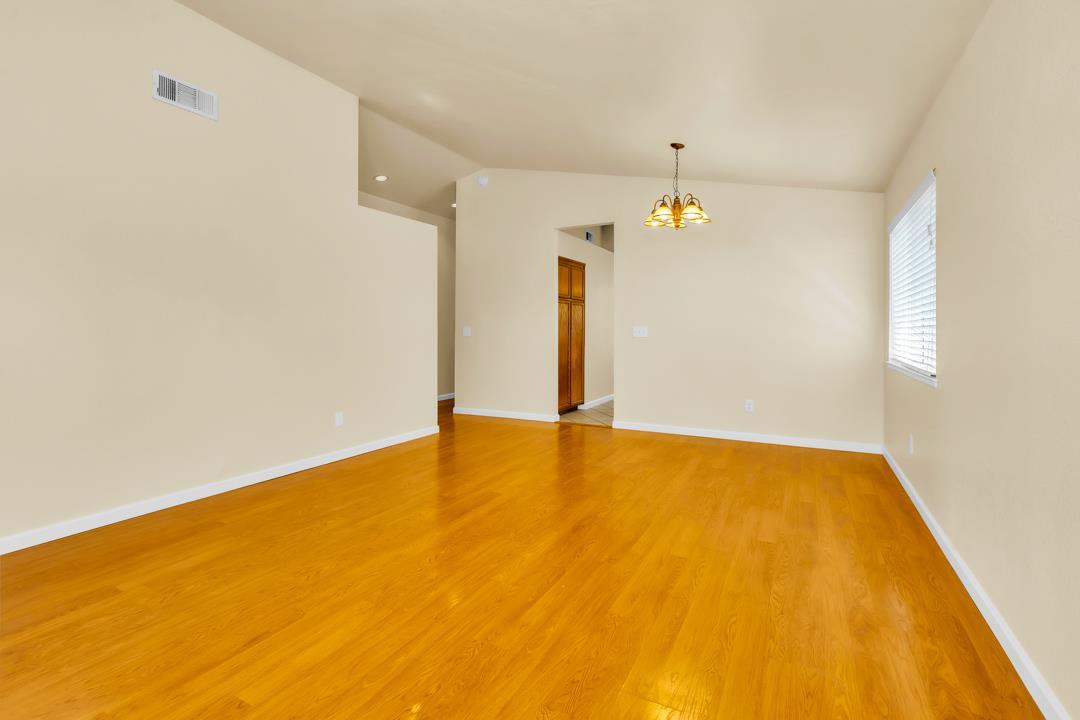
Enter an interest rate to see your estimated monthly payment.Single-story living, room for your boat, and space to bring your next idea to life! Situated on a cul-de-sac in Elk Grove's Camden Park neighborhood, This home offers 3 bedrooms, 2 full bathrooms, and approximately 1,422 square feet on a roughly 6,303-square-foot lot. Separate living and family rooms create space to gather, unwind, and entertain, while a fireplace sets the scene for cozy evenings at home. Picture holiday dinners in the formal dining area and leisurely mornings in the breakfast nook. Indoor laundry and central heating and air round out the everyday conveniences. The attached three-car tandem garage opens up possibilities beyond parkingimagine a workshop, hobby space, or organized storage for your outdoor gear. A large paved side yard accommodates a boat, ready for your next weekend on the water. In the fenced backyard, envision summer dinners, garden beds, and a place to relax after a busy day. An existing shed on a foundation adds storage today and possibilities to explore for tomorrow, including potential ADU conversion, subject to structural feasibility, required permits, and city approval. From gathering spaces inside to room for projects and recreation outside, this home offers possibilities you can make your own. Schedule your showing and imagine what comes next.
| an hour ago | Listing updated with changes from the MLS® | |
| 2 hours ago | Listing first seen on site |

All measurements and all calculations of the area are approximate. Information provided by Seller/Other sources, not verified by Broker. All interested persons should independently verify the accuracy of information. Provided properties may or may not be listed by the office/agent presenting the information. Data maintained by MetroList® may not reflect all real estate activity in the market. All real estate content on this site is subject to the Federal Fair Housing Act of 1968, as amended, which makes it illegal to advertise any preference, limitation or discrimination because of race, color, religion, sex, handicap, family status or national origin or an intention to make any such preference, limitation or discrimination. Terms of Use
Last checked 2026-10-02 03:46 PM PDT