



Save
Ask
Tour
Hide
$509,000
New Listing
620 Blossom LaneLincoln, CA 95648
For Sale|Single Family Residence|Active
2
Beds
2
Total Baths
2
Full Baths
1,515
SqFt
$336
/SqFt
2000
Built
Subdivision:
Sun CIty Lincoln Hills
County:
Placer
Upcoming Open Houses
Sun, Oct 4, 12:00 PM - 2:00 PM
Save
Ask
Tour
Hide
Mortgage Calculator
Monthly Payment (Est.)
Enter an interest rate to see your estimated monthly payment.Calculator powered by Showcase IDX, a Constellation1 Company. Copyright ©2026 Information is deemed reliable but not guaranteed.
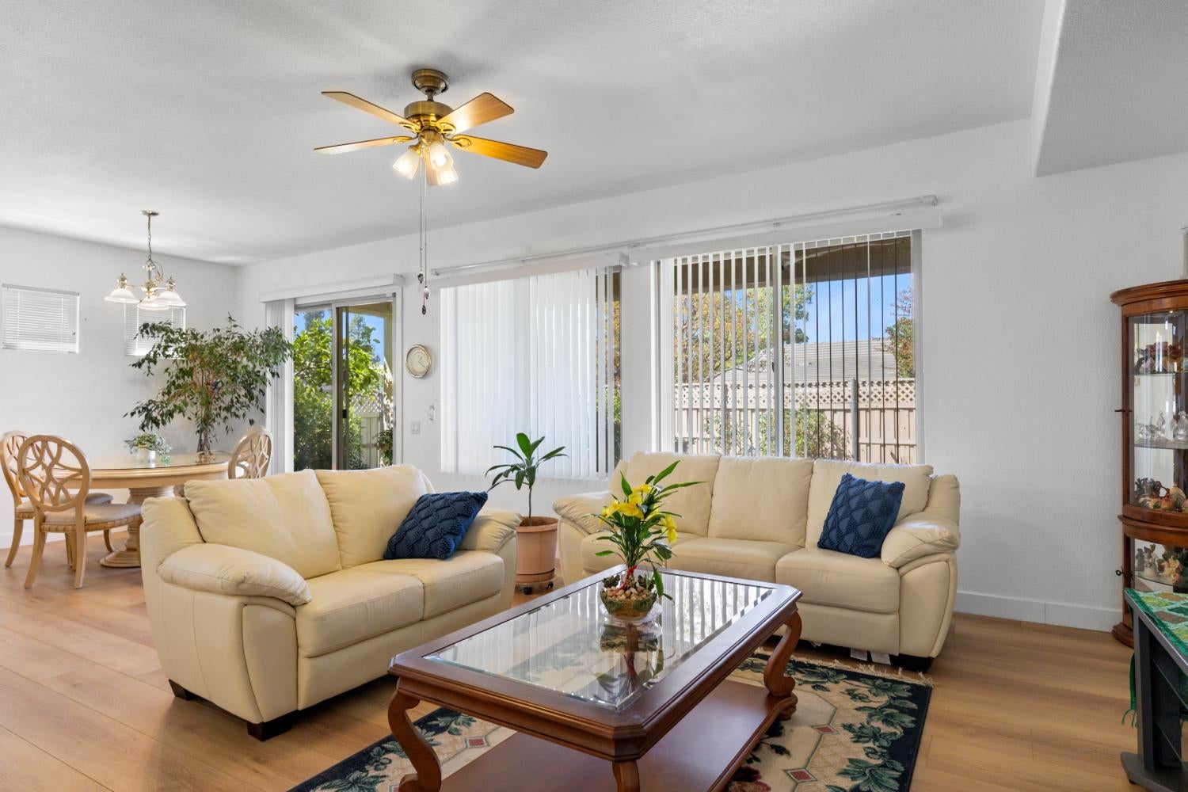
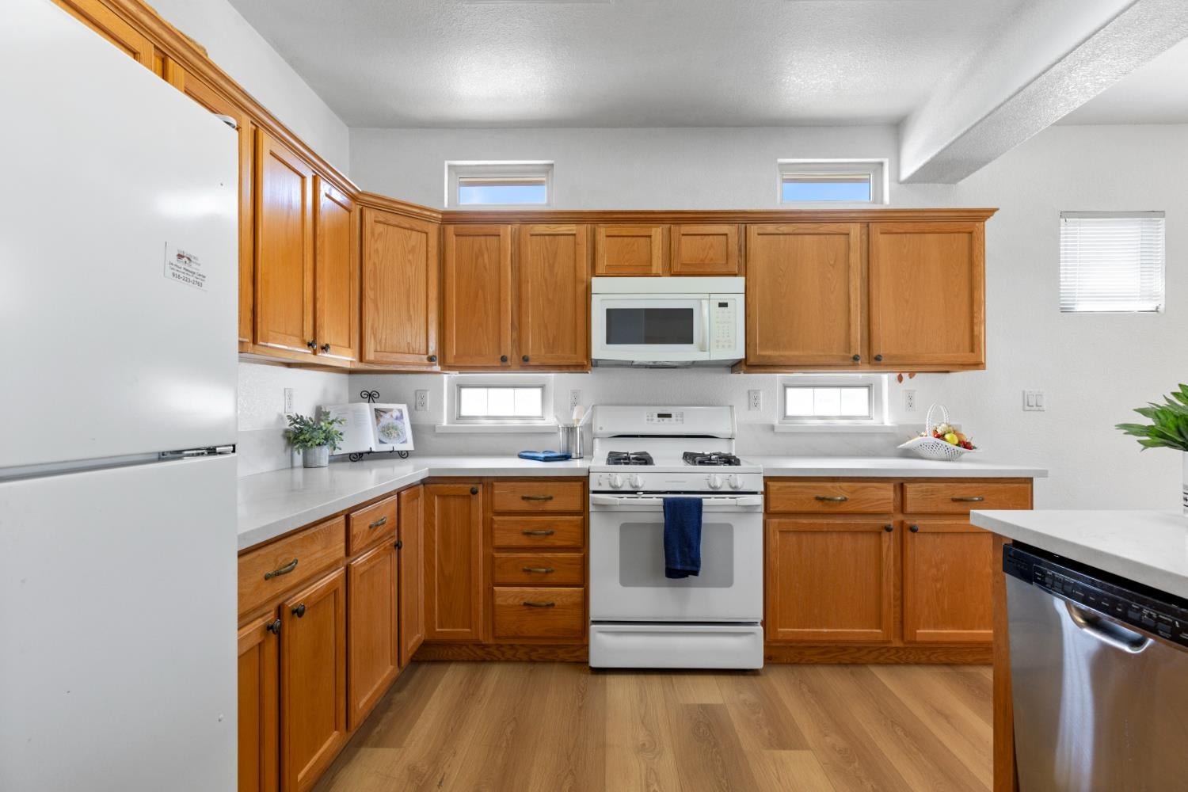
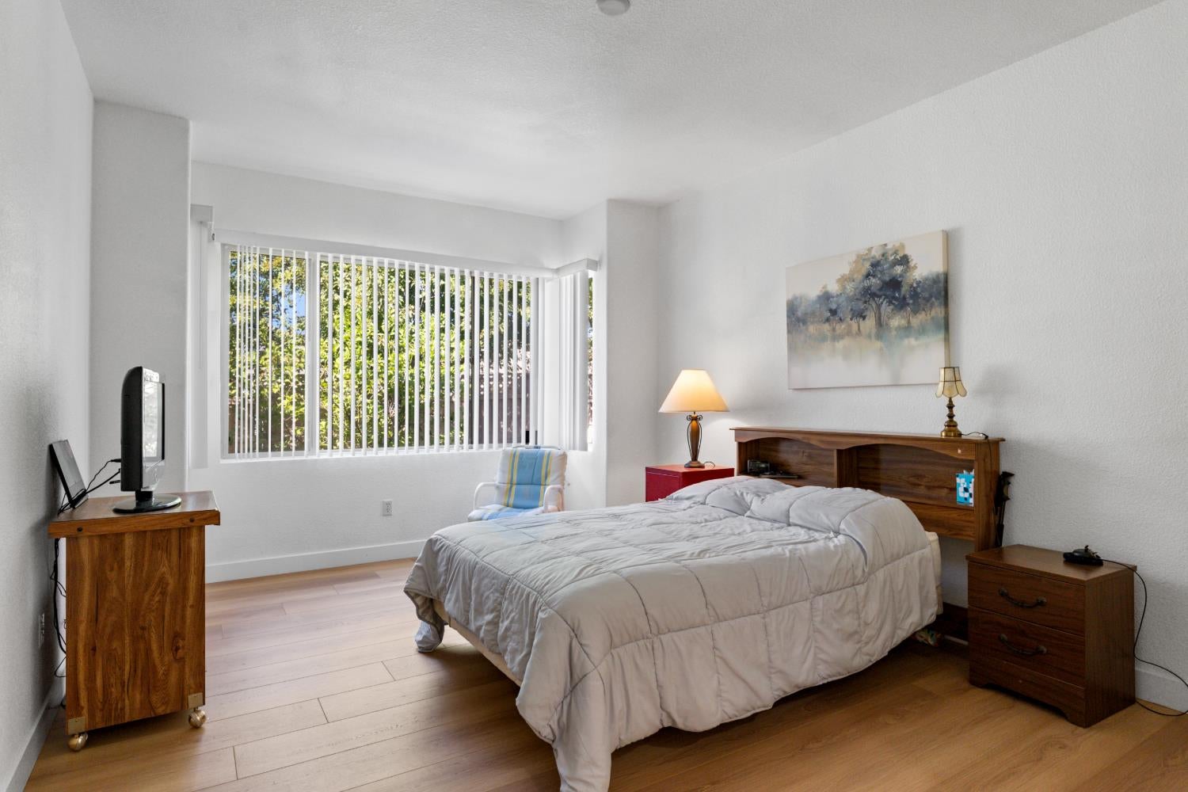
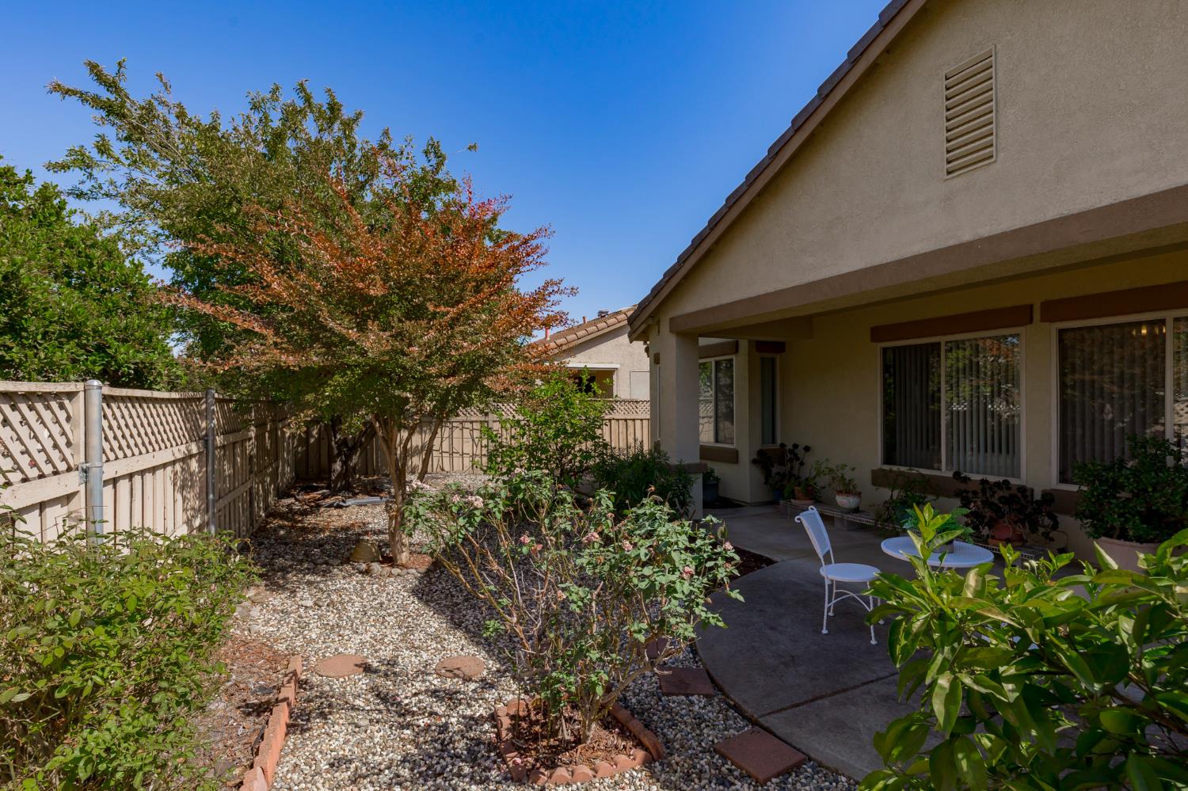
Come see this darling Pinehill with new LVP flooring throughout the entire home! New hard surface quartz-style counters at the kitchen as well as a large pantry cabinet, and over and under cabinet windows for extra light! This home features 3 bedrooms plus a large den and two full baths. Ceiling fans in several rooms. Large patio with cover. The two car garage has professional storage cabinets. New sprinkler valves and drip lines were recently installed.
Save
Ask
Tour
Hide
Listing Snapshot
Price
$509,000
Days On Site
0 Days
Bedrooms
2
Inside Area (SqFt)
1,515 sqft
Total Baths
2
Full Baths
2
Partial Baths
N/A
Lot Size
0.1492 Acres
Year Built
2000
MLS® Number
226122406
Status
Active
Property Tax
N/A
HOA/Condo/Coop Fees
$188 monthly
Sq Ft Source
N/A
Friends & Family
Recent Activity
| 55 minutes ago | Listing updated with changes from the MLS® | |
| an hour ago | Listing first seen on site |
General Features
Acres
0.1492
Cross Street
Dogwood Loop
Foundation
Slab
Garage
Yes
Garage Spaces
2
Levels
One
Parking
PavedGarage Door OpenerGarage Faces Front
Pets
Yes
Property Sub Type
Single Family Residence
Sewer
Public Sewer
Style
Ranch
Utilities
Natural Gas AvailableCable ConnectedUnderground UtilitiesNatural Gas ConnectedPhone Connected
Water Source
Public
Zoning
Res
Interior Features
Appliances
Free-Standing Gas RangeGas Water HeaterDishwasherDisposalWater HeaterSelf Cleaning Oven
Cooling
Ceiling Fan(s)Central Air
Electric
220 Volts
Flooring
Vinyl
Heating
Natural GasCentral
Interior
Walk-In Closet(s)Kitchen Island
Window Features
Double Pane WindowsLow Emissivity Windows
Save
Ask
Tour
Hide
Exterior Features
Construction Details
ConcreteStuccoFrame
Fencing
Back YardWood
Lot Features
LevelGreenbeltSprinklers In FrontSprinklers In RearLandscaped
Patio And Porch
CoveredPatio
Roof
Tile
View
Other
Waterview
Other
Windows/Doors
Double Pane WindowsLow Emissivity Windows
Community Features
Association Amenities
PlaygroundPoolClubhouseRecreation FacilitiesGame Court ExteriorSpa/Hot TubTennis Court(s)Trail(s)ParkBarbecueFitness Center
Association Fee
$188.0
Association Fee Frequency
Monthly
Community Features
CurbsSidewalks
MLS Area
12206
School District
Placer
Senior Community
Yes
Financing Terms Available
CashConventionalFHAVA Loan
Roads
AsphaltPaved
Schools
School District
Placer
Elementary School
Unknown
Middle School
Unknown
High School
Unknown
Listing courtesy of Coldwell Banker Sun Ridge Real Estate

All measurements and all calculations of the area are approximate. Information provided by Seller/Other sources, not verified by Broker. All interested persons should independently verify the accuracy of information. Provided properties may or may not be listed by the office/agent presenting the information. Data maintained by MetroList® may not reflect all real estate activity in the market. All real estate content on this site is subject to the Federal Fair Housing Act of 1968, as amended, which makes it illegal to advertise any preference, limitation or discrimination because of race, color, religion, sex, handicap, family status or national origin or an intention to make any such preference, limitation or discrimination. Terms of Use
Last checked 2026-09-30 04:47 PM PDT
All measurements and all calculations of the area are approximate. Information provided by Seller/Other sources, not verified by Broker. All interested persons should independently verify the accuracy of information. Provided properties may or may not be listed by the office/agent presenting the information. Data maintained by MetroList® may not reflect all real estate activity in the market. All real estate content on this site is subject to the Federal Fair Housing Act of 1968, as amended, which makes it illegal to advertise any preference, limitation or discrimination because of race, color, religion, sex, handicap, family status or national origin or an intention to make any such preference, limitation or discrimination. Terms of Use
Last checked 2026-09-30 04:47 PM PDT
Neighborhood & Commute
Source: Walkscore
Save
Ask
Tour
Hide