



4356 Coach Whip WayRoseville, CA 95747
Mortgage Calculator
Monthly Payment (Est.)
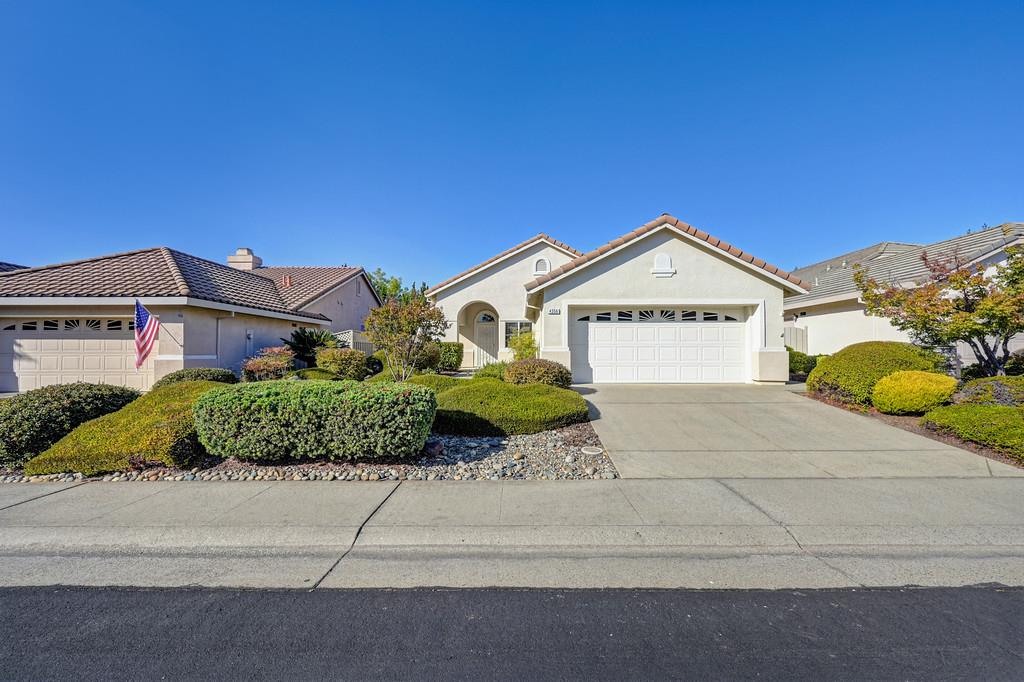
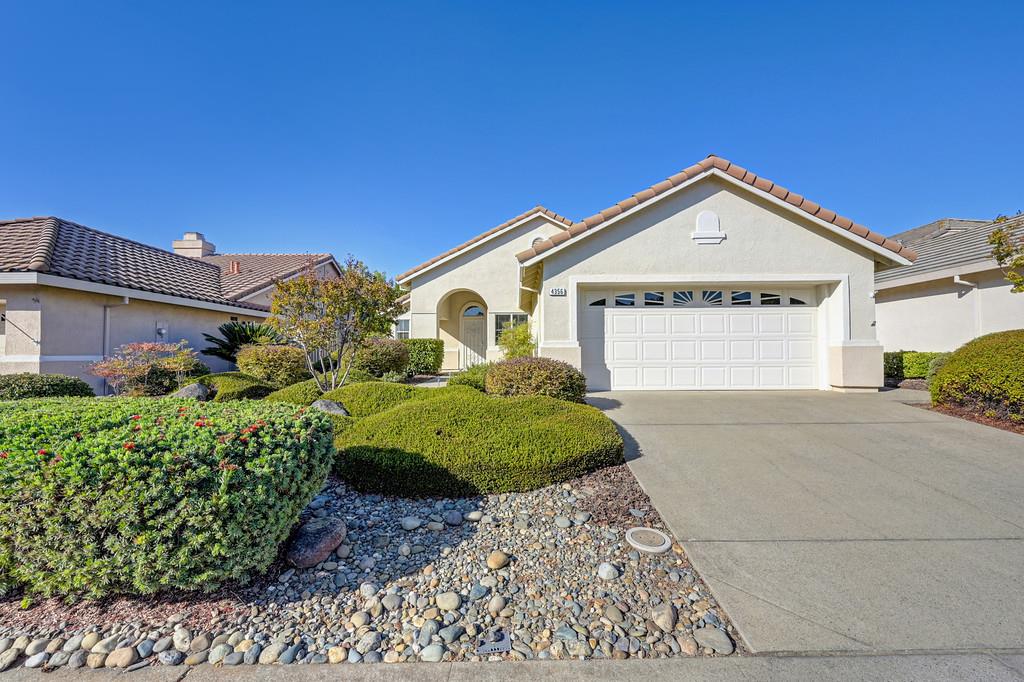
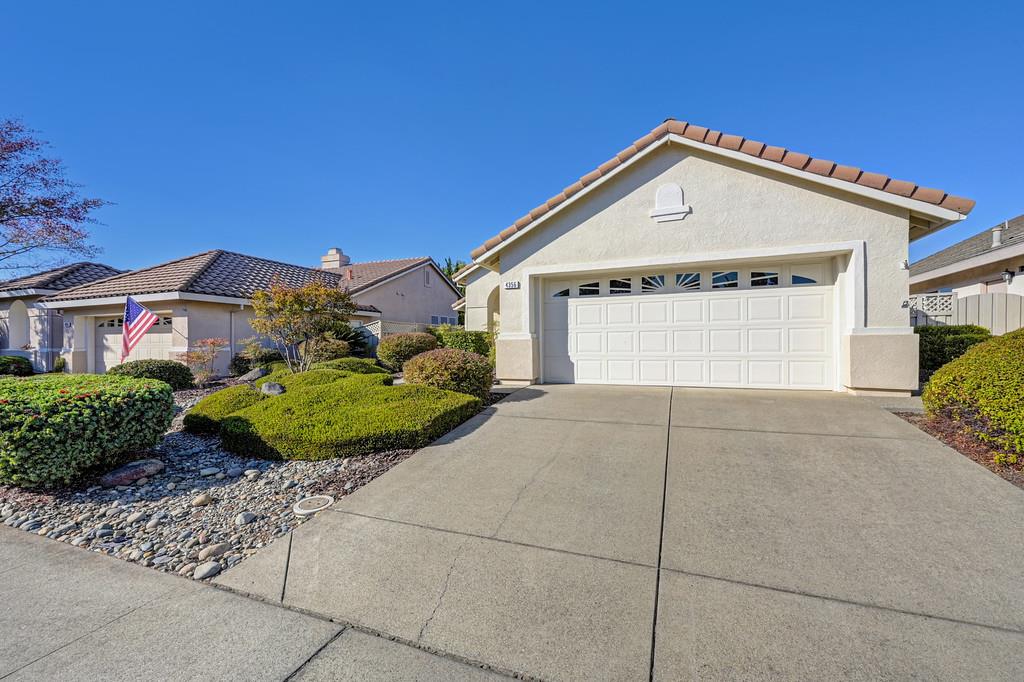
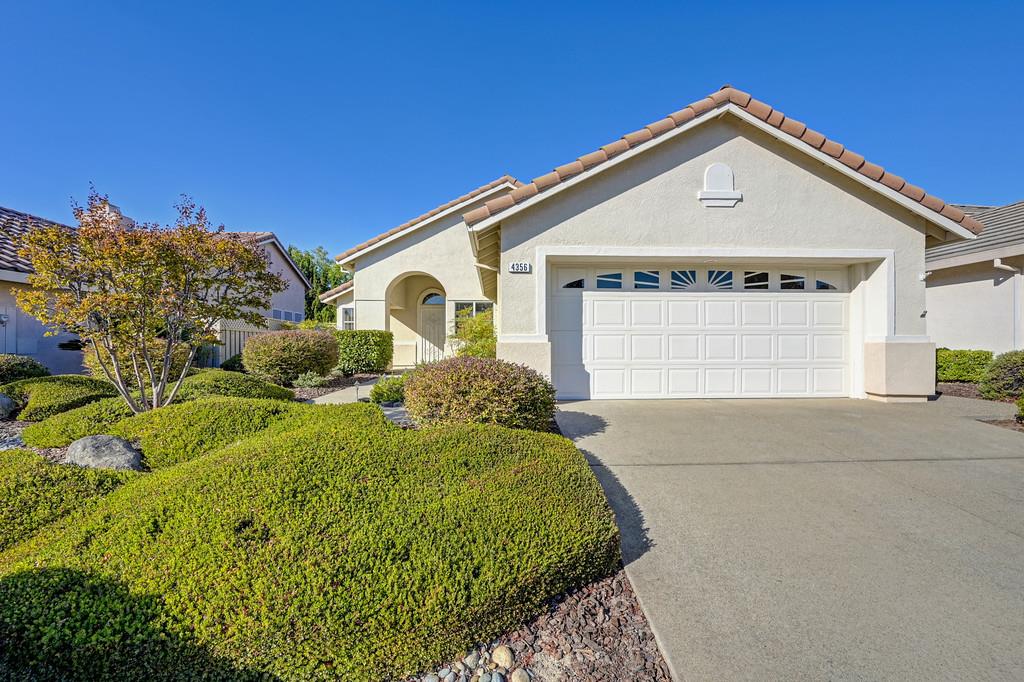
Enter an interest rate to see your estimated monthly payment.Welcome to easy living in the desirable Sun City Roseville community! This charming Rose Garden Model offers 964 sq. ft. of comfortable, thoughtfully designed living spaces both inside and out. A light-filled sunroom provides additional space to relax, enjoy your morning coffee, or unwind with a good book while overlooking the lovely backyard. Step outside to a peaceful, beautifully maintained setting featuring mature landscaping and a delightful water feature that adds to the tranquil atmosphere. The backyard offers the perfect spot for quiet afternoons, casual entertaining, or simply enjoying the outdoors. Located in the highly sought-after Sun City Roseville 55+ community, residents enjoy an active lifestyle with an impressive array of amenities, clubs, recreation, and social activities. A wonderful opportunity to enjoy a low-maintenance home and all that Sun City living has to offer.
| an hour ago | Listing updated with changes from the MLS® | |
| 2 hours ago | Listing first seen on site |

All measurements and all calculations of the area are approximate. Information provided by Seller/Other sources, not verified by Broker. All interested persons should independently verify the accuracy of information. Provided properties may or may not be listed by the office/agent presenting the information. Data maintained by MetroList® may not reflect all real estate activity in the market. All real estate content on this site is subject to the Federal Fair Housing Act of 1968, as amended, which makes it illegal to advertise any preference, limitation or discrimination because of race, color, religion, sex, handicap, family status or national origin or an intention to make any such preference, limitation or discrimination. Terms of Use
Last checked 2026-10-02 05:12 PM PDT