



6910 E Lathrop RoadManteca, CA 95336
Mortgage Calculator
Monthly Payment (Est.)
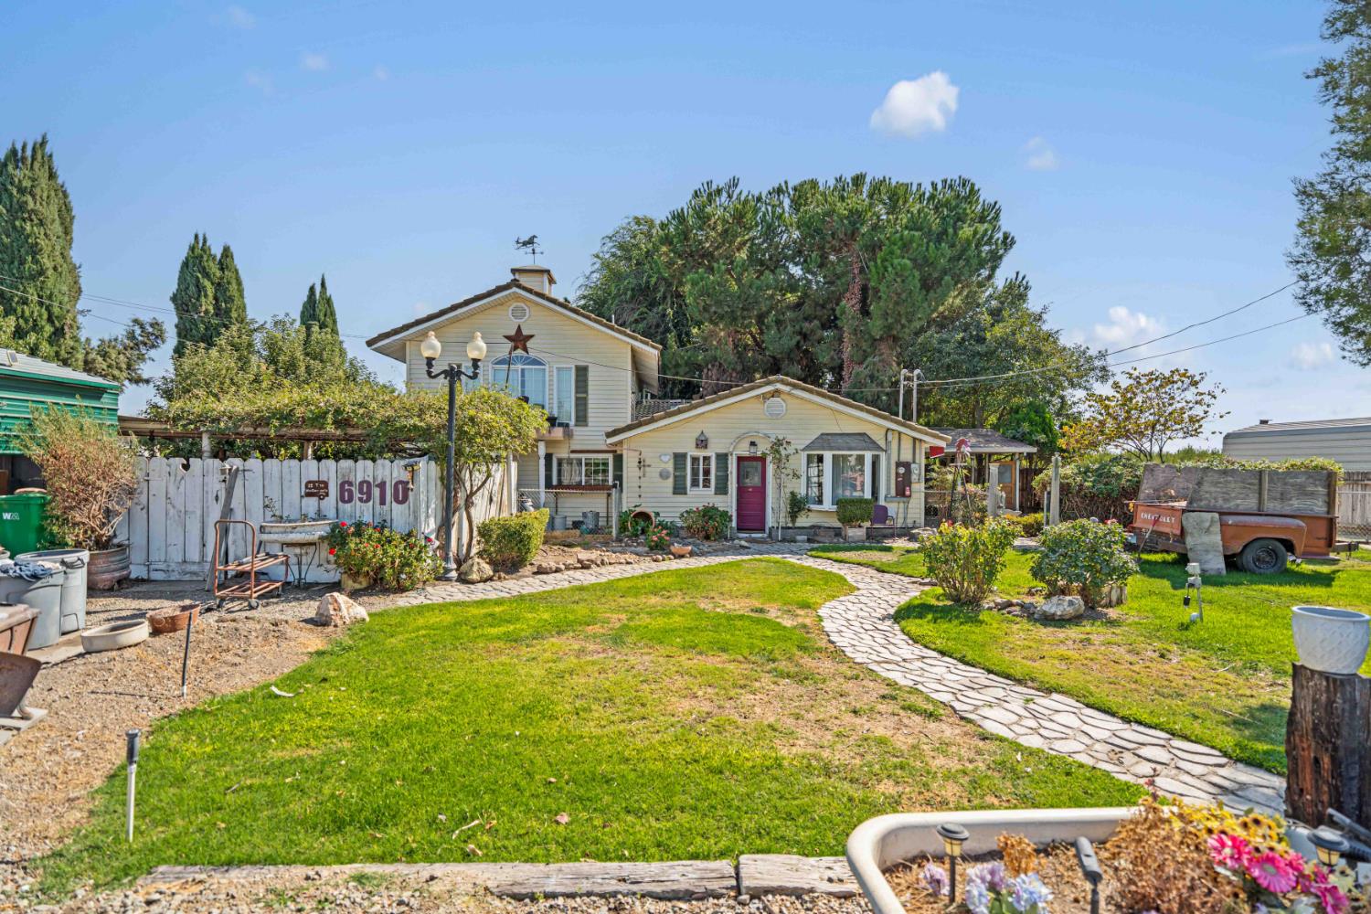
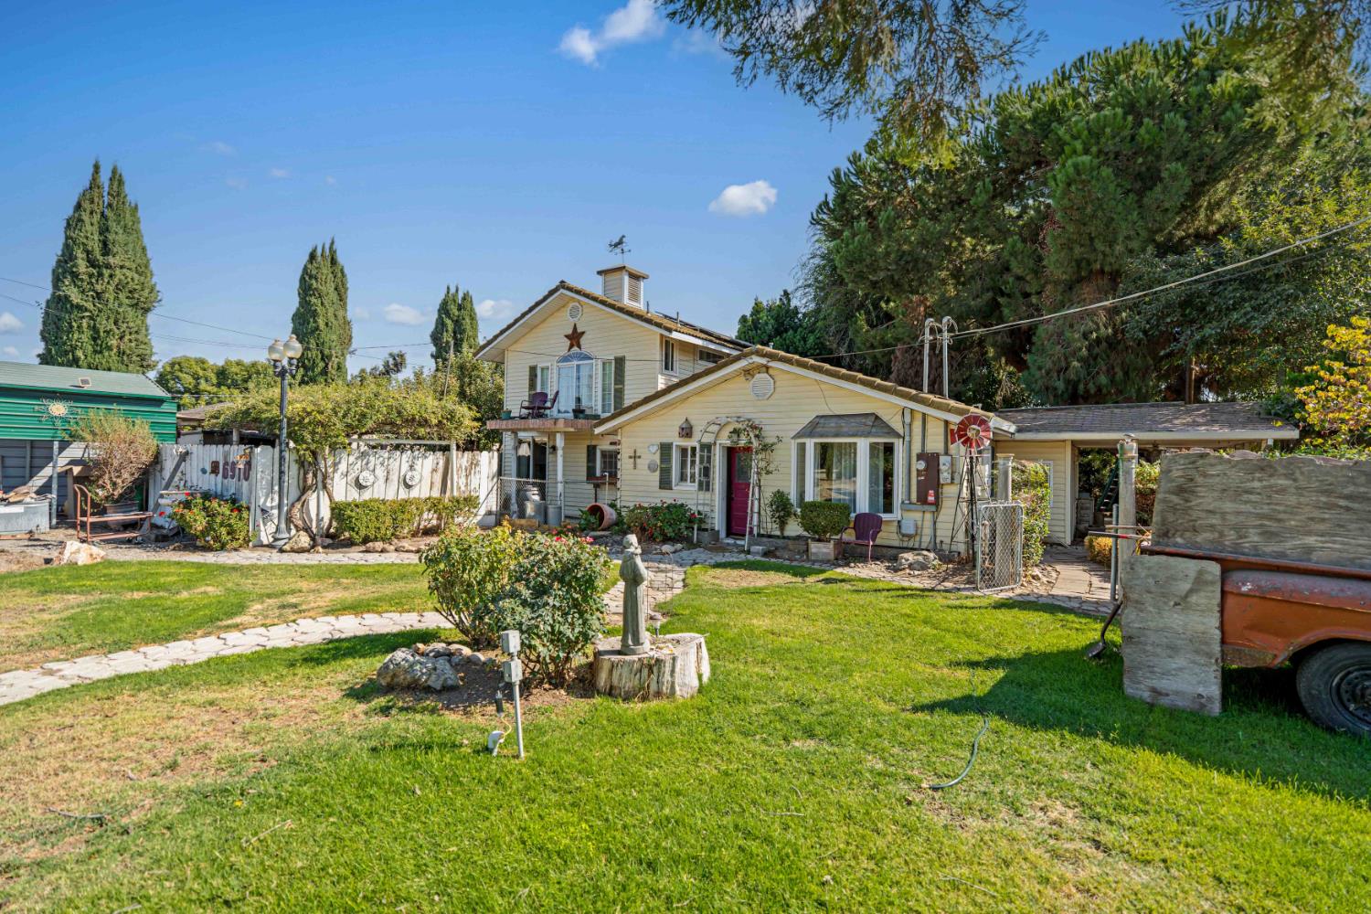
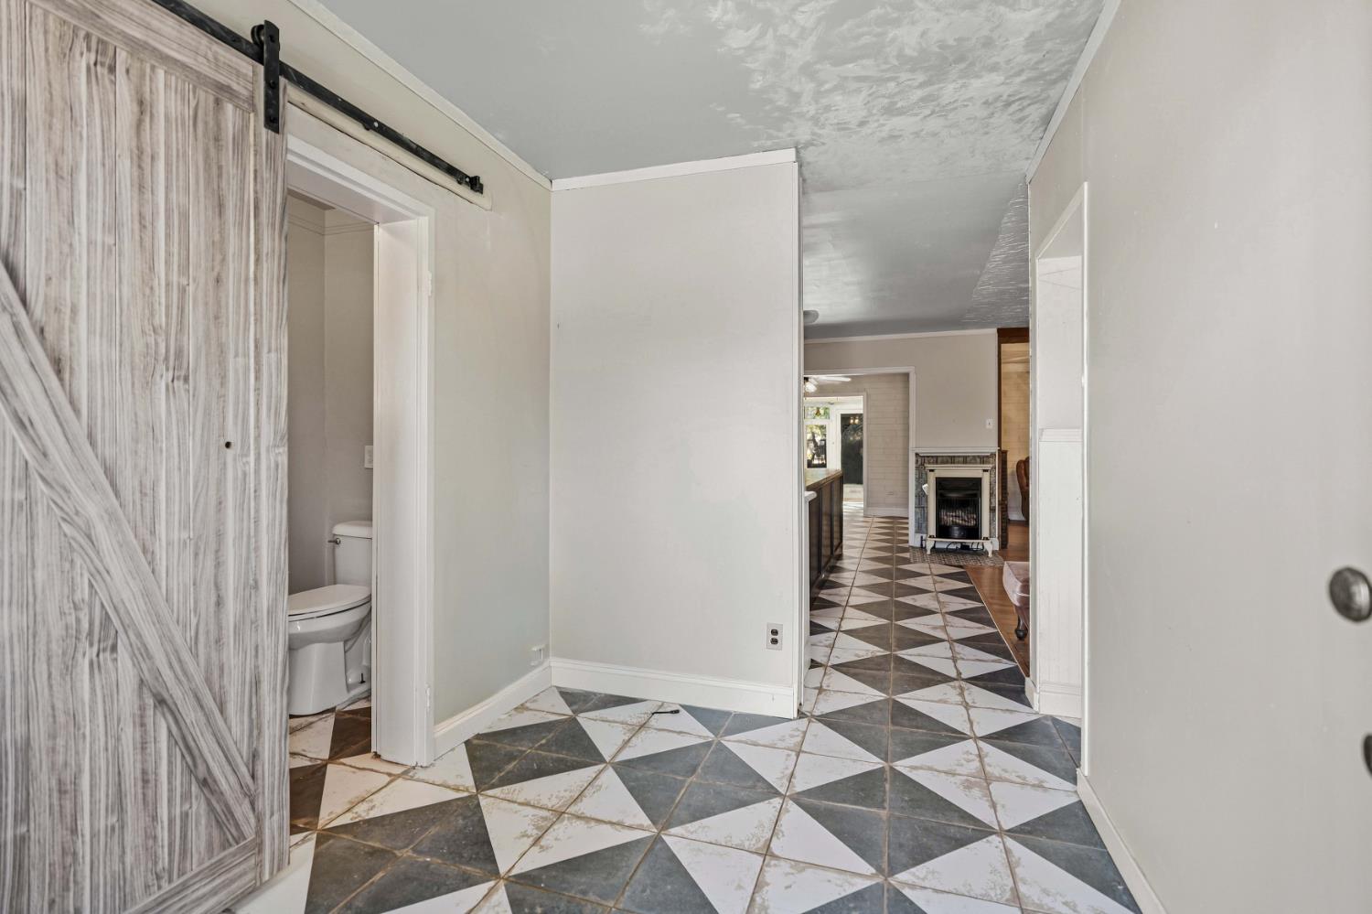
Enter an interest rate to see your estimated monthly payment.1.2 acres in Manteca and the possibilities are wide open! Welcome to 6910 East Lathrop Road, a unique property offering space, privacy, and flexibility with two homes on one lot. The main home provides plenty of room to make your own, while the second home is currently rented to excellent tenants, offering an immediate rental opportunity or added flexibility for extended family, guests, or future plans. Outside, there's plenty of space to spread out, including a koi pond, storage areas, room for your toys and equipment, and open space for whatever you have in mind. Whether you're looking for additional living space, rental income, or simply want more room to enjoy your property, there's a lot of potential here. Conveniently located near an elementary school and East Union High School, while still giving you that feeling of having your own space away from the everyday hustle. Two homes. 1.2 acres. Plenty of possibilities. Come see what makes 6910 East Lathrop Road such a unique opportunity in Manteca.
| 3 days ago | Listing updated with changes from the MLS® | |
| 2 weeks ago | Listing first seen on site |

All measurements and all calculations of the area are approximate. Information provided by Seller/Other sources, not verified by Broker. All interested persons should independently verify the accuracy of information. Provided properties may or may not be listed by the office/agent presenting the information. Data maintained by MetroList® may not reflect all real estate activity in the market. All real estate content on this site is subject to the Federal Fair Housing Act of 1968, as amended, which makes it illegal to advertise any preference, limitation or discrimination because of race, color, religion, sex, handicap, family status or national origin or an intention to make any such preference, limitation or discrimination. Terms of Use
Last checked 2026-10-16 04:11 PM PDT