



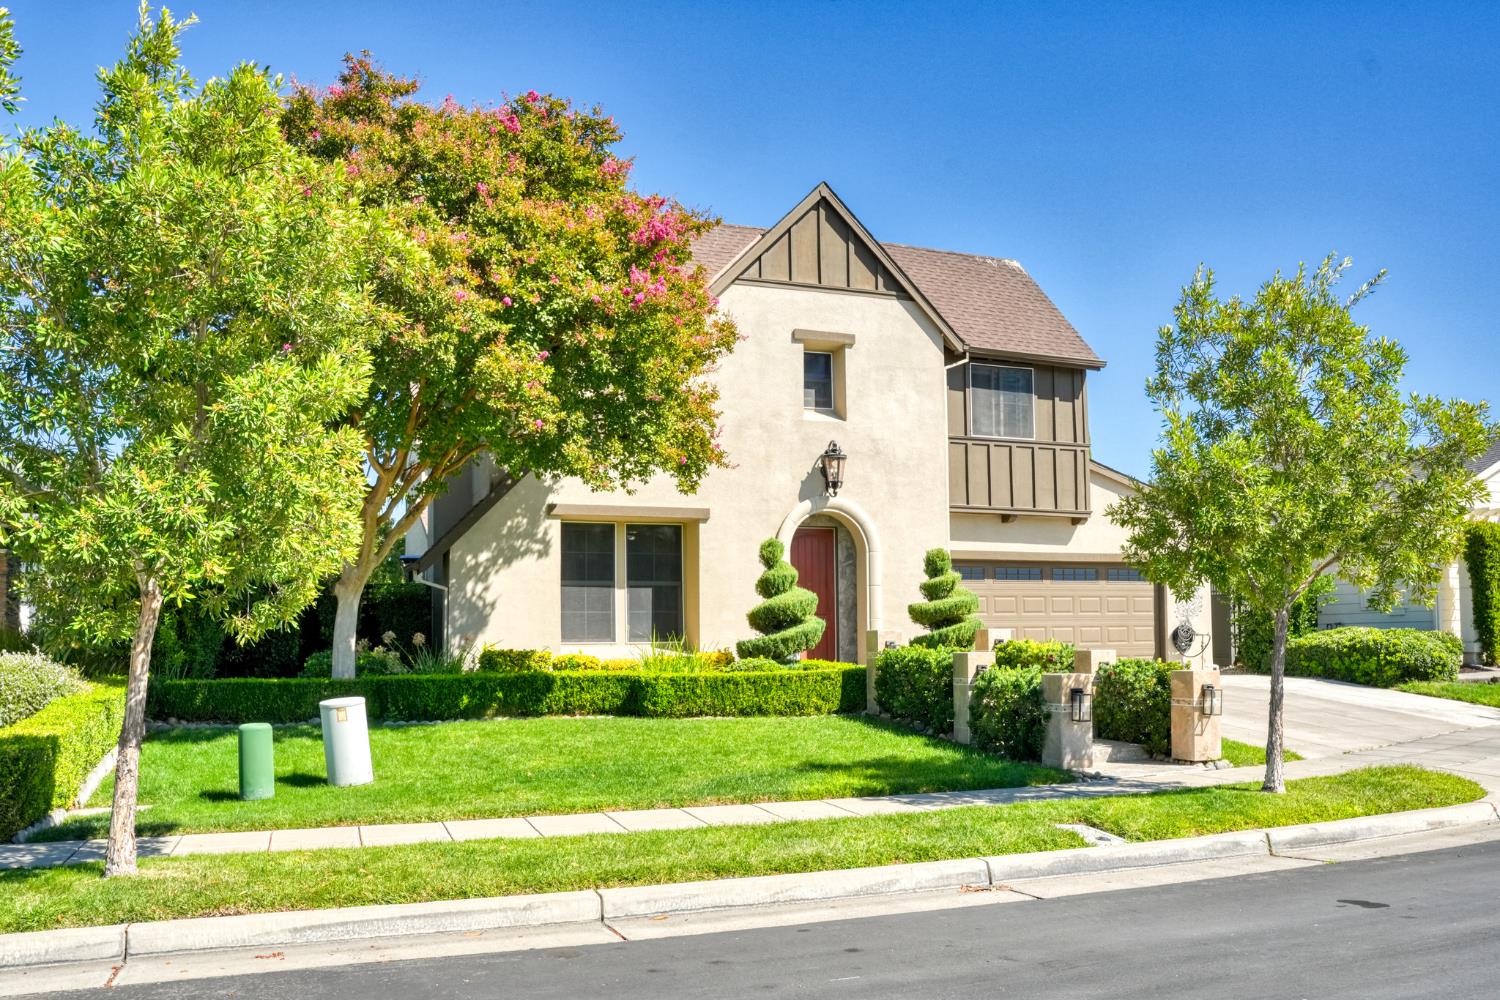
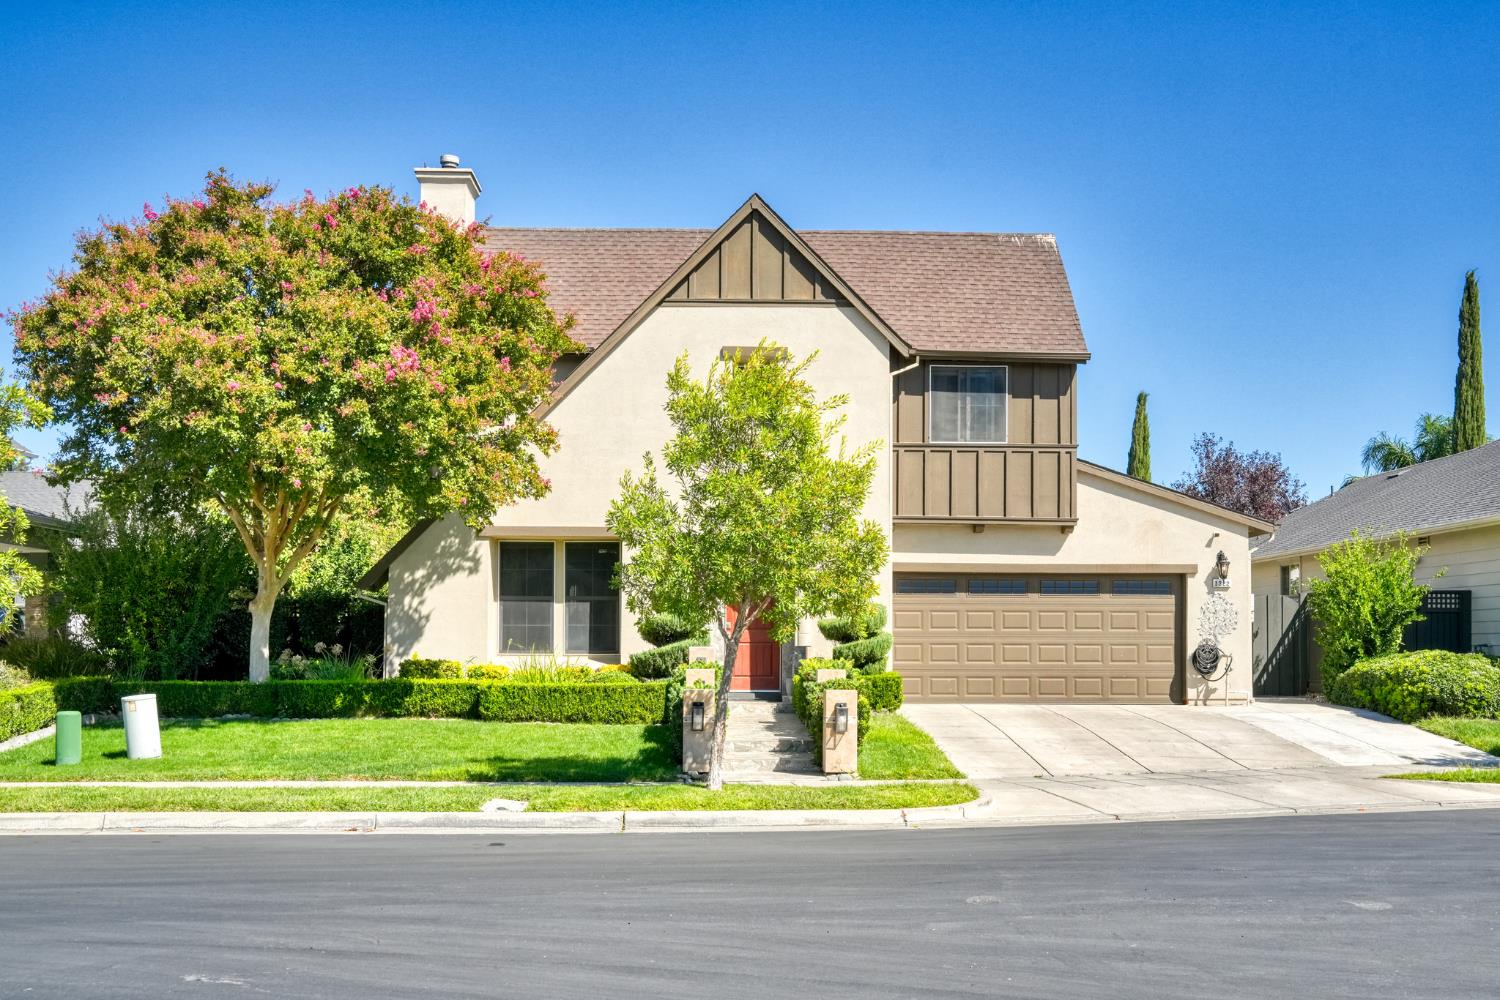
1322 Cottage Grove CourtTracy, CA 95377
Mortgage Calculator
Monthly Payment (Est.)
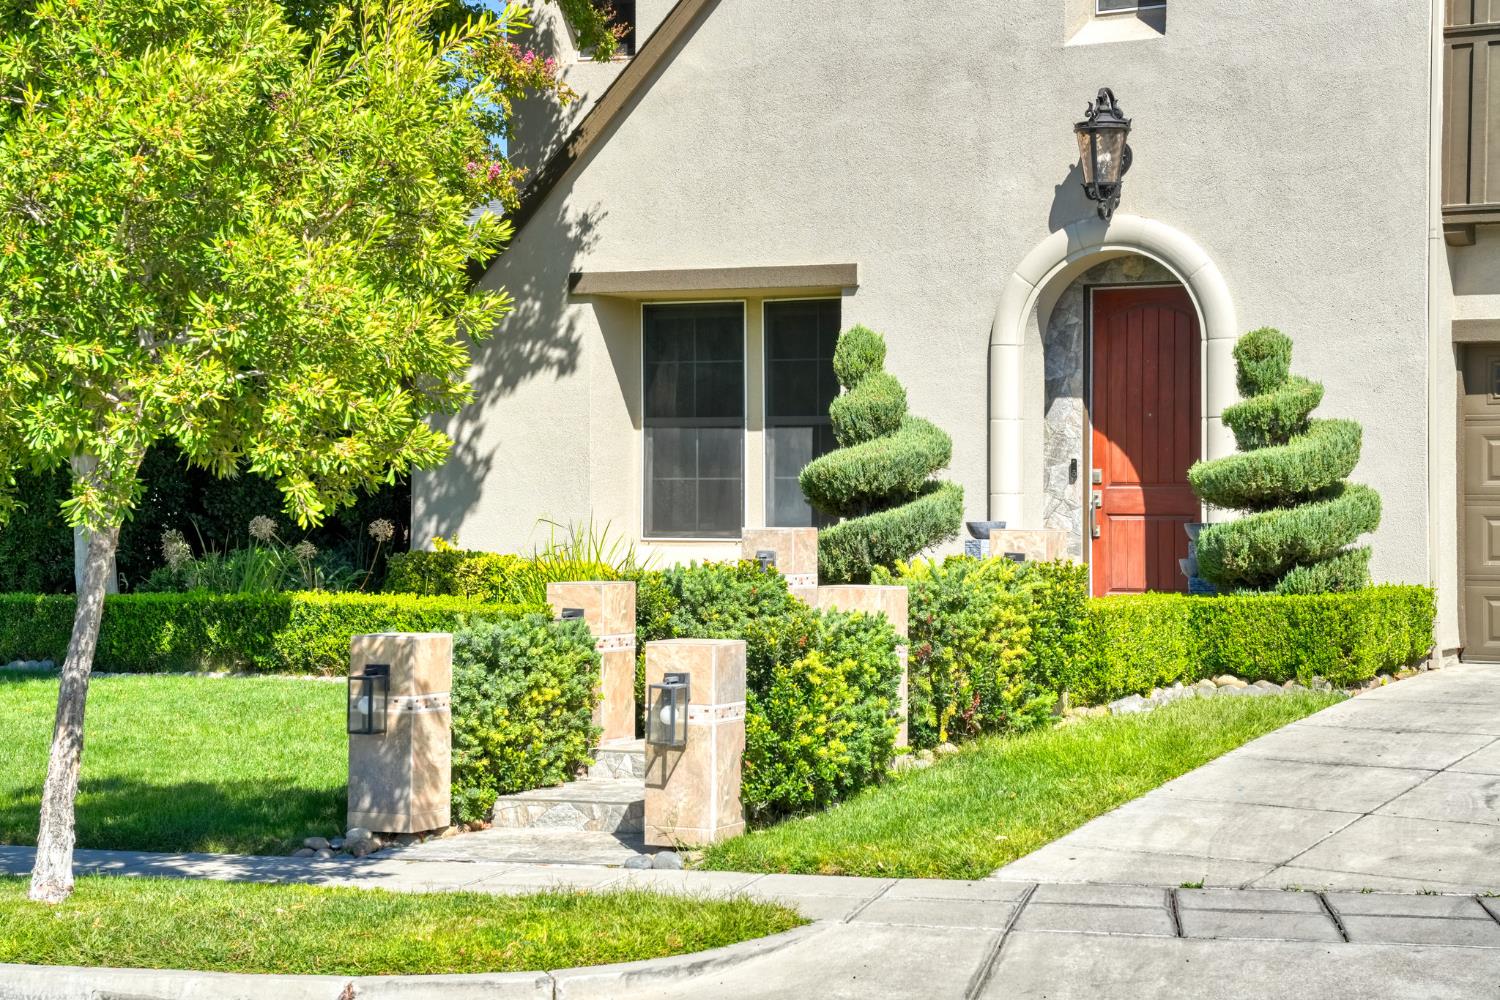
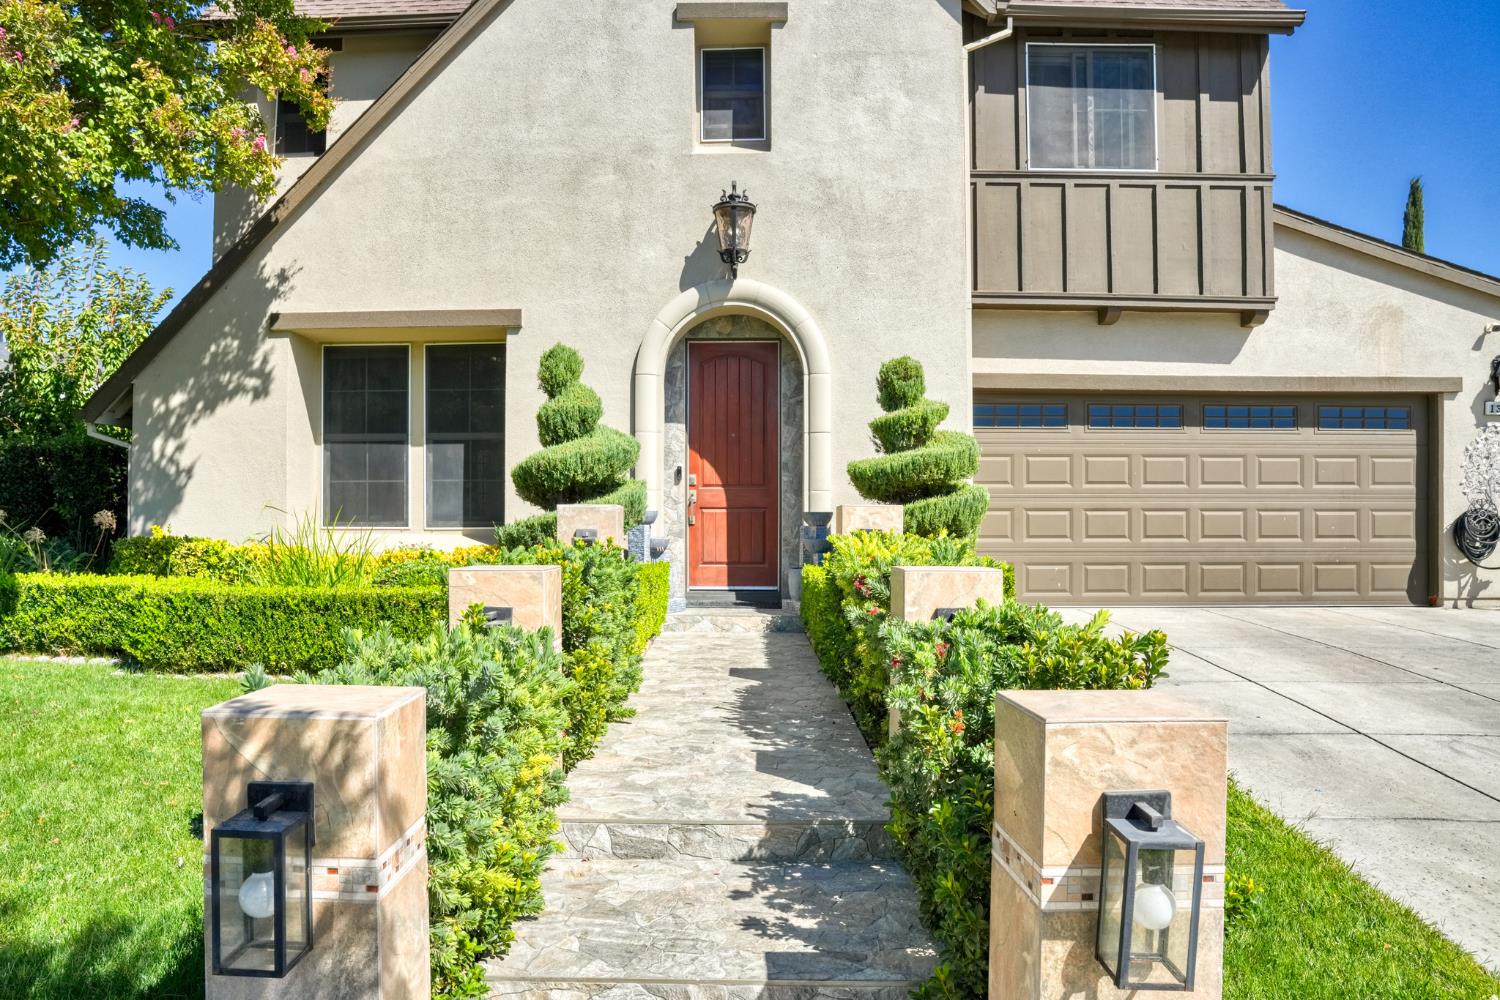
Enter an interest rate to see your estimated monthly payment.4 Bedrooms - 4 Full Baths - 2,910 SF - Owned Solar - Main-Level Bedroom + Full Bath - 2 Private En-Suite Bedrooms - Finished Flex Room - Gated Redbridge Living - Welcome to 1322 Cottage Grove Ct, where one of Redbridge's most functional floor plans meets beautifully updated spaces, thoughtful upgrades and exceptional flexibility. Offering 2,910 sf with 4 bedrooms and 4 full bathrooms, this home was designed for real life. A main-level bedroom with nearby full bath creates an ideal setup for guests, extended stays, a private office or additional living space. Upstairs, the impressive primary suite feels like its own retreat with a beautifully remodeled bath featuring dual vanities, soaking tub, oversized glass rain shower and custom walk-in closet system. Two additional upstairs bedrooms each have their own private full en-suite bathroom, giving everyone their own space and privacy. The bright main level offers formal living and dining spaces, a separate family room with fireplace, and a spacious kitchen with granite countertops, abundant cabinetry, newer stainless steel appliances, double ovens and plenty of room to gather. Upgraded tile and wood flooring extend throughout the home and onto the staircase, where a custom tile accent wall creates a striking focal point. Crown molding and custom matching window coverings throughout add another layer of finish and cohesion. Need even more space? A finished flex room in the former rear tandem garage area adds valuable usable space beyond the home's 2,910 recorded sf, ideal for a game room, gym, office, hobby space or private retreat. The 2-car garage adds built-in cabinetry and epoxy flooring. Major highlights include remodeled bathrooms, whole-home water softener and a substantial owned solar system with no solar lease or loan payment. Outside, a custom stone walkway creates a memorable approach to the front entry, while the backyard continues the upgraded feel with custom stonework, covered patio space, mature landscaping, fruit trees, lawn area and a Tuff Shed for added storage. Gated Redbridge offers more than just a beautiful setting, with a community pool, clubhouse, tennis courts, parks, playgrounds, walking areas and its charming General Store. Inside one of Tracy's most distinctive gated communities, 1322 Cottage Grove Ct offers far more than the numbers alone can show. This is one you need to experience in person.
| a week ago | Listing updated with changes from the MLS® | |
| a week ago | Listing first seen on site |

All measurements and all calculations of the area are approximate. Information provided by Seller/Other sources, not verified by Broker. All interested persons should independently verify the accuracy of information. Provided properties may or may not be listed by the office/agent presenting the information. Data maintained by MetroList® may not reflect all real estate activity in the market. All real estate content on this site is subject to the Federal Fair Housing Act of 1968, as amended, which makes it illegal to advertise any preference, limitation or discrimination because of race, color, religion, sex, handicap, family status or national origin or an intention to make any such preference, limitation or discrimination. Terms of Use
Last checked 2026-10-17 05:40 PM PDT