



6518 Embarcadero Drive 15Stockton, CA 95219


Mortgage Calculator
Monthly Payment (Est.)
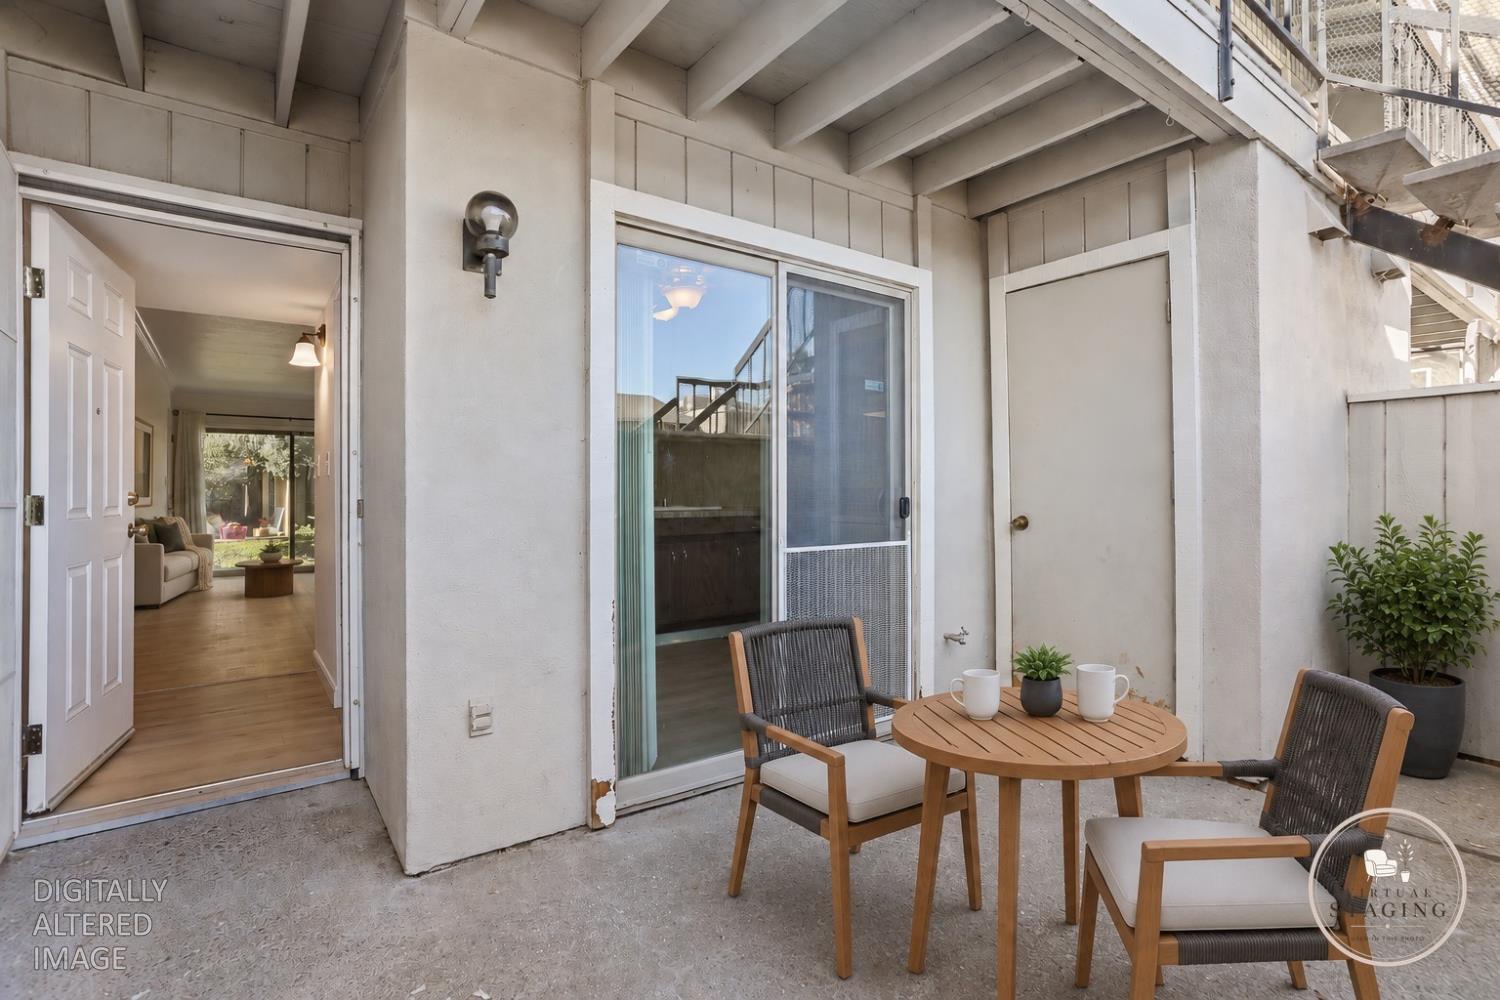
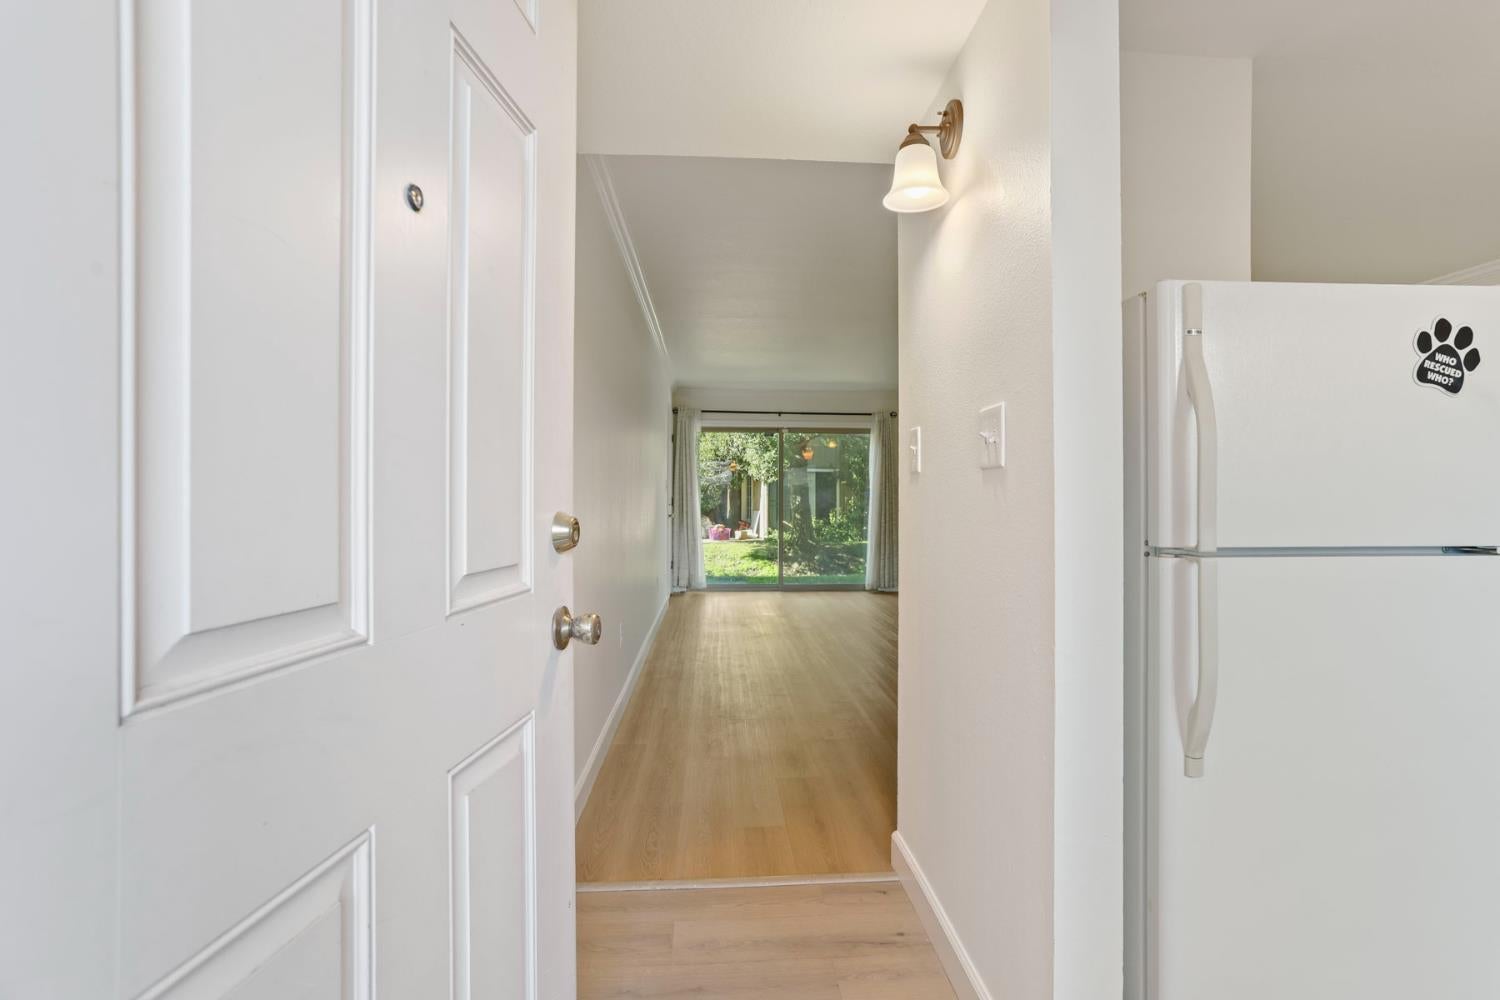
Enter an interest rate to see your estimated monthly payment.Welcome to this beautiful and cozy 2-bedroom, 2-bathroom downstairs condo located in a peaceful, gated waterfront community within the desirable Lincoln Unified School District. Offering a wonderful blend of comfort, convenience, and serene surroundings, this inviting home is a great place to call your own. The spacious living room features a cozy fireplace, creating a warm and relaxing atmosphere for everyday living or entertaining. The owners suite overs access to the back patio. Enjoy the convenience of covered parking in front of your home and additional outdoor storage. Walk around and bask in the tranquility of this waterfront community. The monthly HOA fee includes water, sewer, garbage, landscaping, and exterior building maintenance, providing added convenience and peace of mind. Ideally located near Garlic Brothers, Bob's at the Marina, Marina Shopping Center, and with easy freeway access, this home offers a peaceful retreat while keeping shopping, dining, entertainment, and everyday conveniences close by. Don't miss this opportunity to enjoy comfortable living in a beautiful gated lakefront community!
| an hour ago | Listing updated with changes from the MLS® | |
| 2 hours ago | Listing first seen on site |

All measurements and all calculations of the area are approximate. Information provided by Seller/Other sources, not verified by Broker. All interested persons should independently verify the accuracy of information. Provided properties may or may not be listed by the office/agent presenting the information. Data maintained by MetroList® may not reflect all real estate activity in the market. All real estate content on this site is subject to the Federal Fair Housing Act of 1968, as amended, which makes it illegal to advertise any preference, limitation or discrimination because of race, color, religion, sex, handicap, family status or national origin or an intention to make any such preference, limitation or discrimination. Terms of Use
Last checked 2026-10-03 03:31 PM PDT