



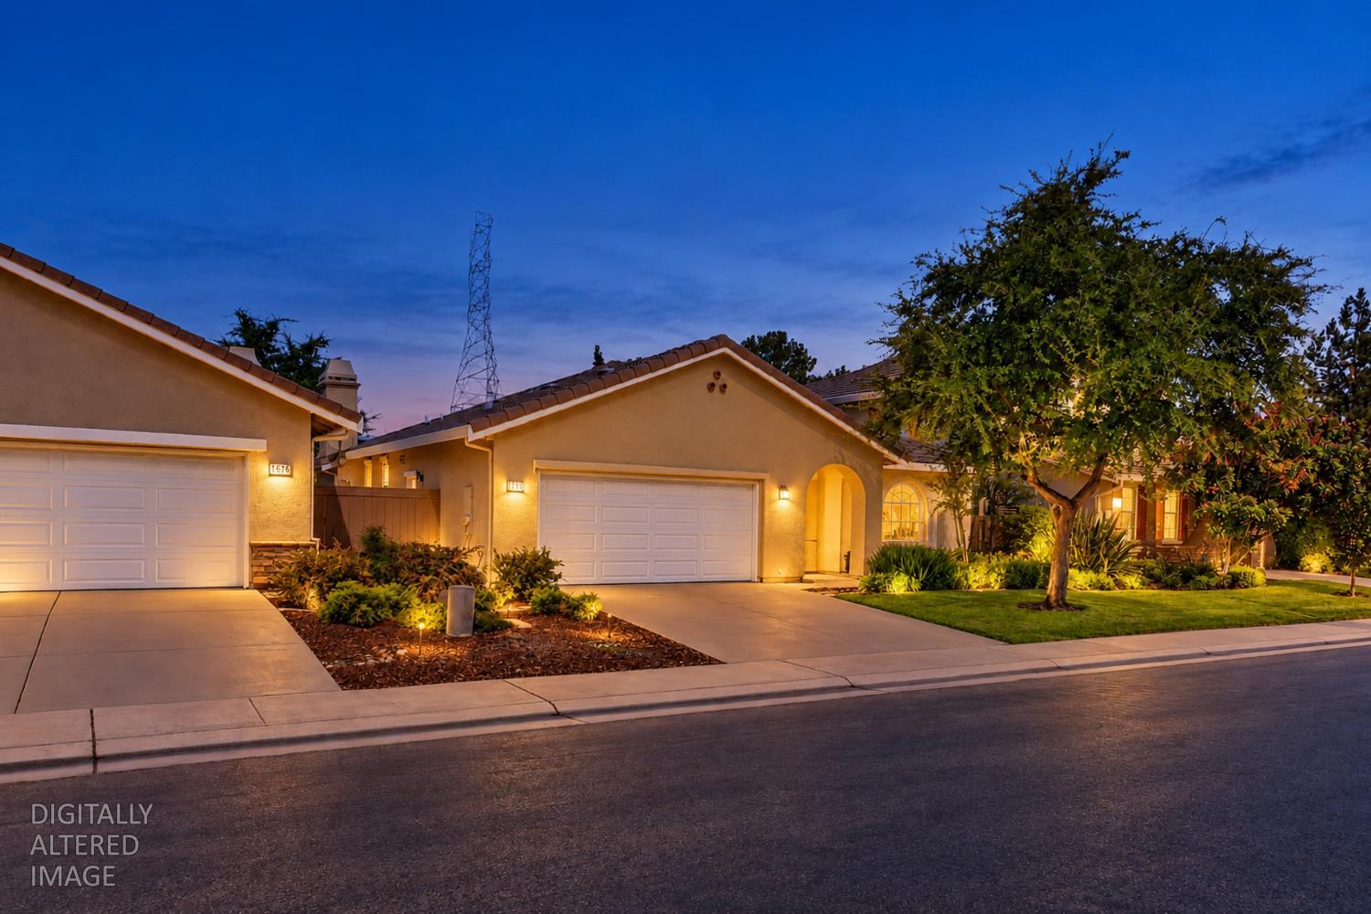
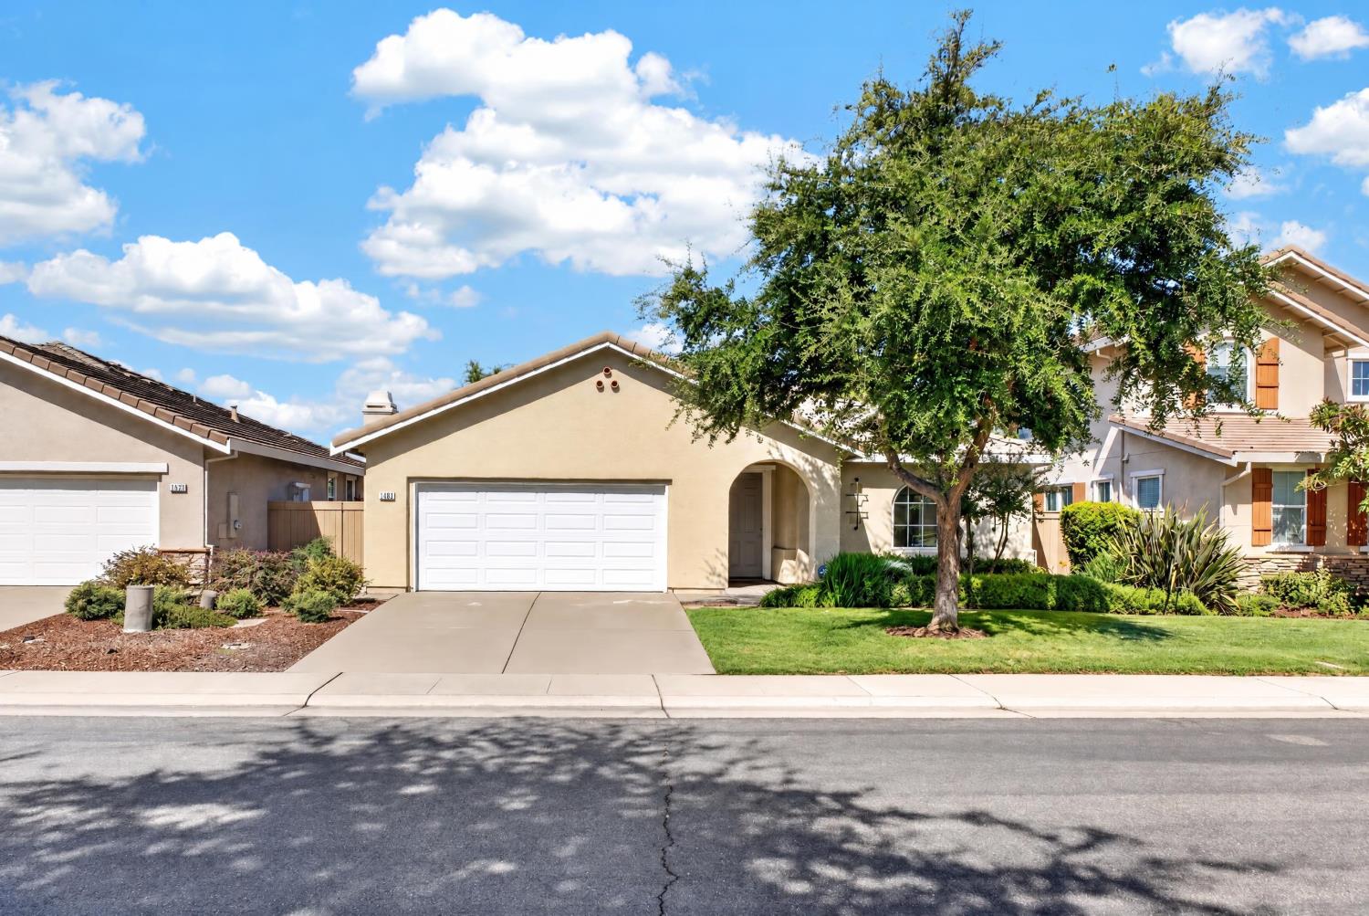
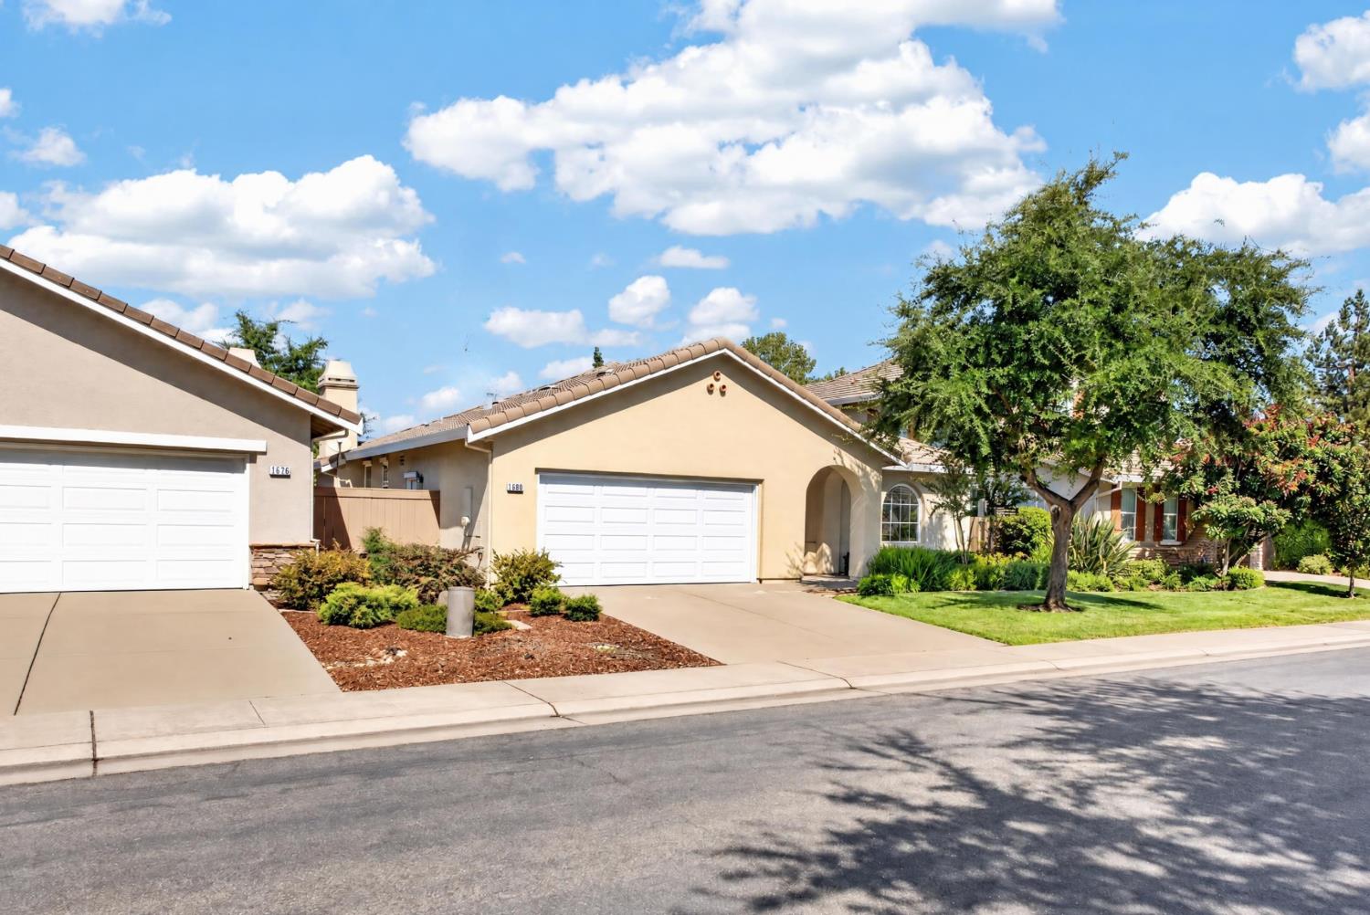
1680 Bayer CourtFolsom, CA 95630
Mortgage Calculator
Monthly Payment (Est.)
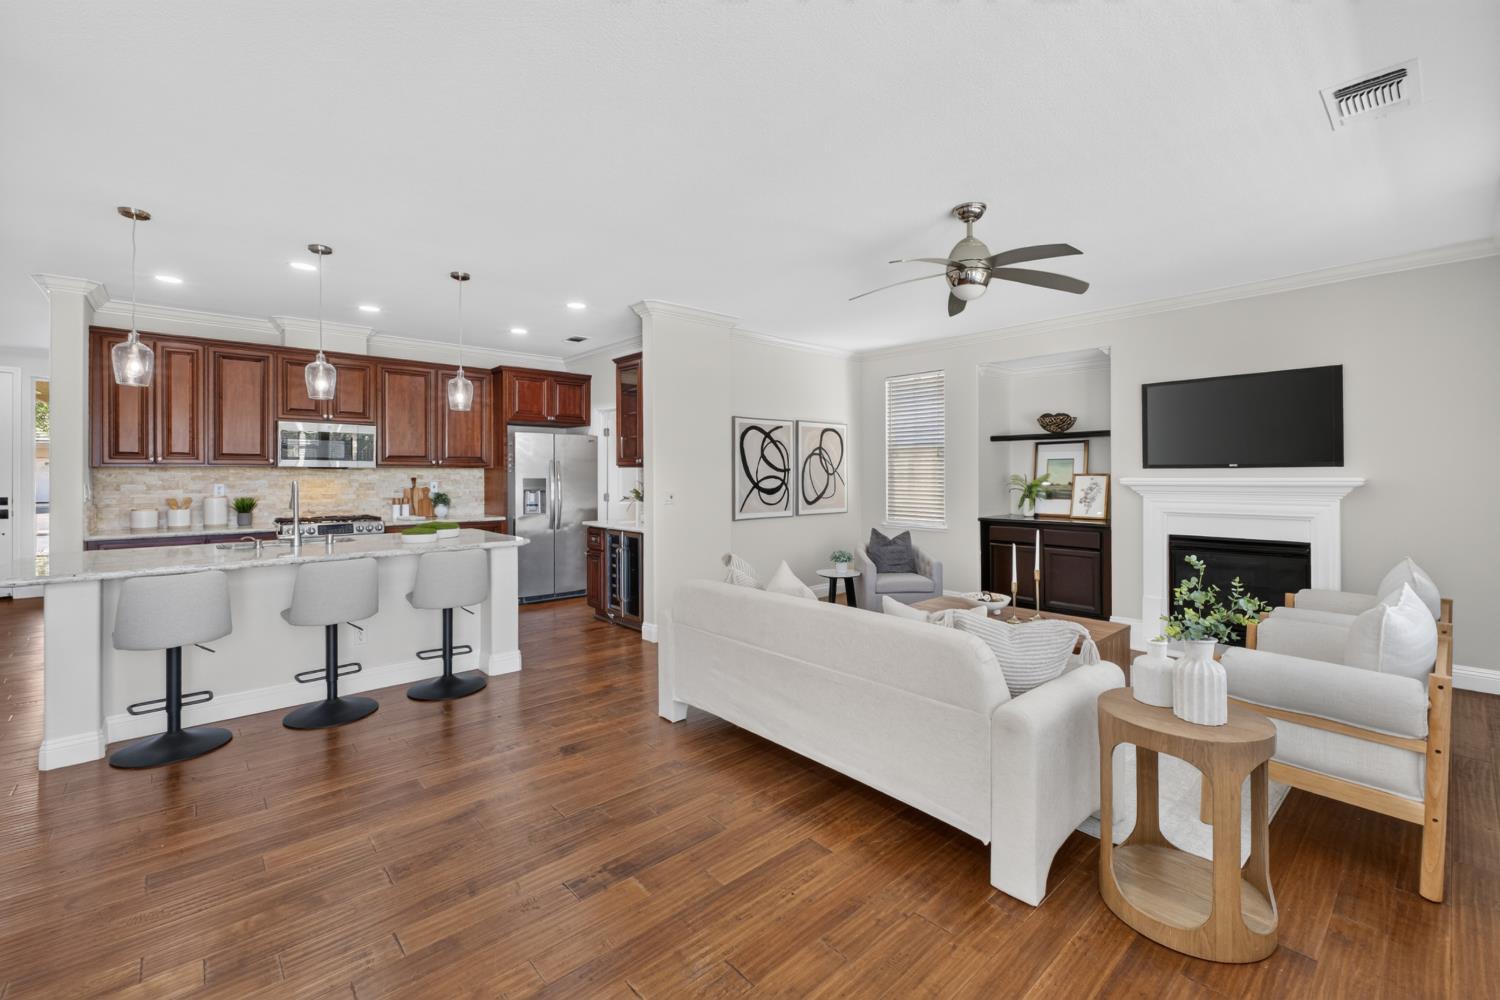
Enter an interest rate to see your estimated monthly payment.Freshly updated interiors, a cul-de-sac setting, and scenic trails just steps away capture the appeal of 1680 Bayer Court in Folsom's sought-after Parkway community. Brand-new interior paint creates a fresh, inviting feel, complemented by new ceiling fans and new carpet in all three bedrooms. The kitchen gets a stylish refresh with new pendant lighting and a brand-new wine refrigerator, adding a thoughtful touch for entertaining or winding down at home. Two new sinks complete the updates in the primary bathroom. With the walking trail entrance right at the end of the court, morning walks and evening strolls can begin close to your front door. Nearby Empire Ranch Golf Course offers another way to enjoy the outdoors, while HOA-maintained front yard landscaping adds everyday convenience. A welcoming home where fresh finishes meet the connected outdoor lifestyle that makes Parkway living so appealing.
| 2 hours ago | Listing updated with changes from the MLS® | |
| 2 hours ago | Listing first seen on site |

All measurements and all calculations of the area are approximate. Information provided by Seller/Other sources, not verified by Broker. All interested persons should independently verify the accuracy of information. Provided properties may or may not be listed by the office/agent presenting the information. Data maintained by MetroList® may not reflect all real estate activity in the market. All real estate content on this site is subject to the Federal Fair Housing Act of 1968, as amended, which makes it illegal to advertise any preference, limitation or discrimination because of race, color, religion, sex, handicap, family status or national origin or an intention to make any such preference, limitation or discrimination. Terms of Use
Last checked 2026-10-02 02:57 PM PDT