



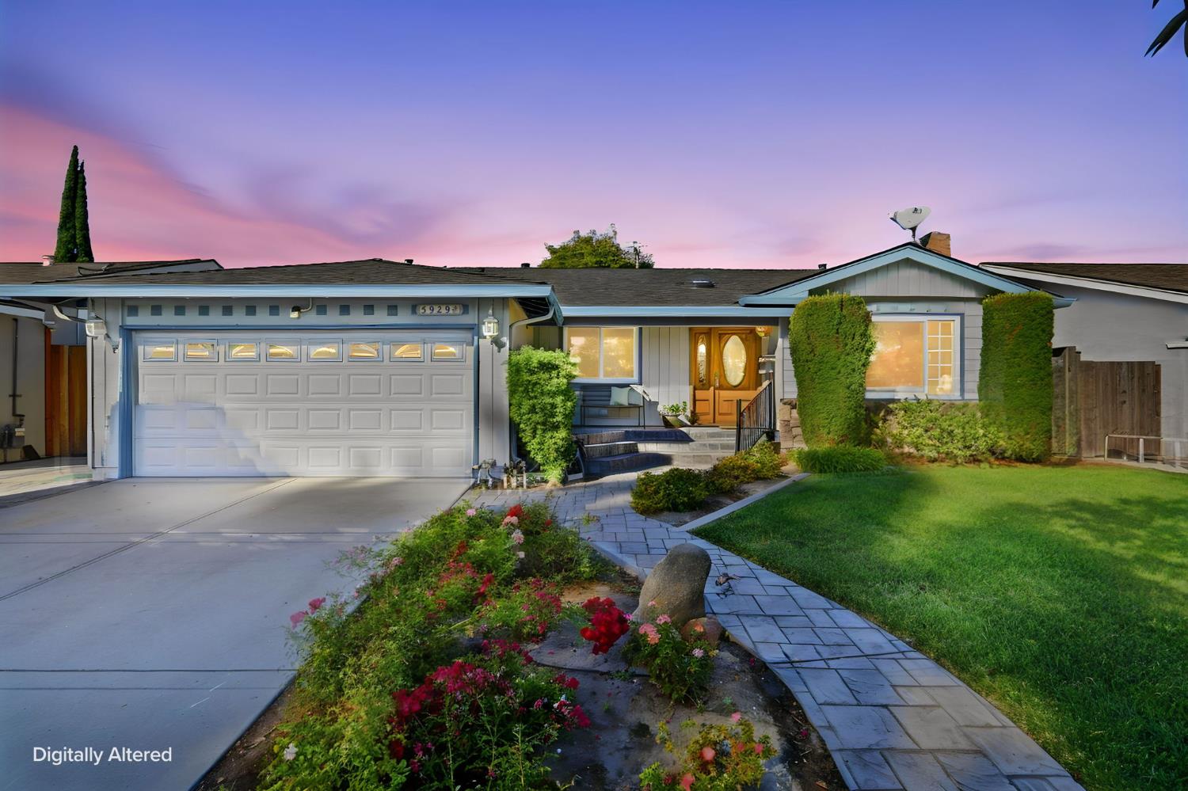
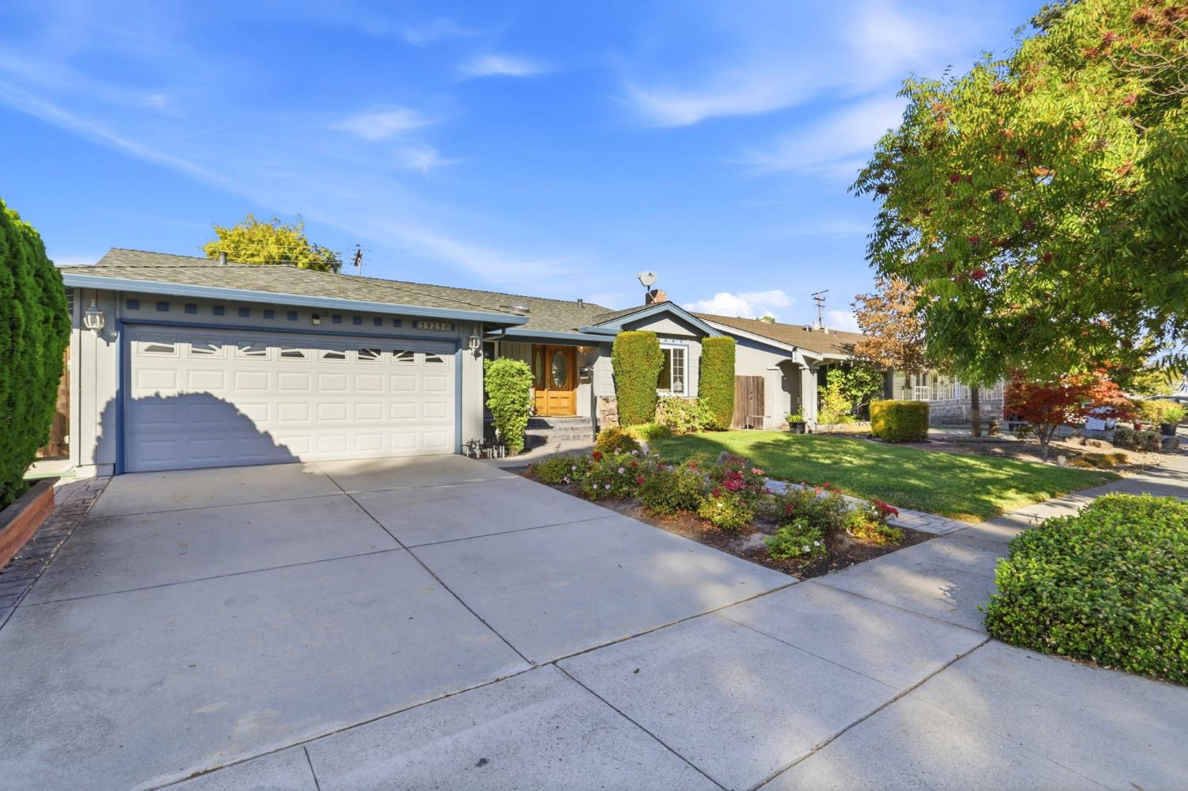
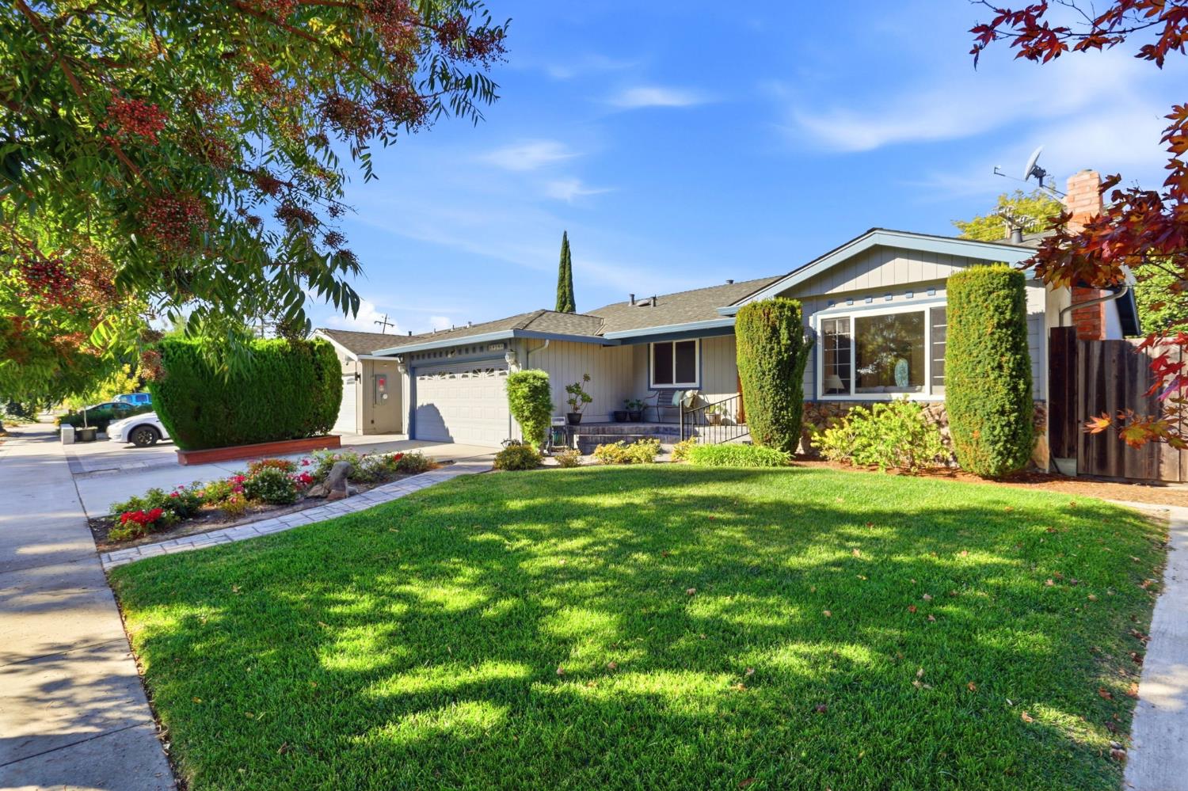
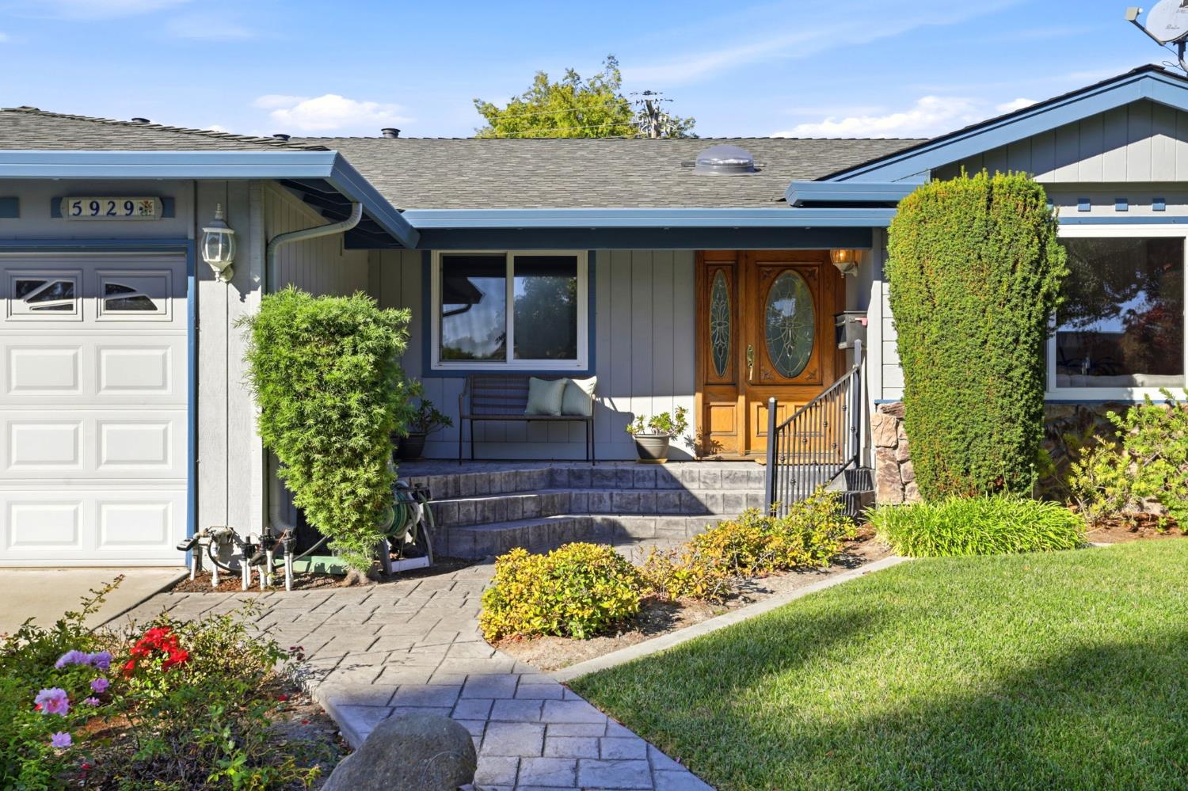
5929 Bufkin DriveSan Jose, CA 95123
Mortgage Calculator
Monthly Payment (Est.)
Enter an interest rate to see your estimated monthly payment.Discover the comfort and convenience of single level living in this inviting 4 bedroom, 2 bath home offering approximately 1,846 sqft in the Blossom Valley neighborhood of San Jose Step inside to a welcoming living room featuring a cozy fireplace with beautiful hardwood floors extending throughout most of the home. The thoughtfully designed floor plan features a spacious kitchen that opens to a large family room and dining area,creating the perfect setting for everyday living and entertaining. Sliding glass doors from the family room lead to a generous covered deck and backyard seamlessly extending the living space outdoors.Whether hosting gatherings, enjoying outdoor dining or simply relaxing, this inviting space offers wonderful opportunities for indoor-outdoor living. The primary bedroom features an en suite bathroom and dual closets. There is also a sliding door to the backyard. The additional three bedrooms are very spacious offering flexibility for guests or a home office. Conveniently situated near shopping, restuarants,parks, schools and major commute routes, this homes offers an appealing combination of space, comfort and location.
| 3 days ago | Listing updated with changes from the MLS® | |
| 2 weeks ago | Listing first seen on site |

All measurements and all calculations of the area are approximate. Information provided by Seller/Other sources, not verified by Broker. All interested persons should independently verify the accuracy of information. Provided properties may or may not be listed by the office/agent presenting the information. Data maintained by MetroList® may not reflect all real estate activity in the market. All real estate content on this site is subject to the Federal Fair Housing Act of 1968, as amended, which makes it illegal to advertise any preference, limitation or discrimination because of race, color, religion, sex, handicap, family status or national origin or an intention to make any such preference, limitation or discrimination. Terms of Use
Last checked 2026-10-17 06:51 AM PDT