



4621 Pebble Beach DriveStockton, CA 95219
Mortgage Calculator
Monthly Payment (Est.)
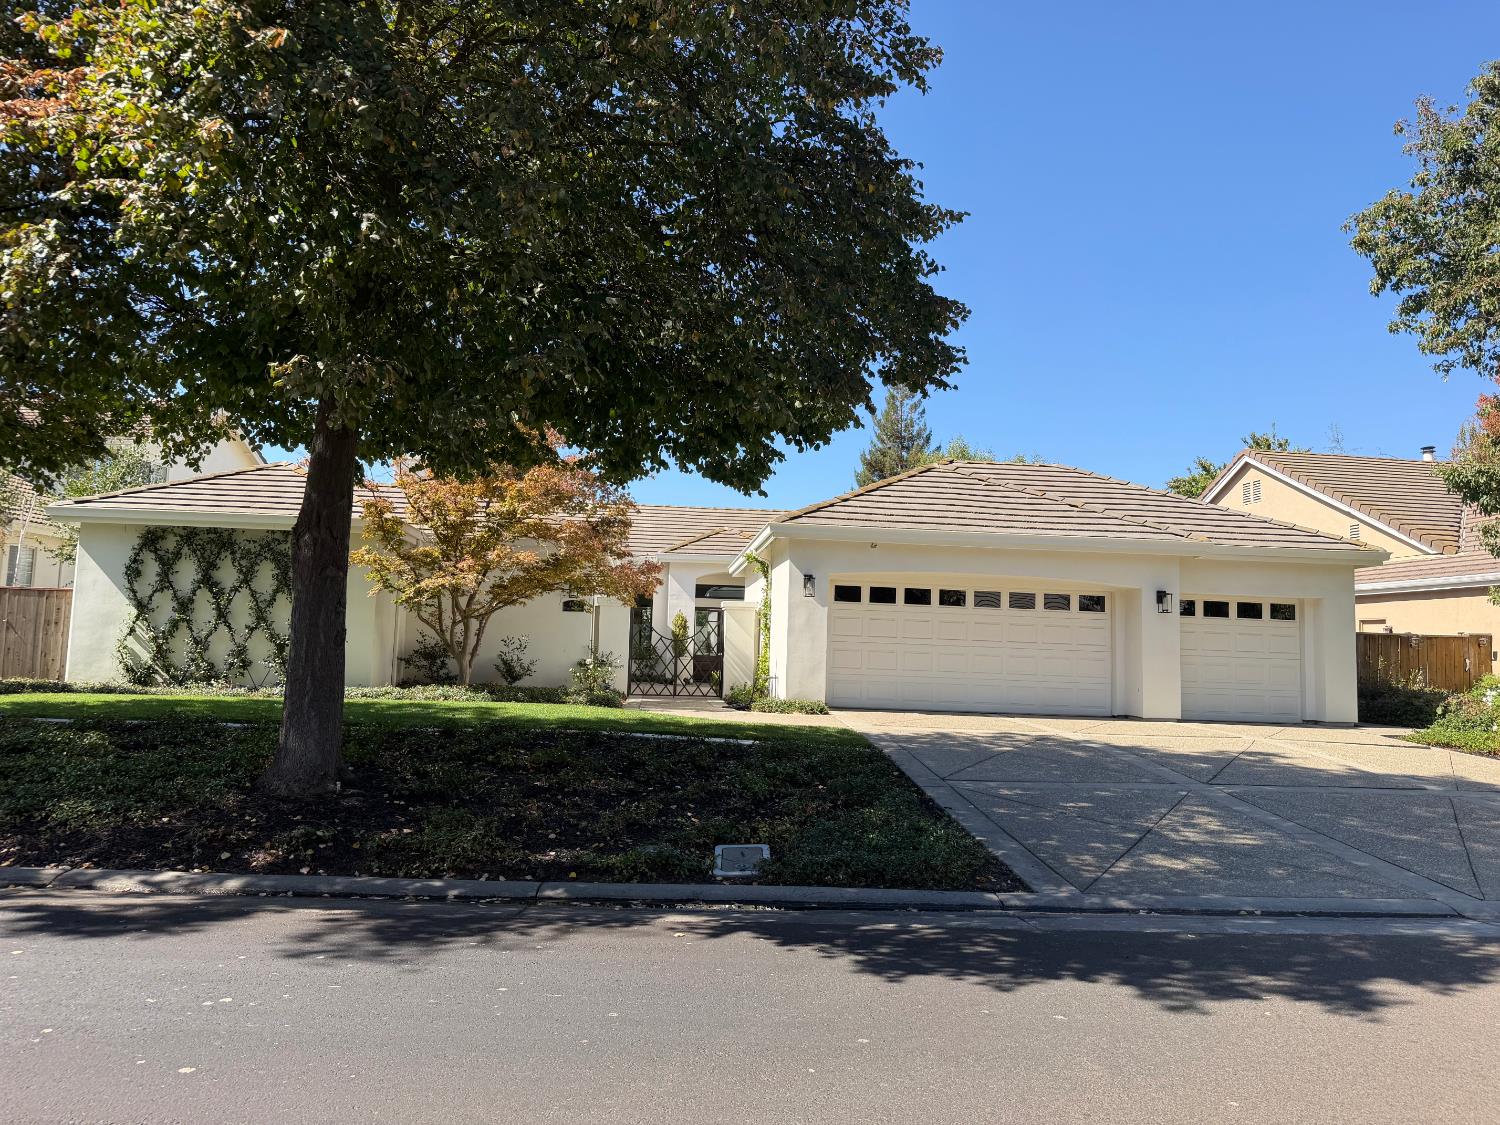
Enter an interest rate to see your estimated monthly payment.Experience resort-style living at its absolute finest in this elegant single-story haven, situated in Stockton's premier gated enclave of Brookside Estates. From the moment you arrive, the premium all-flat plaster exterior finish combines with a brand-new professionally designed front landscape to deliver striking, high-end architectural curb appeal. Step inside the sun-drenched, 2,644-square-foot layout to discover an entertainer's dream showcasing spectacular, dramatic beam ceilings that crown flawlessly smooth, brand-new flat plaster interior walls, lending a modern, gallery-like sophistication to the home. Designed with hosting and daily luxury in mind, the main living space features a spectacular custom bar to entertain, perfectly positioned for evening cocktail hours or weekend gatherings. For your morning routine, don't miss the custom coffee bar, meticulously crafted to elevate your daily espresso or pour-over experience. The layout flows seamlessly into a gourmet kitchen outfitted with brand-new, high-end appliances designed for both the casual cook and the seasoned chef. Both private washrooms have been fully transformed into luxurious, designer bathrooms featuring upscale finishes, custom vanities, and a spa-like atmosphere. Enjoy absolute year-round comfort and peace of mind with a completely new central heat and air conditioning system alongside brand-new high-efficiency insulationdramatically reducing your utility footprint. Transition outside to your private oasis, showcasing a brand-new rear landscape across the massive 9,522-square-foot lot. This pristine outdoor space is perfectly tailored for tranquil morning coffees, vibrant garden parties, or weekend barbecues. Living in Brookside means gaining access to highly rated neighborhood schools and an exclusive lifestyle. You are just moments away from standard HOA privileges including a community pool, tennis courts, clubhouses, and the prestigious Brookside Golf & Country Club.
| an hour ago | Listing updated with changes from the MLS® | |
| an hour ago | Listing first seen on site |

All measurements and all calculations of the area are approximate. Information provided by Seller/Other sources, not verified by Broker. All interested persons should independently verify the accuracy of information. Provided properties may or may not be listed by the office/agent presenting the information. Data maintained by MetroList® may not reflect all real estate activity in the market. All real estate content on this site is subject to the Federal Fair Housing Act of 1968, as amended, which makes it illegal to advertise any preference, limitation or discrimination because of race, color, religion, sex, handicap, family status or national origin or an intention to make any such preference, limitation or discrimination. Terms of Use
Last checked 2026-10-02 05:12 PM PDT