



75 Belize CourtTracy, CA 95377
Mortgage Calculator
Monthly Payment (Est.)
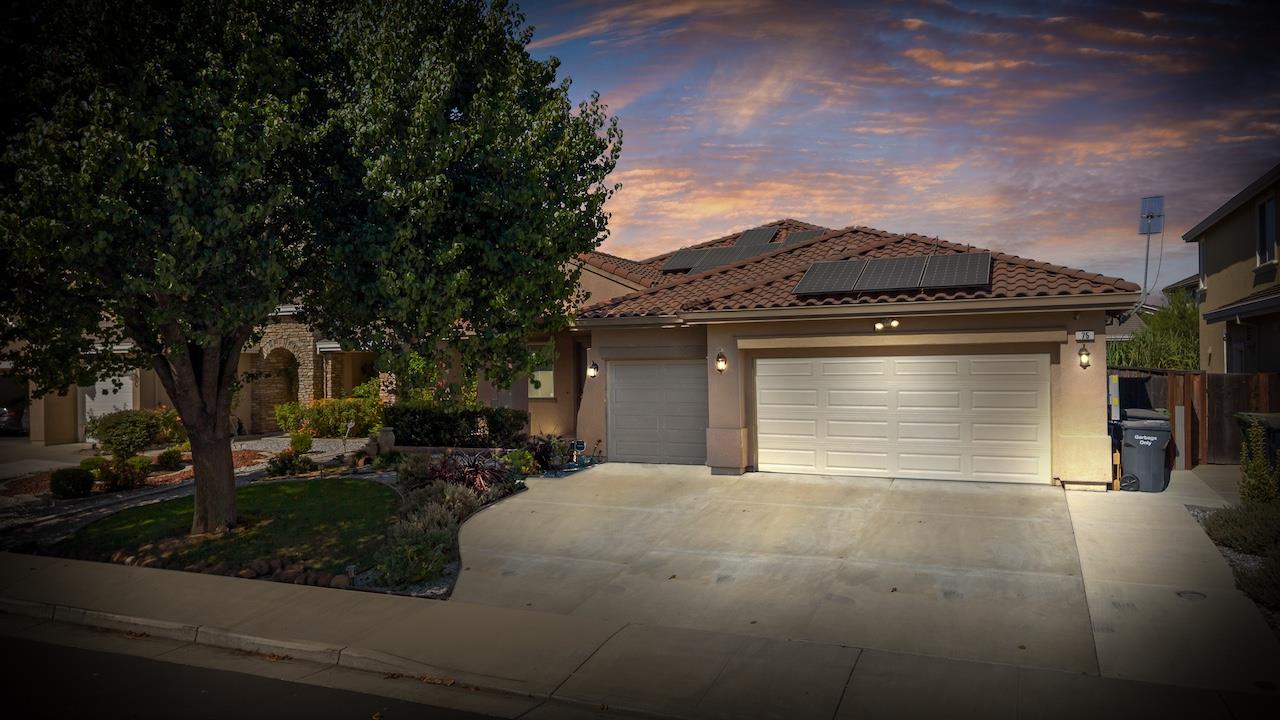
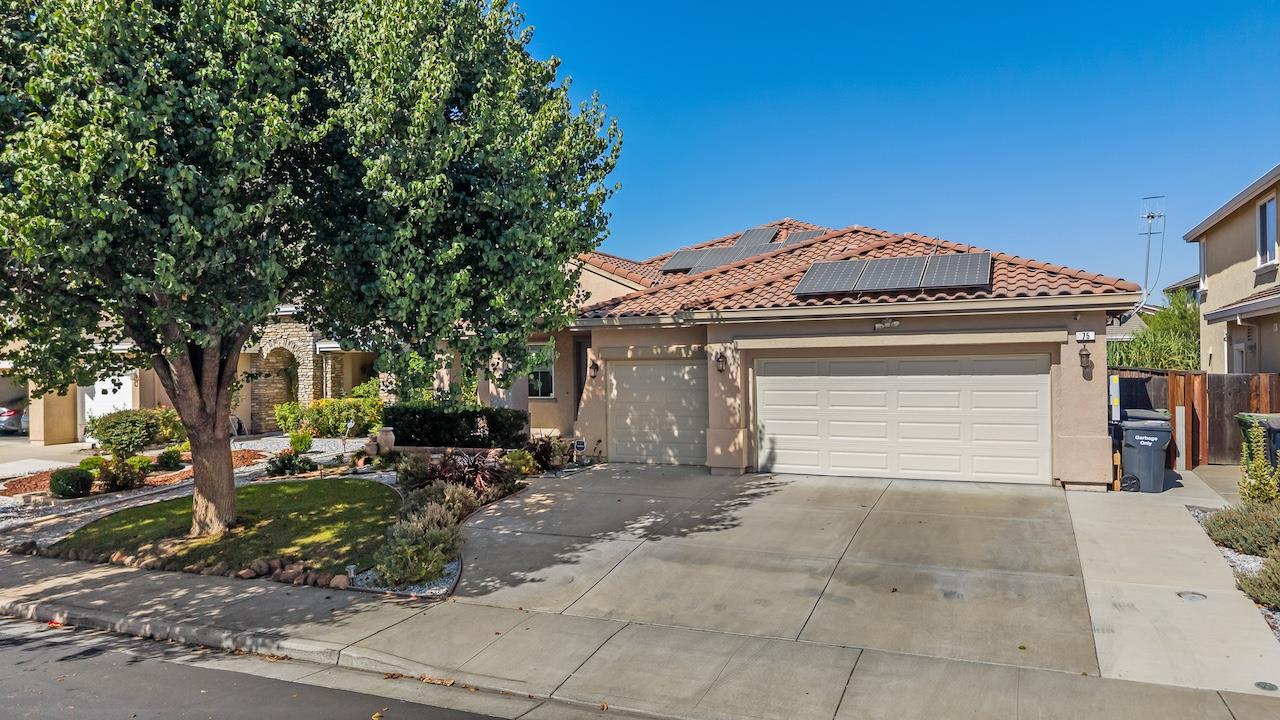
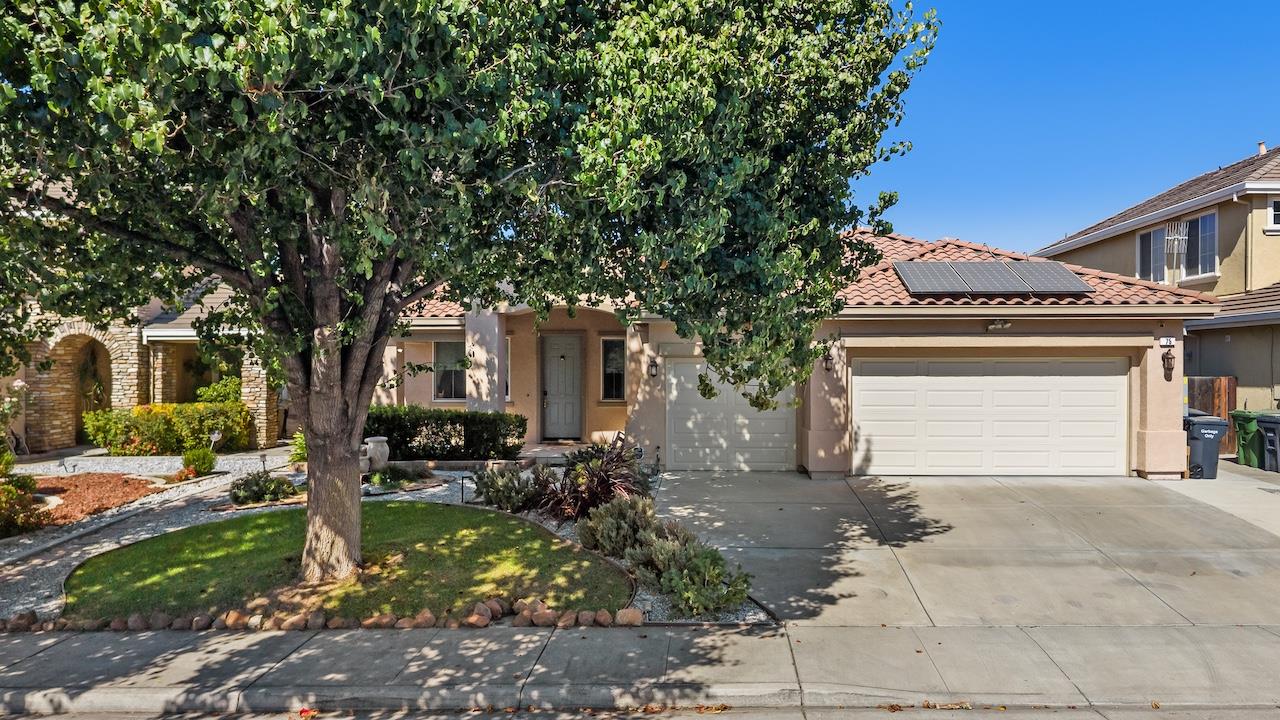
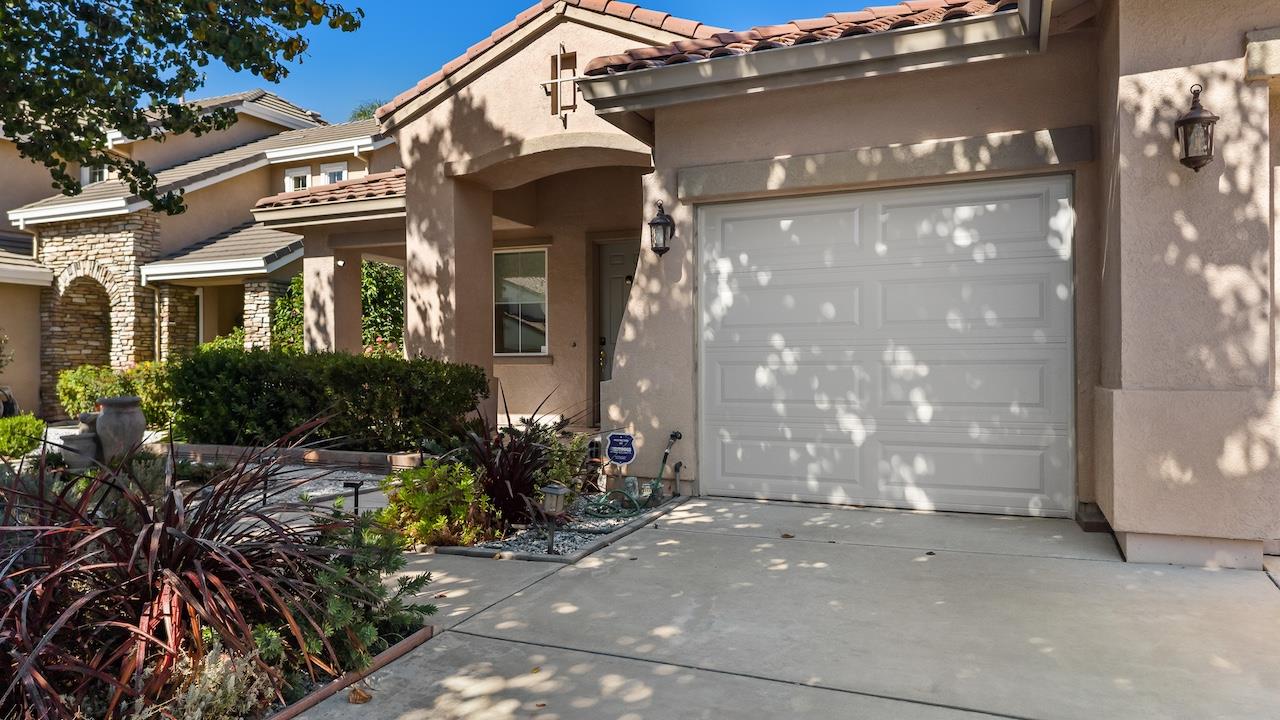
Enter an interest rate to see your estimated monthly payment.Gorgeous 1-story Shea home in cul-de-sac with 3-car garage! Many upgrades, LVP flooring, LED lighting, 3 BR + den / office 4th BR option, newer water softener, new water heater, new infrared air scrubber, newer Daiken heat pump, 2 solar systems (leased) for a total of 24 panels ($231/mo), alarm with 6 cameras, newer remodeled kitchen features quartz counters, full backsplash, waterfall island with breakfast bar & pot rack, new stainless gas cooktop, new SS fridge stays, under cabinet lighting & cabinet pulls, breakfast nook has extended cabinetry with slide-outs, family room has 4-speaker surround sound system, newer 65 inch TV in cabinet, fireplace with gas starter, lighted ceiling fan & hardwood floor, primary BR includes double sinks, tub, stall shower, new light, 2 framed mirrors, new toilet & walk-in closet, BR's 2 & 3 have recessed lighting, office / den has double French doors & recessed lighting, laundry room has both gas & electric dryer hookups, cabinetry & sink, finished & painted 3-car garage has 2 new openers, new doors, cabinetry, workbench & epoxy floor, front yard has tiled porch, solar lighting, fountain, rosebushes & extended concrete driveway, low-maintenance backyard features paver patio, fruit trees, artificial grass, new arbor and concrete block retaining wall. In desirable Jefferson School district. A few blocks to the ACE train station. Come see this exceptional home!!
| a week ago | Listing updated with changes from the MLS® | |
| a week ago | Listing first seen on site |

All measurements and all calculations of the area are approximate. Information provided by Seller/Other sources, not verified by Broker. All interested persons should independently verify the accuracy of information. Provided properties may or may not be listed by the office/agent presenting the information. Data maintained by MetroList® may not reflect all real estate activity in the market. All real estate content on this site is subject to the Federal Fair Housing Act of 1968, as amended, which makes it illegal to advertise any preference, limitation or discrimination because of race, color, religion, sex, handicap, family status or national origin or an intention to make any such preference, limitation or discrimination. Terms of Use
Last checked 2026-10-16 04:11 PM PDT