



422 Montclair LaneTracy, CA 95376
Mortgage Calculator
Monthly Payment (Est.)
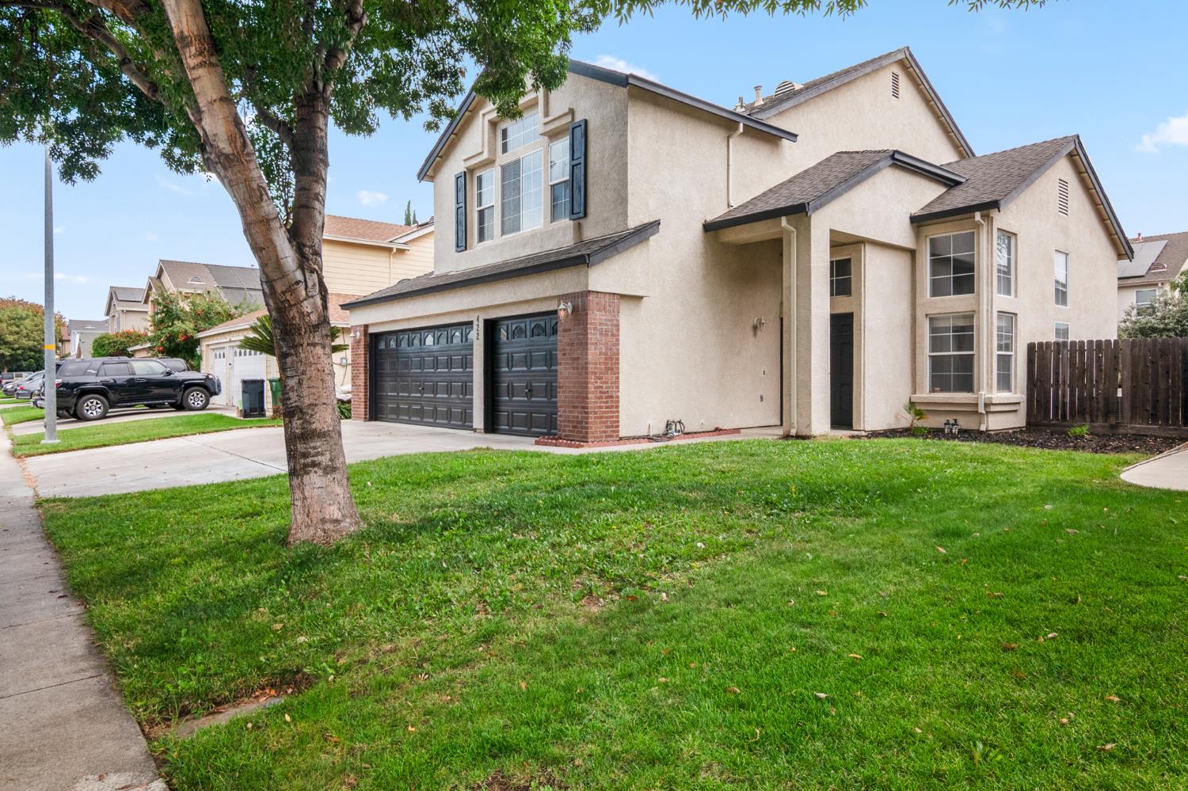
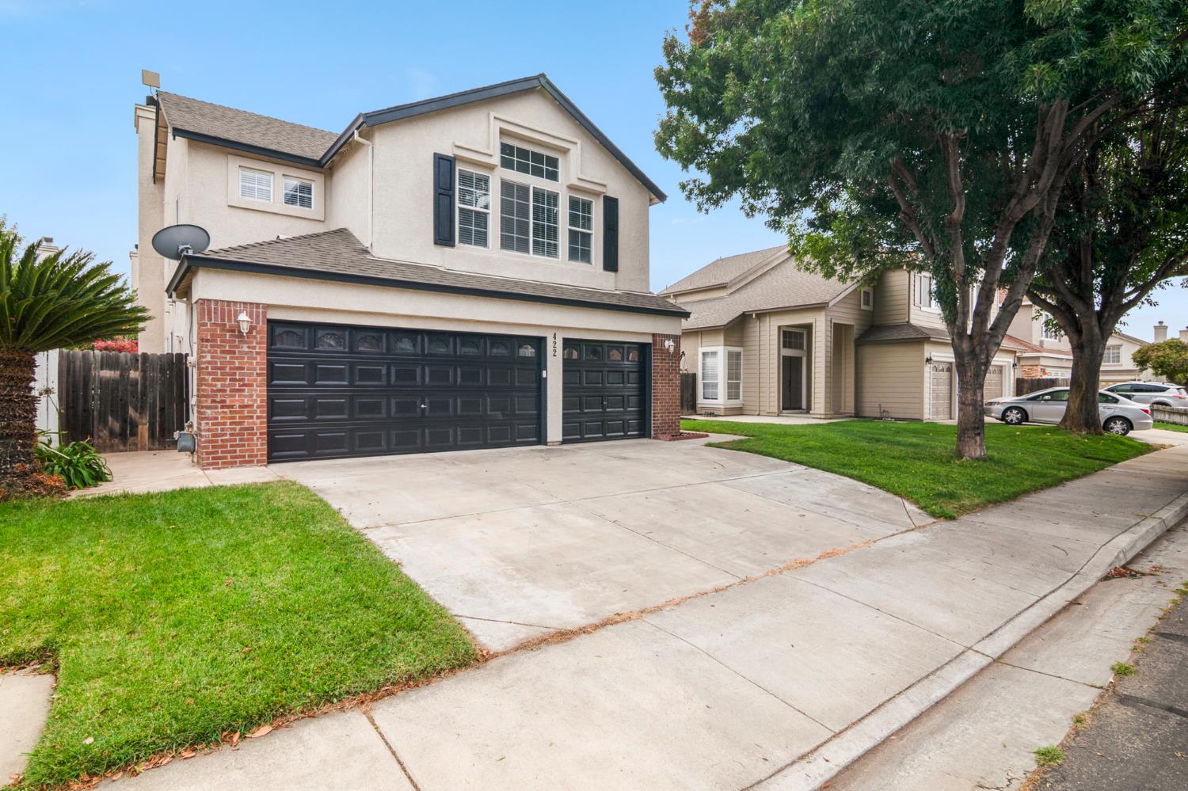
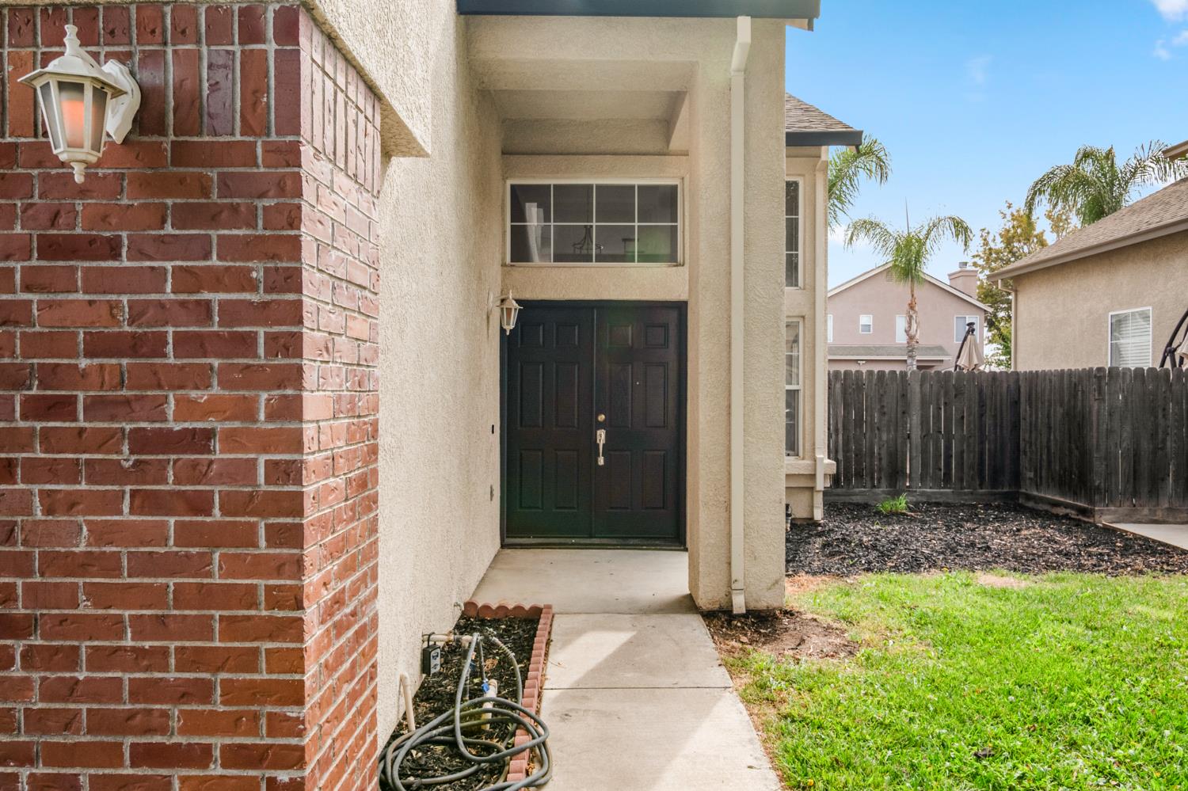
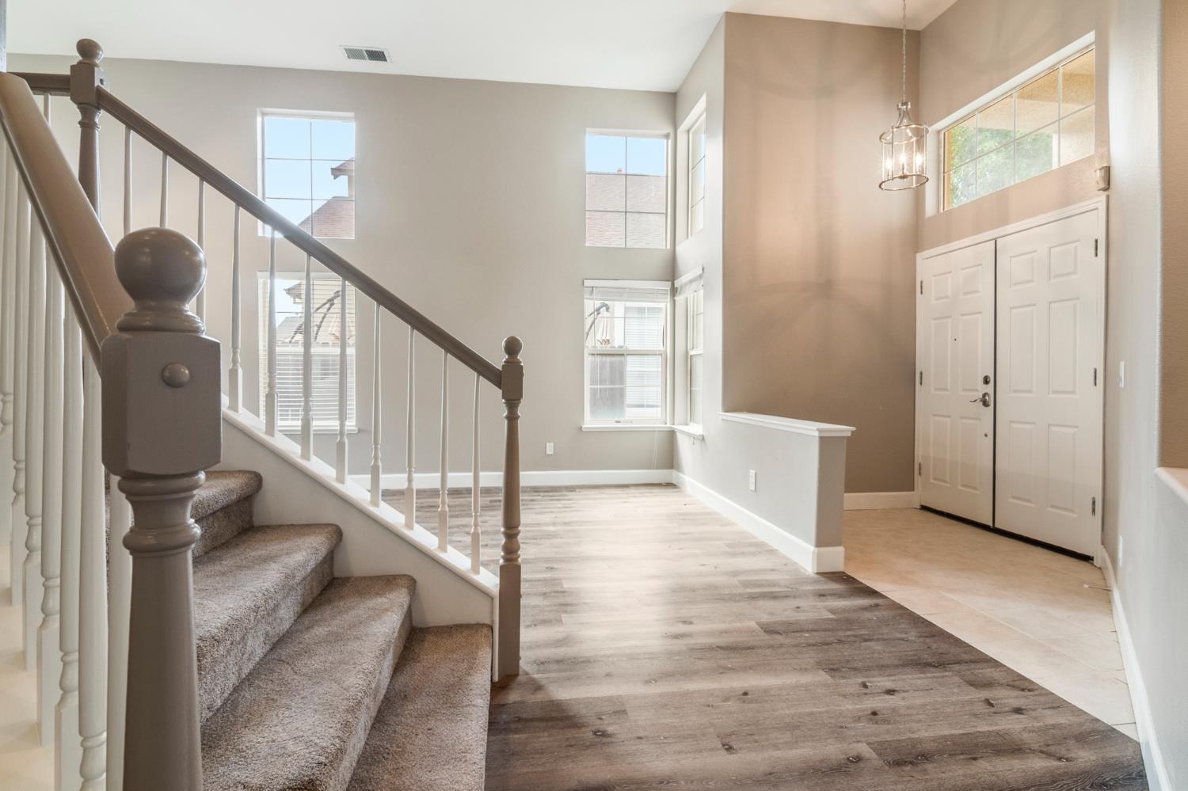
Enter an interest rate to see your estimated monthly payment.Welcome to 422 Montclair Lane, a beautifully updated 4-bedroom, 3-bath home offering 2,316 sq. ft. in Tracy's Ashley Park subdivision. Fresh and move-in ready, the home has recently been enhanced with new luxury vinyl plank flooring, fresh interior paint, and new granite countertops in the kitchen, giving the interior a bright, clean, and modern feel. Step inside and you're greeted by soaring ceilings, large windows, and an abundance of natural light that immediately create a wonderful sense of openness. The spacious living and dining areas flow effortlessly through the home, offering plenty of room for both everyday living and entertaining. At the heart of the home, the kitchen pairs new granite countertops with crisp white cabinetry, stainless-steel appliances, a stylish backsplash, recessed lighting, and a large center island that provides plenty of room for meal prep, casual dining, and gathering with family and friends. Just beyond, the family room offers a comfortable place to unwind, with a fireplace adding warmth and character to the space. A bedroom and full bathroom on the main level add tremendous versatilityideal for overnight guests, extended family, a home office, or anyone who appreciates having living accommodations without the stairs. Upstairs, the spacious primary suite provides a relaxing retreat with vaulted ceilings, abundant natural light, a walk-in closet, and a private bath with dual sinks, soaking tub, and separate shower. The outdoor space continues to impress with a generously sized backyard featuring an expansive lawn, mature landscaping, garden areas, and plenty of room to entertain, play, garden, or simply relax outdoors. A 3-car garage provides the additional parking and storage space that's always appreciated. Located in Ashley Park, you'll enjoy convenient access to nearby parks, schools, shopping, dining, and everyday amenities, along with being just minutes from Highway 205 for easy access around Tracy and beyond. New flooring, new granite, fresh interior paint, a downstairs bedroom and full bath, 3-car garage, spacious backyard, and over 2,300 sq. ft. of living space422 Montclair Lane brings together the updates, space, and versatile floor plan today's buyers are looking for. Come see it and imagine calling Ashley Park home.
| 2 weeks ago | Listing updated with changes from the MLS® | |
| 2 weeks ago | Listing first seen on site |

All measurements and all calculations of the area are approximate. Information provided by Seller/Other sources, not verified by Broker. All interested persons should independently verify the accuracy of information. Provided properties may or may not be listed by the office/agent presenting the information. Data maintained by MetroList® may not reflect all real estate activity in the market. All real estate content on this site is subject to the Federal Fair Housing Act of 1968, as amended, which makes it illegal to advertise any preference, limitation or discrimination because of race, color, religion, sex, handicap, family status or national origin or an intention to make any such preference, limitation or discrimination. Terms of Use
Last checked 2026-10-16 04:11 PM PDT