



3064 Redbridge RoadTracy, CA 95377
Mortgage Calculator
Monthly Payment (Est.)
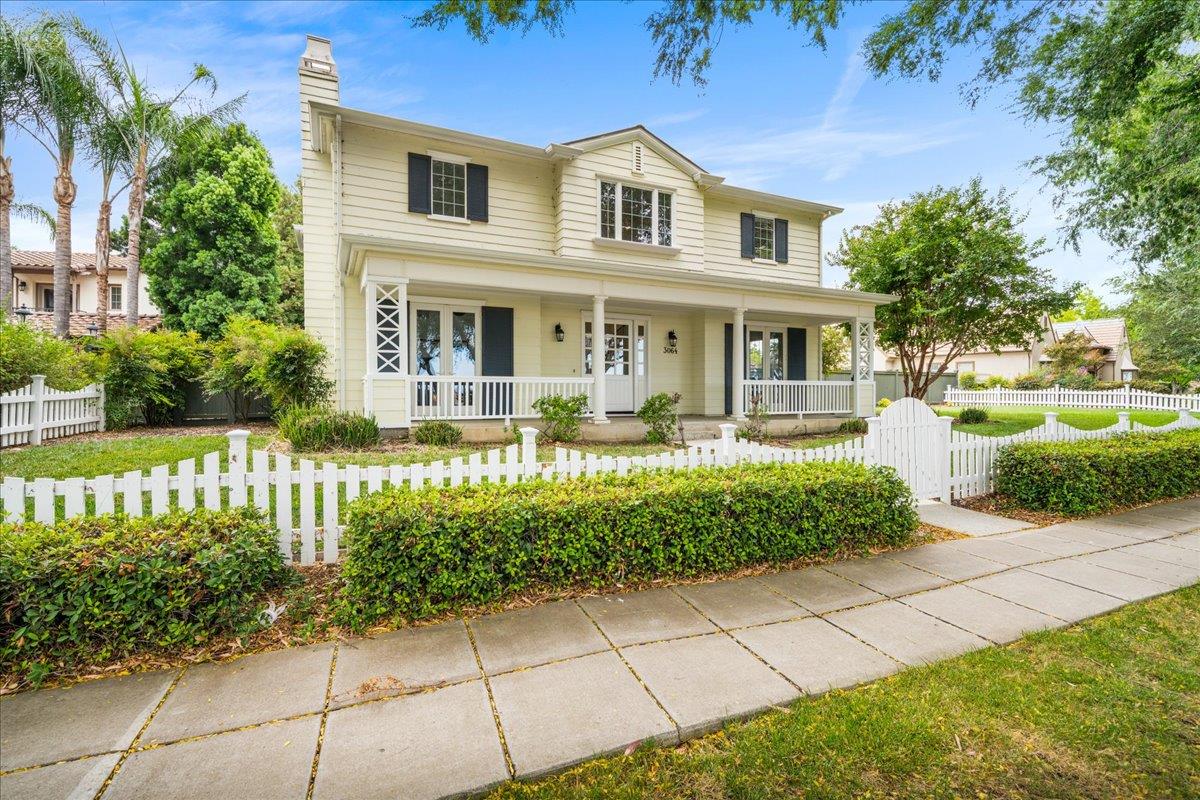
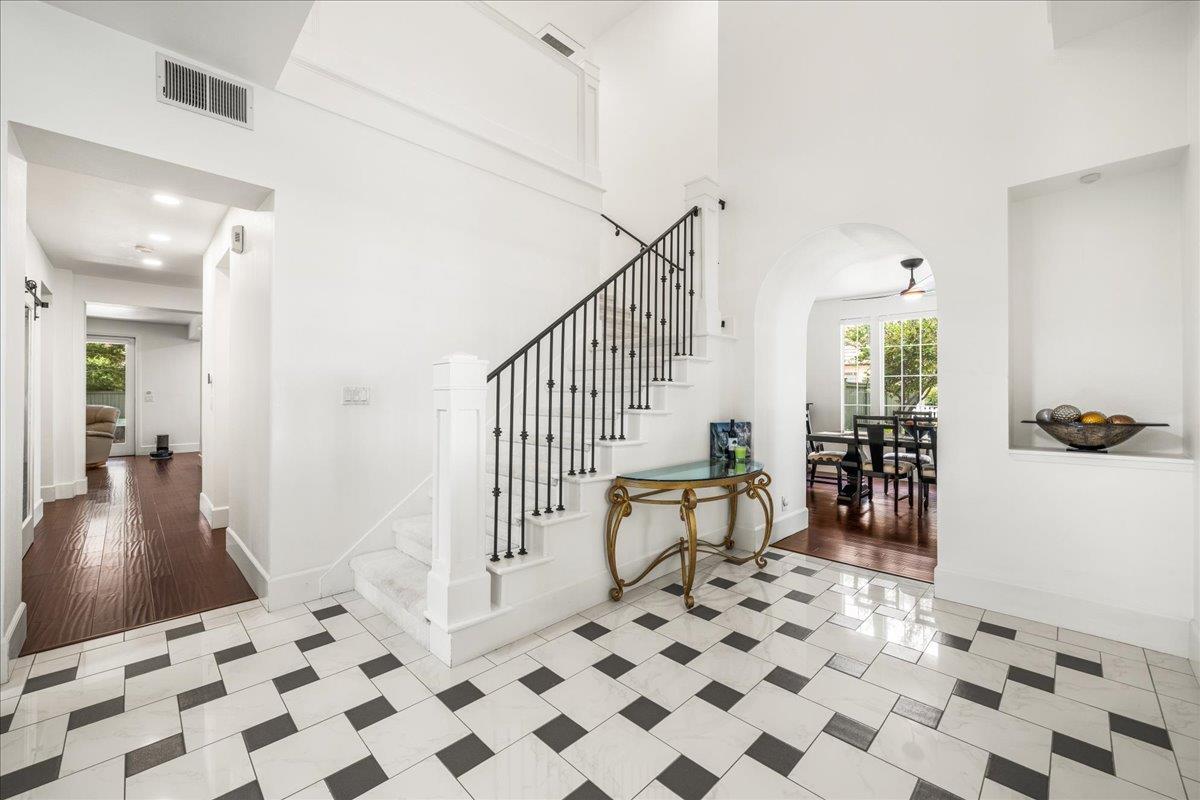
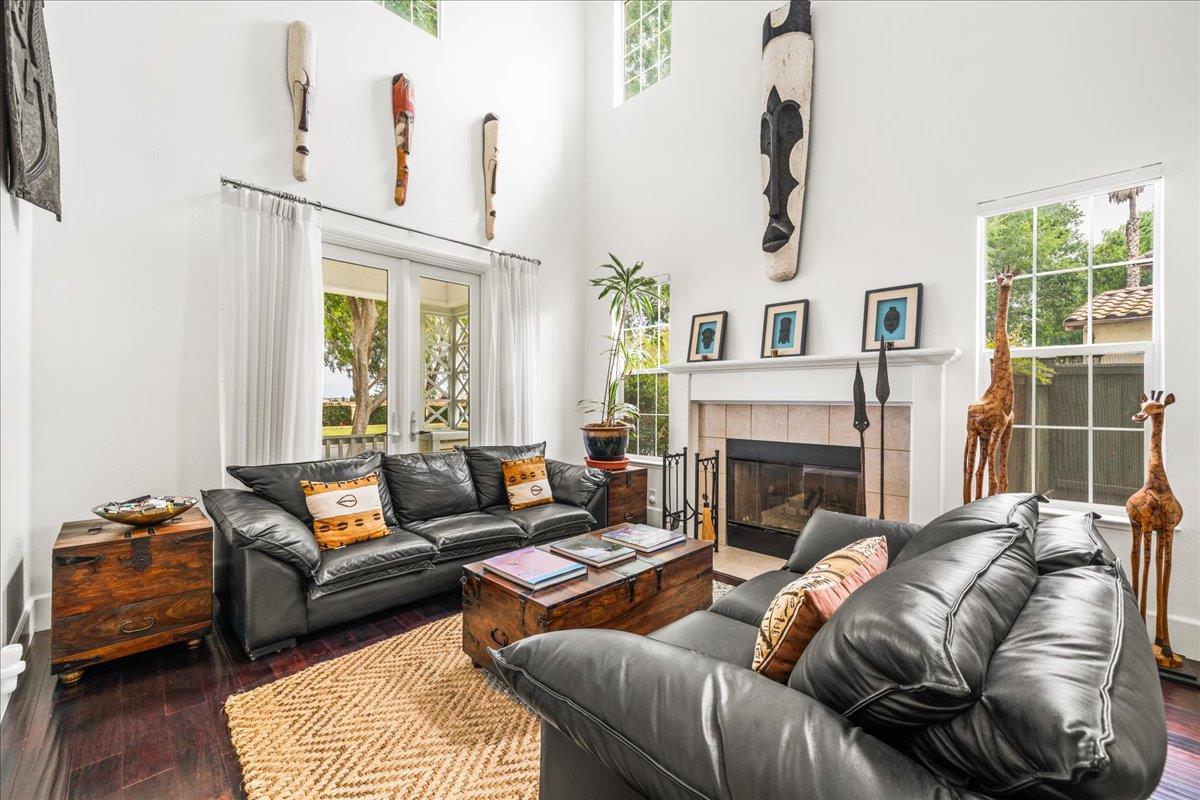
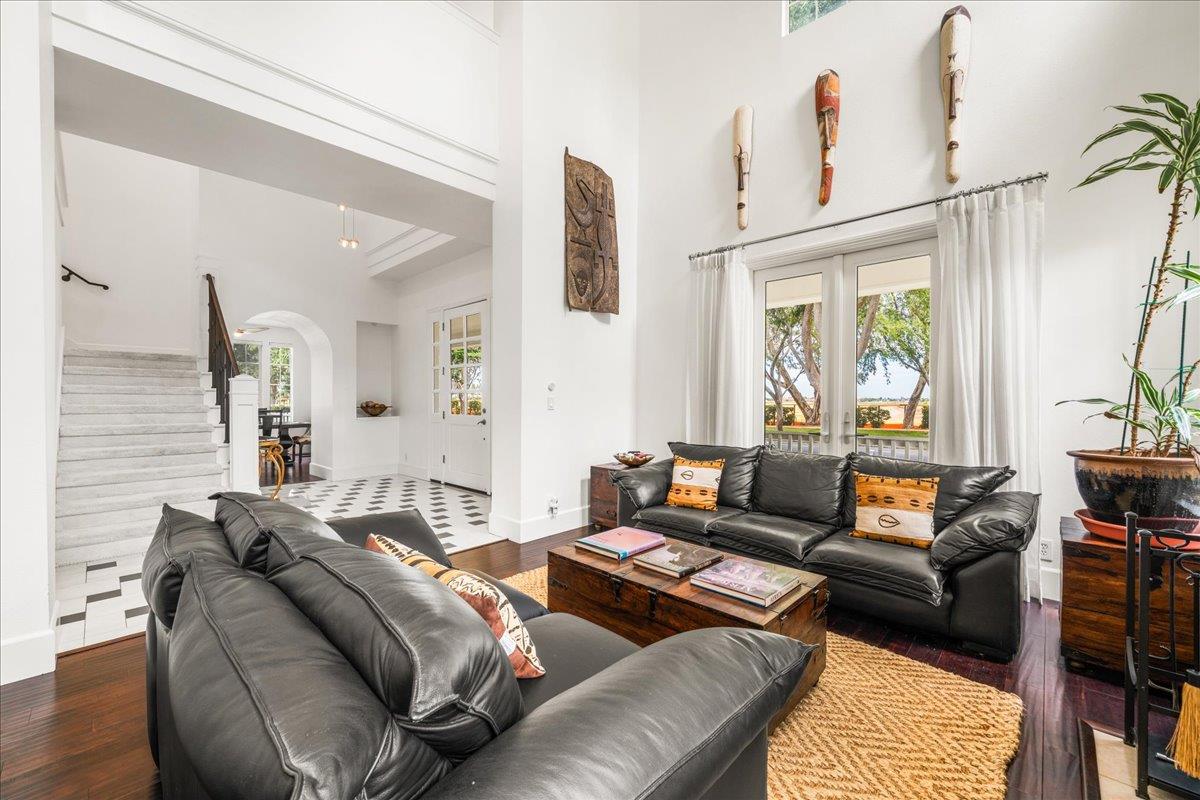
Enter an interest rate to see your estimated monthly payment.Step into a lifestyle of serene comfort and luxury at 3064 Redbridge Rd, Tracy, CA. This attractive residential property, presented in great condition, offers a unique opportunity to embrace the charm and character of a small-town estate in a gated community. The exterior of this residence immediately captivates with its classic architectural style, inviting you to imagine peaceful mornings and relaxed evenings by the pool. A welcoming porch provides the perfect spot for quiet reflection or greeting guests. Beyond the inviting facade, a private yard offers a personal sanctuary for outdoor enjoyment and moments of tranquility. This rambling 3,546 square foot estate on over 1/3 acre of land enjoys all the comforts of a luxury home, replete with custom cabinetry, sophisticated finishes, and distinctive architectural details. The chef's kitchen is equipped with premium newer appliances, including Sub-Zero, Bosch, and Viking, creating the perfect space for both everyday living and entertainment. A potential or a downstairs bedroom provides opportunities for the extended family and guests. This estate home includes a solar power system included in the purchase price, an Ecobee smart home system, tankless water heater, and an EV charging station in the 3-car garage. Step outside in your private oasis where you can relish among the mature redwood trees lining the perimeter, providing exceptional privacy. A beautiful Gunite Pool serves as the centerpiece of the outdoor space and entertainment areas providing exceptional privacy. Residents enjoy access to outstanding community amenities, including a pool, tennis courts, clubhouse, and a charming neighborhood general store just steps away. This remarkable property offers the perfect blend of elegance, modern amenities, and resort-style living in one of Tracy's premier gated communities. Discover the charm and potential of this delightful Tracy residence in the gated community of Redbridge, with all the amenities you dreamed of, and the closest commute to the Bay Area and beyond.
| 6 days ago | Listing updated with changes from the MLS® | |
| 7 days ago | Price changed to $1,252,900 | |
| a week ago | Listing first seen on site |

All measurements and all calculations of the area are approximate. Information provided by Seller/Other sources, not verified by Broker. All interested persons should independently verify the accuracy of information. Provided properties may or may not be listed by the office/agent presenting the information. Data maintained by MetroList® may not reflect all real estate activity in the market. All real estate content on this site is subject to the Federal Fair Housing Act of 1968, as amended, which makes it illegal to advertise any preference, limitation or discrimination because of race, color, religion, sex, handicap, family status or national origin or an intention to make any such preference, limitation or discrimination. Terms of Use
Last checked 2026-10-16 04:11 PM PDT