



Save
Ask
Tour
Hide
$427,000
New Listing
13032 Thistle LoopPenn Valley, CA 95946
For Sale|Single Family Residence|Active
2
Beds
2
Total Baths
2
Full Baths
1,680
SqFt
$254
/SqFt
1982
Built
County:
Nevada
Save
Ask
Tour
Hide
Mortgage Calculator
Monthly Payment (Est.)
Enter an interest rate to see your estimated monthly payment.Calculator powered by Showcase IDX, a Constellation1 Company. Copyright ©2026 Information is deemed reliable but not guaranteed.
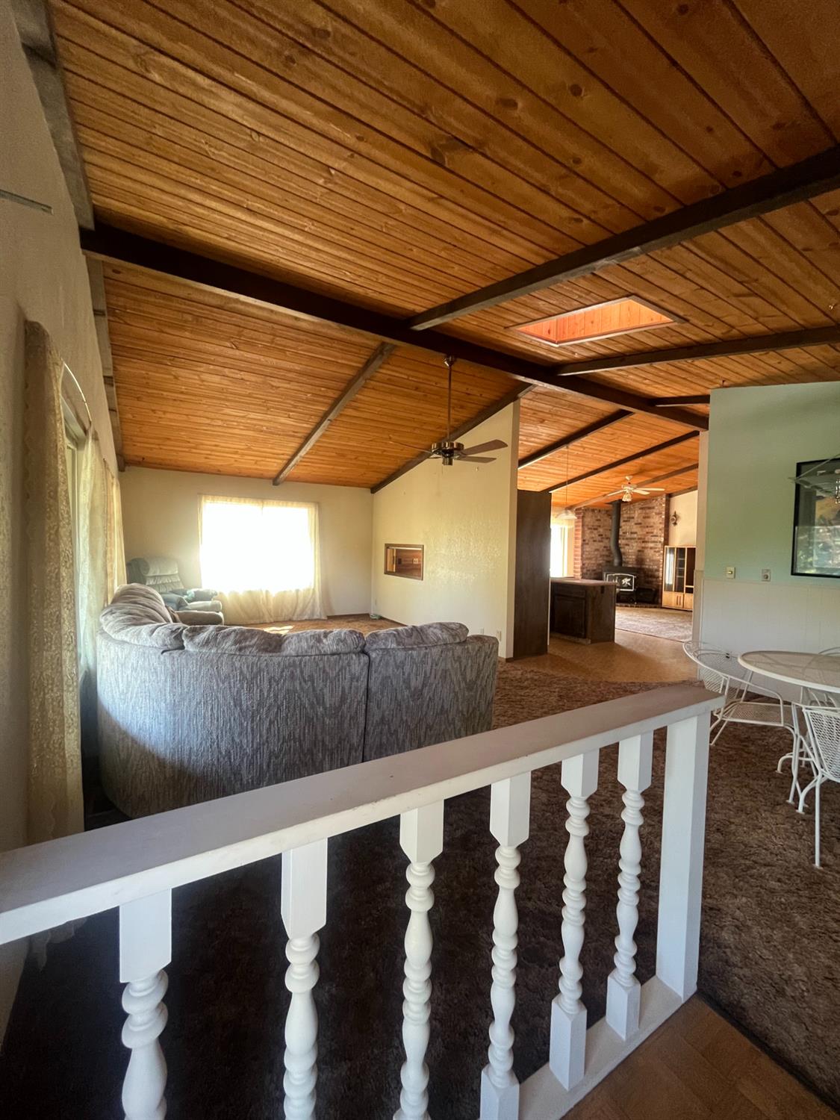
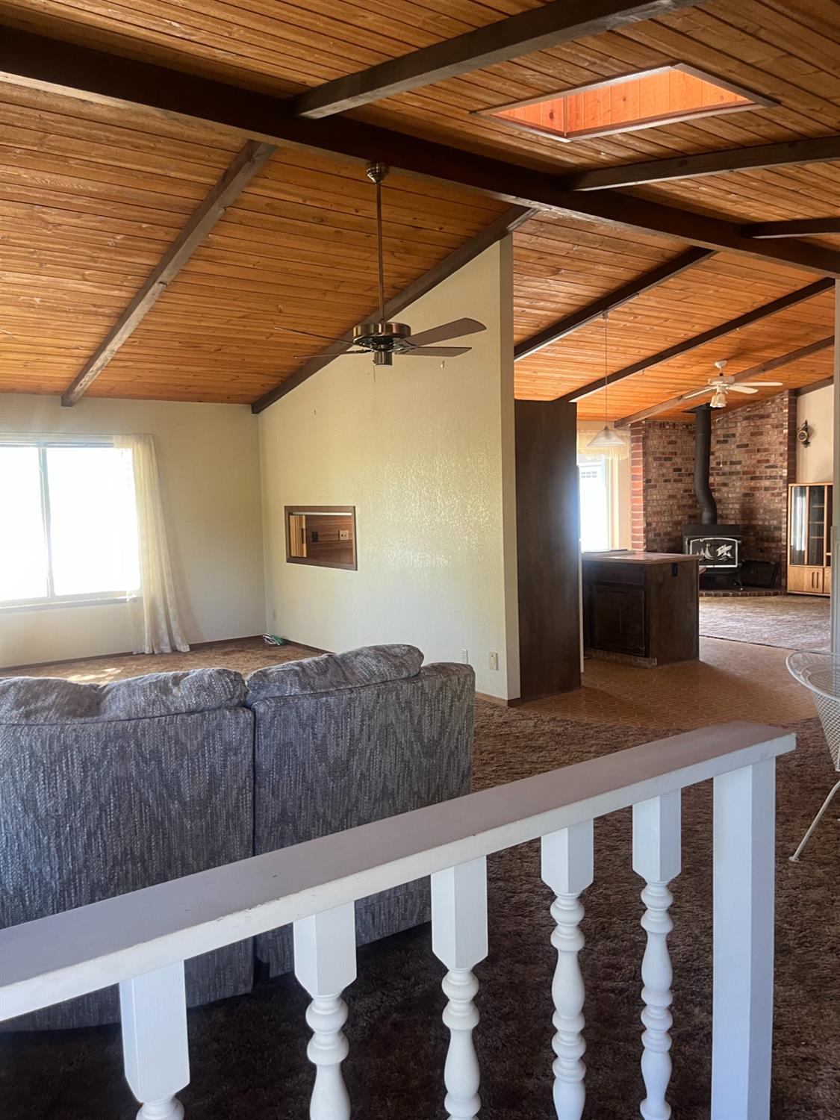
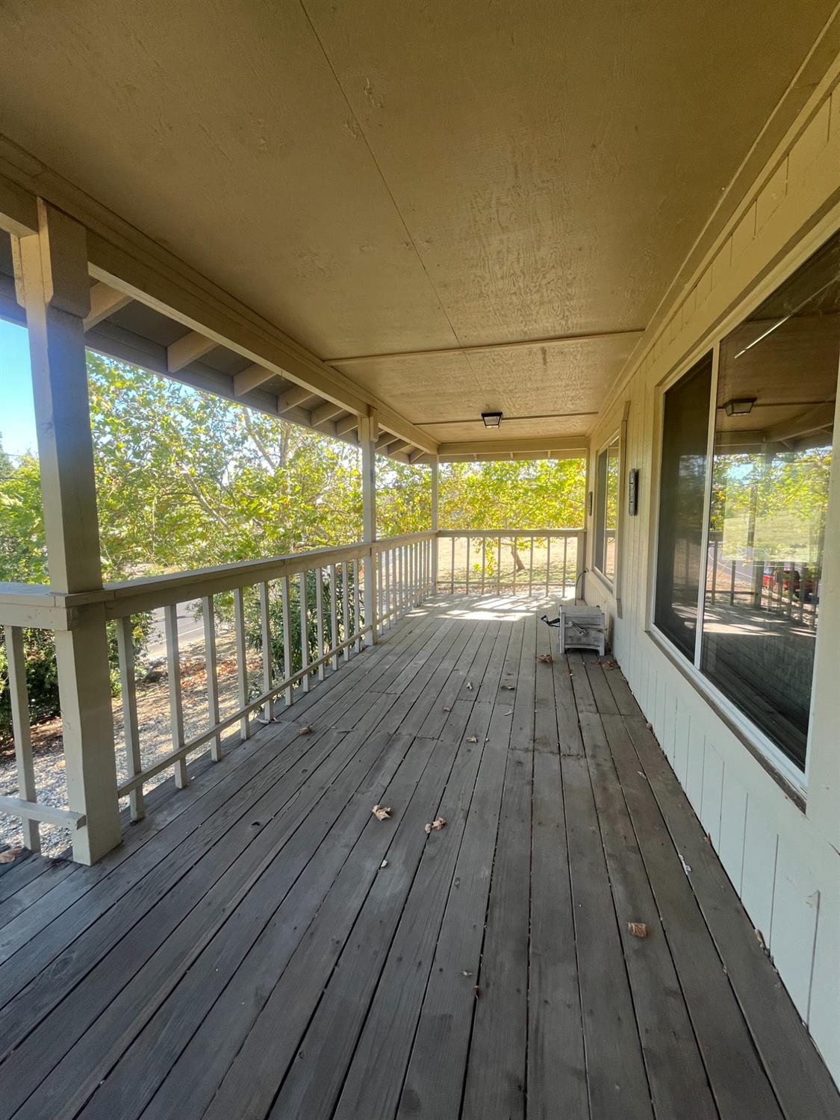
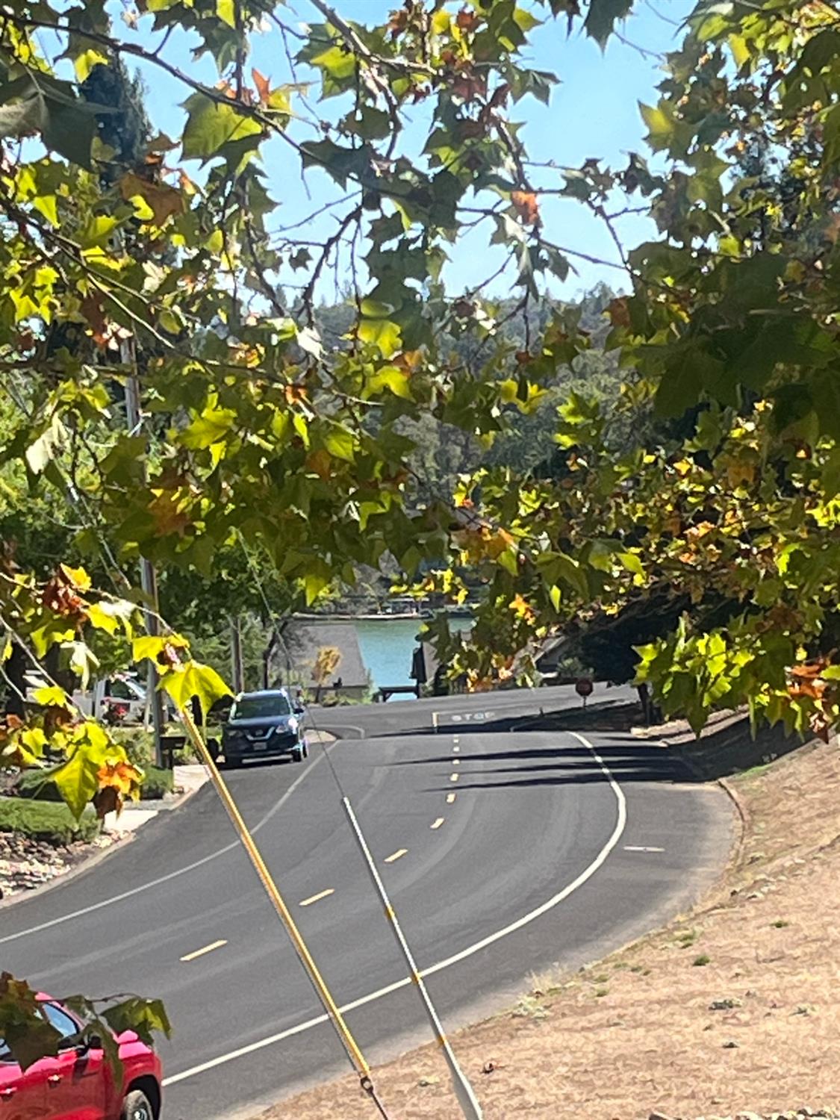
Vacation Where You Live in Beautiful Lake Wildwood! Discover the charm and potential of this cozy home, conveniently located within walking distance of the lake. Enjoy the Lake Wildwood lifestyle with an abundance of amenities, including golf, pickleball, boating, bocce ball, and tennis. The home features generously sized rooms and exciting potential for future remodeling, allowing you to make it your own. With low-maintenance living and a fantastic location, this property is an ideal opportunity for a vacation getaway, full-time residence, or investment property. Don't miss your chance to enjoy all that Lake Wildwood has to offer!
Save
Ask
Tour
Hide
Listing Snapshot
Price
$427,000
Days On Site
0 Days
Bedrooms
2
Inside Area (SqFt)
1,680 sqft
Total Baths
2
Full Baths
2
Partial Baths
N/A
Lot Size
0.48 Acres
Year Built
1982
MLS® Number
226124651
Status
Active
Property Tax
N/A
HOA/Condo/Coop Fees
$312.5 monthly
Sq Ft Source
N/A
Friends & Family
Recent Activity
| 15 hours ago | Listing updated with changes from the MLS® | |
| 16 hours ago | Listing first seen on site |
General Features
Acres
0.48
Additional Property Use
Residential
Cross Street
Wildflower Dr
Foundation
Concrete PerimeterSlab
Garage
Yes
Garage Spaces
2
Levels
One
Parking
PavedGarage Faces FrontGuest
Parking Spaces
2
Pets
Yes
Property Sub Type
Single Family Residence
Sewer
Public Sewer
Style
See Remarks
Utilities
Cable AvailableSewer ConnectedElectricity Available
Water Source
Public
Zoning
R-1
Interior Features
Appliances
WasherDryerBuilt-In Electric OvenFree-Standing RefrigeratorDishwasherDisposalElectric Cooktop
Cooling
Central Air
Electric
220 Volts in Kitchen
Flooring
ConcreteLaminateVinylWood
Heating
CentralWood Stove
Interior
Cathedral Ceiling(s)Beamed CeilingsKitchen IslandLaminate Counters
Save
Ask
Tour
Hide
Exterior Features
Construction Details
Wood Siding
Lot Features
Sloped
Roof
Composition
Community Features
Association Amenities
PoolClubhouseGolf CourseTennis Court(s)Trail(s)Park
Association Fee
$3750.0
Association Fee Frequency
Annually
MLS Area
13114
School District
Nevada
Financing Terms Available
CashConventionalFHA
Schools
School District
Nevada
Elementary School
Unknown
Middle School
Unknown
High School
Unknown
Listing courtesy of NextHome Apex Realty

All measurements and all calculations of the area are approximate. Information provided by Seller/Other sources, not verified by Broker. All interested persons should independently verify the accuracy of information. Provided properties may or may not be listed by the office/agent presenting the information. Data maintained by MetroList® may not reflect all real estate activity in the market. All real estate content on this site is subject to the Federal Fair Housing Act of 1968, as amended, which makes it illegal to advertise any preference, limitation or discrimination because of race, color, religion, sex, handicap, family status or national origin or an intention to make any such preference, limitation or discrimination. Terms of Use
Last checked 2026-10-11 04:36 PM PDT
All measurements and all calculations of the area are approximate. Information provided by Seller/Other sources, not verified by Broker. All interested persons should independently verify the accuracy of information. Provided properties may or may not be listed by the office/agent presenting the information. Data maintained by MetroList® may not reflect all real estate activity in the market. All real estate content on this site is subject to the Federal Fair Housing Act of 1968, as amended, which makes it illegal to advertise any preference, limitation or discrimination because of race, color, religion, sex, handicap, family status or national origin or an intention to make any such preference, limitation or discrimination. Terms of Use
Last checked 2026-10-11 04:36 PM PDT
Neighborhood & Commute
Source: Walkscore
Save
Ask
Tour
Hide