



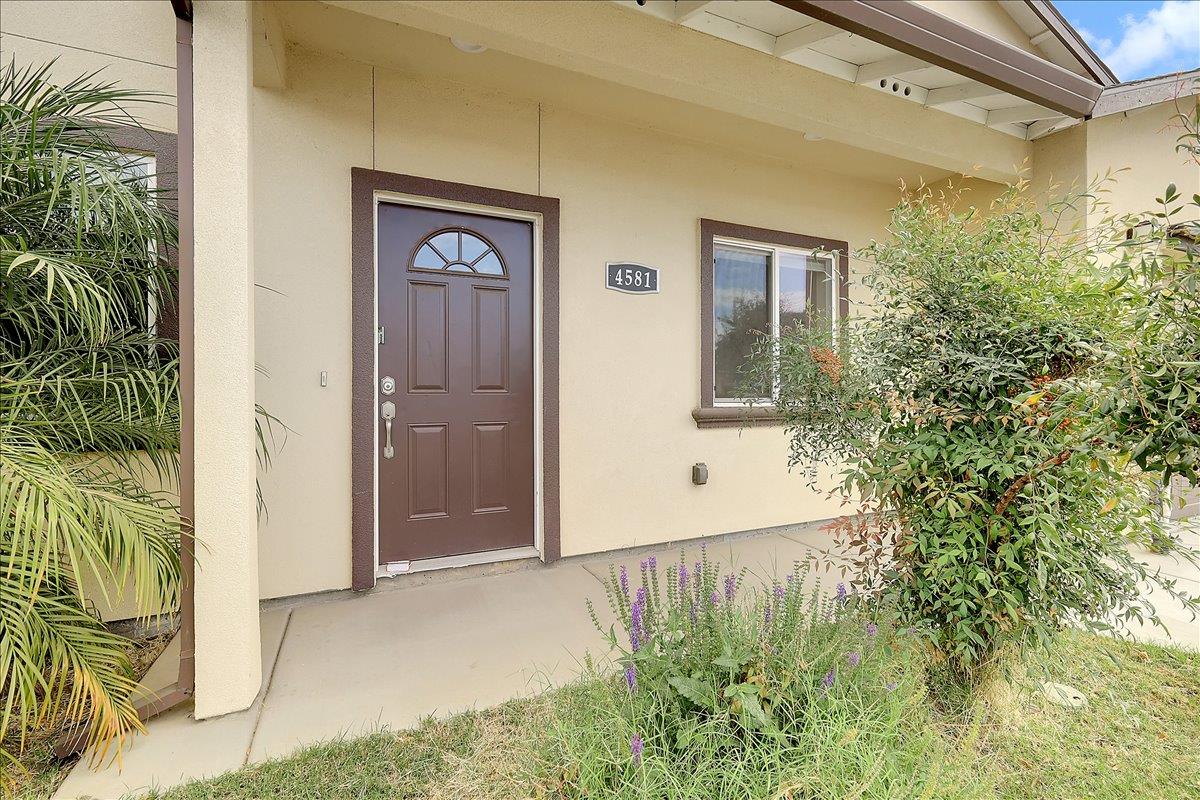
4581 Meadow WayOlivehurst, CA 95961
Mortgage Calculator
Monthly Payment (Est.)
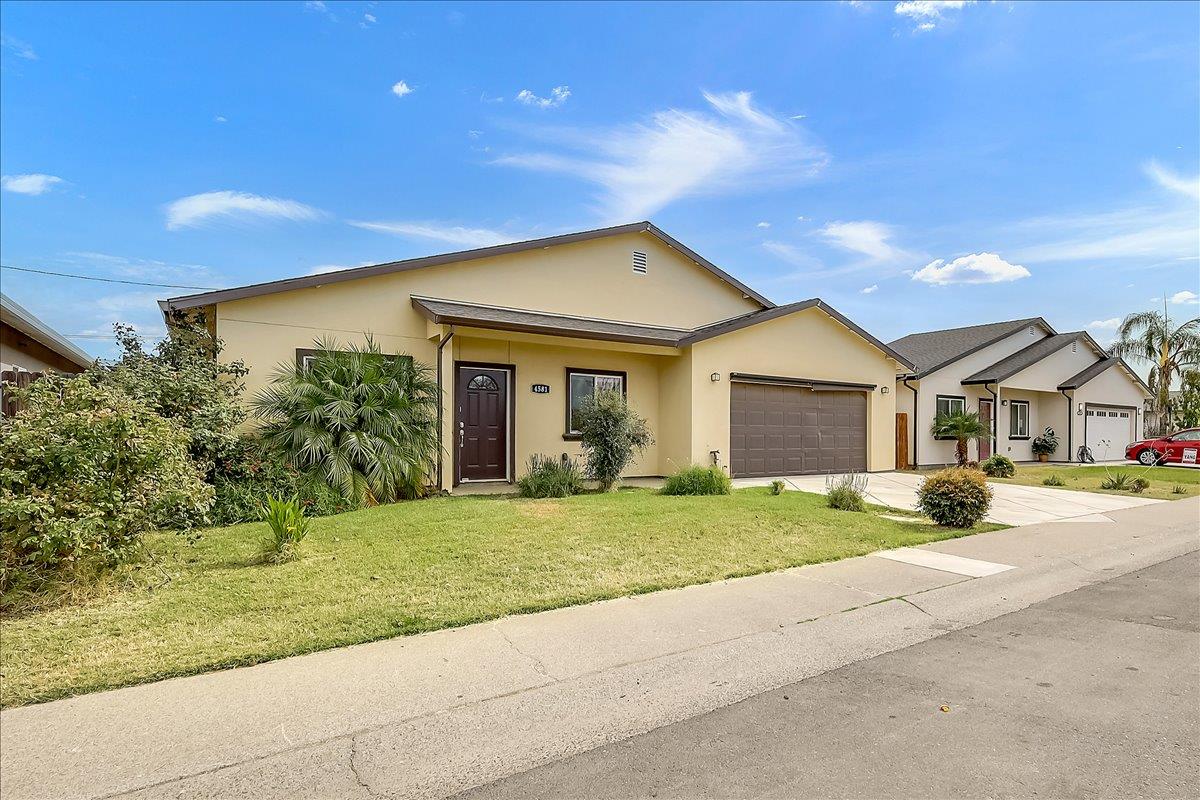
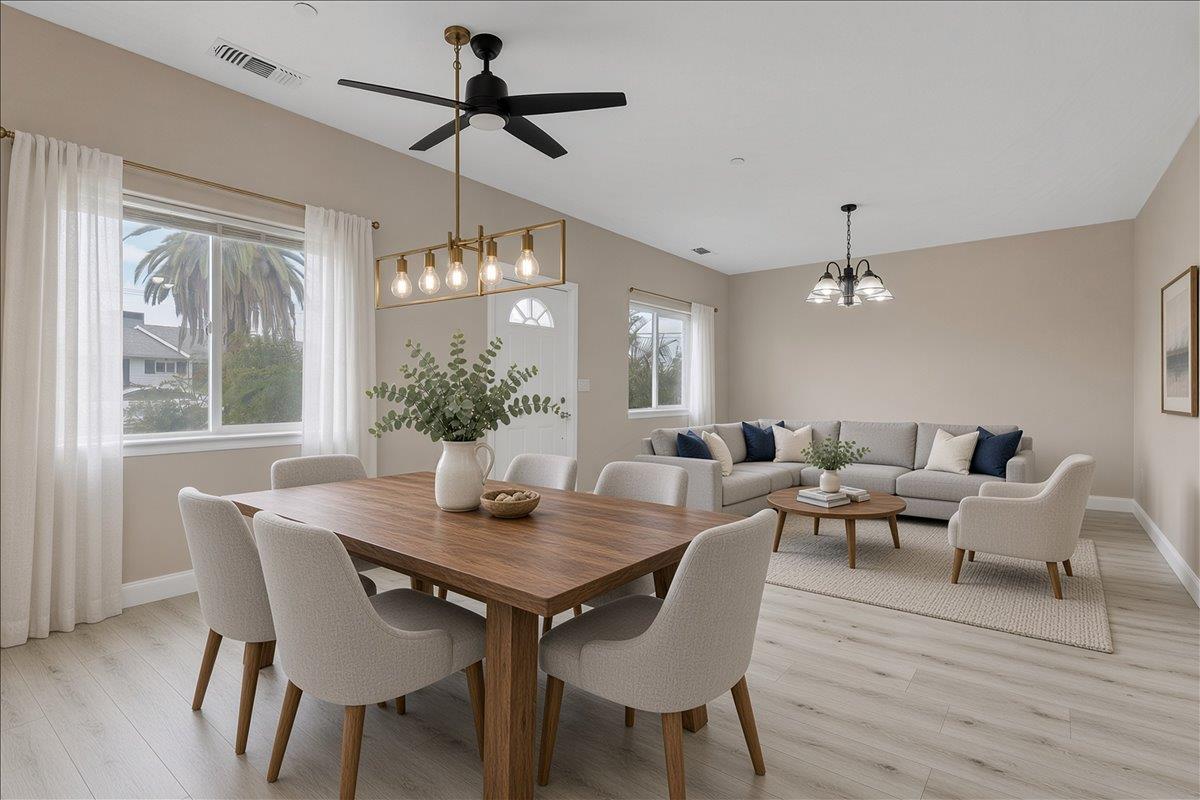
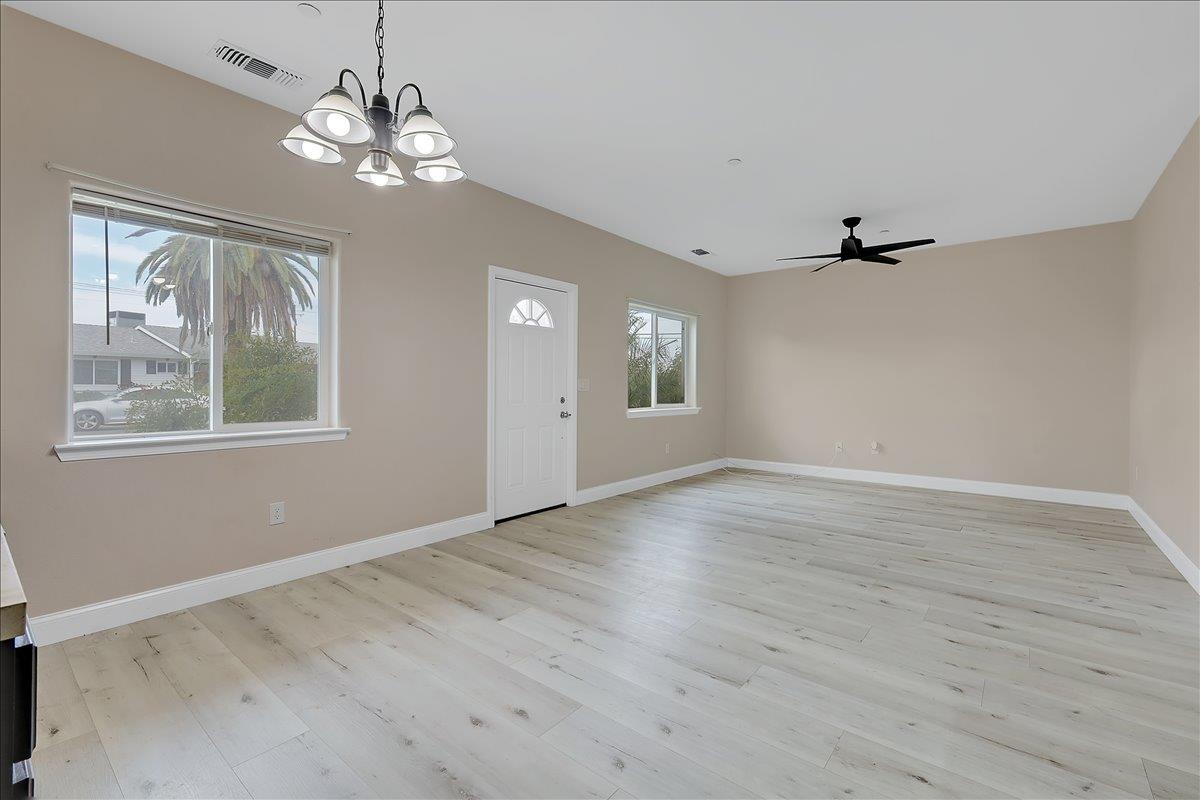
Enter an interest rate to see your estimated monthly payment.Built in 2021 and offered at $380,000, this single-story 4-bedroom, 2-bath home gives buyers a lot to work with at this price point, including an opportunity to assume the existing low-rate mortgage originated in 2021. Inside, the open living, dining and kitchen areas create a comfortable everyday gathering space. The kitchen features granite countertops, generous cabinetry and a center island with room for additional prep and seating. With four bedrooms, there is flexibility for guests, a home office, workout space, hobbies or whatever fits your needs. Energy features include an owned solar system, plus an additional Sunrun solar-and-battery system under a Power Purchase Agreement, with two Tesla batteries. You'll also find central heating and air, an attached 2-car garage and no HOA. The backyard offers space to relax, entertain, garden or create an outdoor area of your own. Convenient access to shopping, dining, Marysville, Yuba City and Beale AFB makes the location practical for everyday living. If you have been searching for a newer 4-bedroom home without pushing into the mid-$400Ks, 4581 Meadow Way deserves a look. Ask about the opportunity to assume the existing low-rate mortgage from 2021.
| 3 hours ago | Listing updated with changes from the MLS | |
| 8 hours ago | Listing first seen on site |

All measurements and all calculations of the area are approximate. Information provided by Seller/Other sources, not verified by Broker. All interested persons should independently verify the accuracy of information. Provided properties may or may not be listed by the office/agent presenting the information. Data maintained by MetroList® may not reflect all real estate activity in the market. All real estate content on this site is subject to the Federal Fair Housing Act of 1968, as amended, which makes it illegal to advertise any preference, limitation or discrimination because of race, color, religion, sex, handicap, family status or national origin or an intention to make any such preference, limitation or discrimination. Terms of Use
Last checked 2026-10-22 12:21 AM PDT