



15313 Sierra Star LaneGrass Valley, CA 95949
Mortgage Calculator
Monthly Payment (Est.)
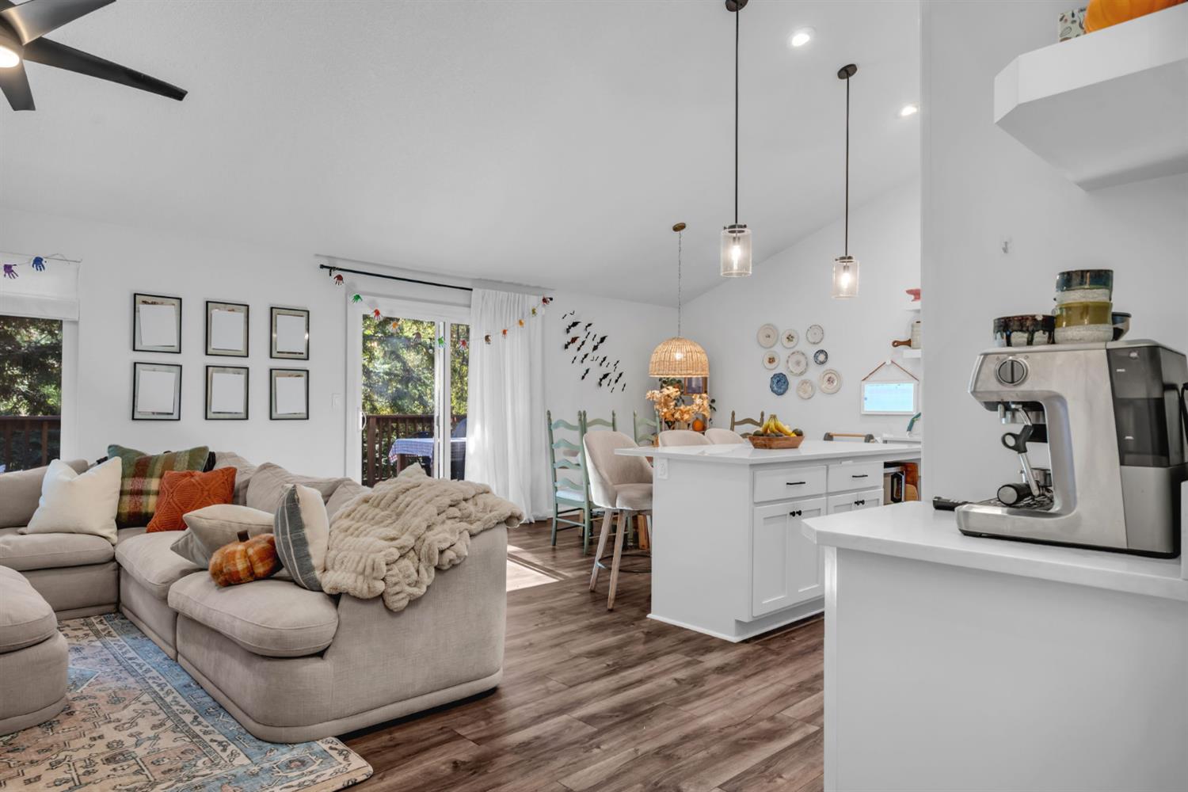
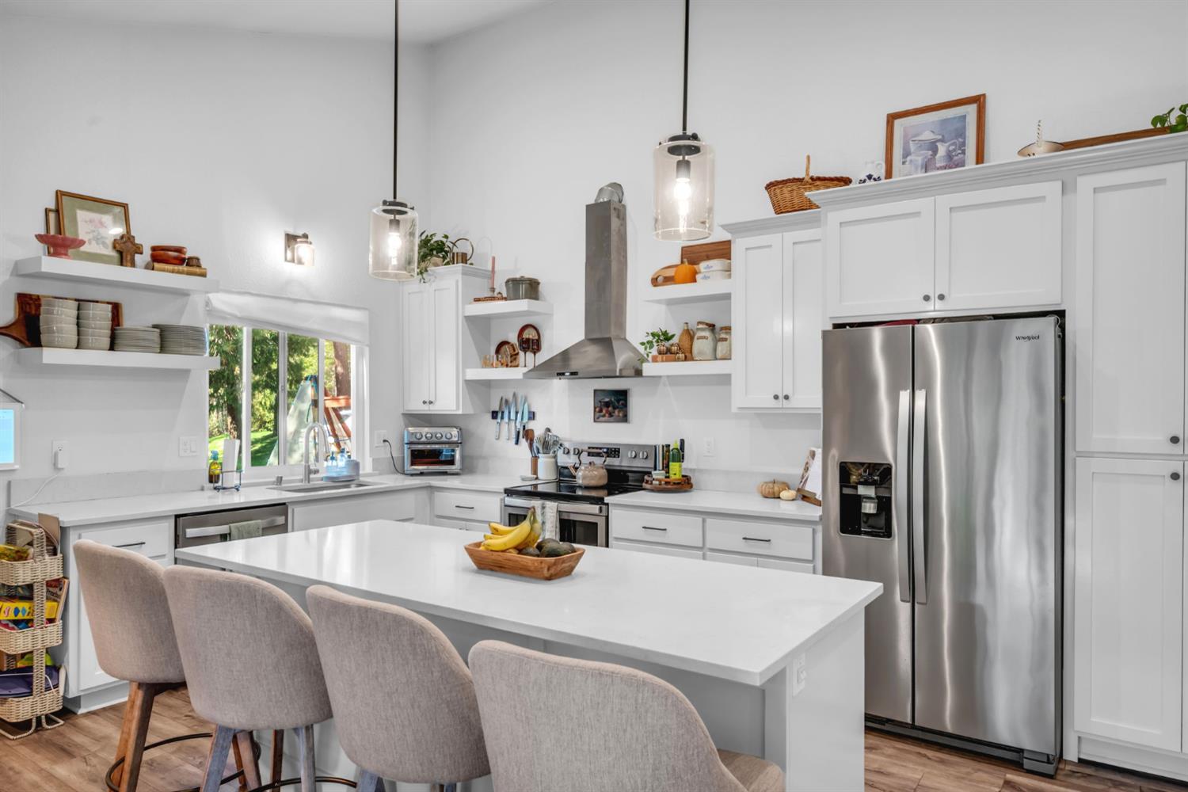
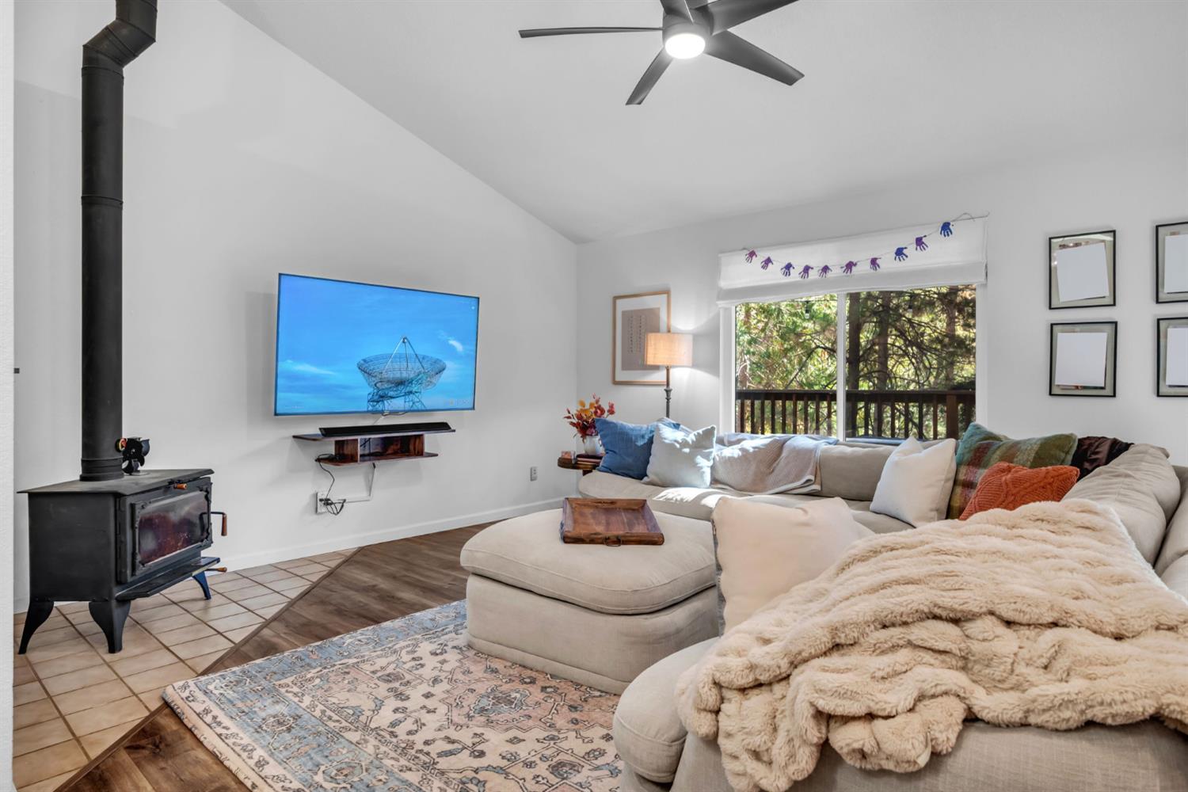
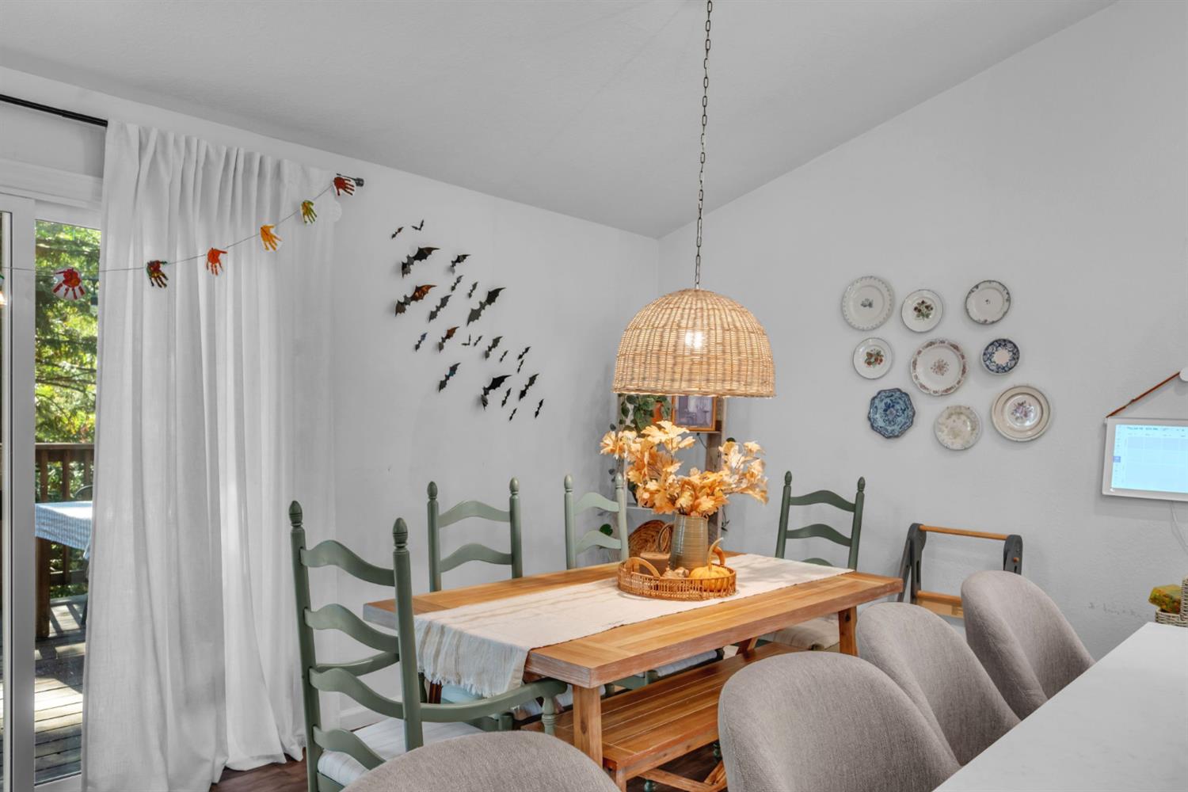
Enter an interest rate to see your estimated monthly payment.Welcome home to Sierra Star Lane! Tucked away on a very quiet no-outlet street, this beautifully remodeled home is completely turn-key and waiting for you. Featuring 2 bedrooms, 2 full baths, plus a flexible room ideal for a home office or nursery, every corner of this property has been thoughtfully updated. As you step inside, an overhead skylight floods the foyer with natural light, making the entryway remarkably bright and airy. Soaring vaulted ceilings extend through the kitchen, dining room, living room, and primary bedroom. The designer kitchen features modern finishes, a center island, sparkling quartz countertops, and stainless steel appliances perfect for everyday meals and entertaining. Enjoy ultimate peace of mind knowing key components including the roof, windows, flooring, and HVAC system were all replaced as part of the recent complete remodel. On chilly or snowy days, gather around the cozy wood-burning stove, which also serves as a reliable backup heat source. Outside, you'll love the practical wrap-around driveway, 2-car garage, and a partially fenced side yard with green grass. Move right in and start enjoying serene, comfortable living!
| 3 hours ago | Listing updated with changes from the MLS® | |
| 4 hours ago | Listing first seen on site |

All measurements and all calculations of the area are approximate. Information provided by Seller/Other sources, not verified by Broker. All interested persons should independently verify the accuracy of information. Provided properties may or may not be listed by the office/agent presenting the information. Data maintained by MetroList® may not reflect all real estate activity in the market. All real estate content on this site is subject to the Federal Fair Housing Act of 1968, as amended, which makes it illegal to advertise any preference, limitation or discrimination because of race, color, religion, sex, handicap, family status or national origin or an intention to make any such preference, limitation or discrimination. Terms of Use
Last checked 2026-10-09 04:35 AM PDT