



3933 Huron StreetSacramento, CA 95838
Mortgage Calculator
Monthly Payment (Est.)
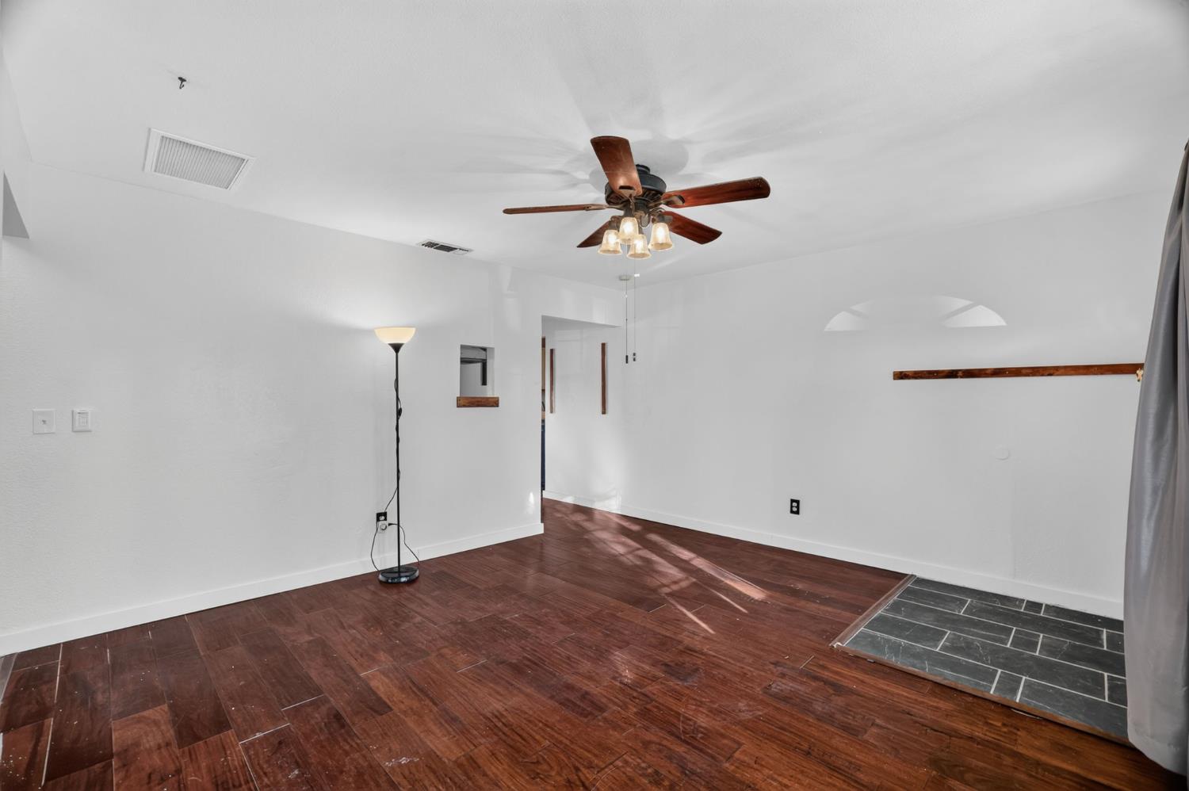
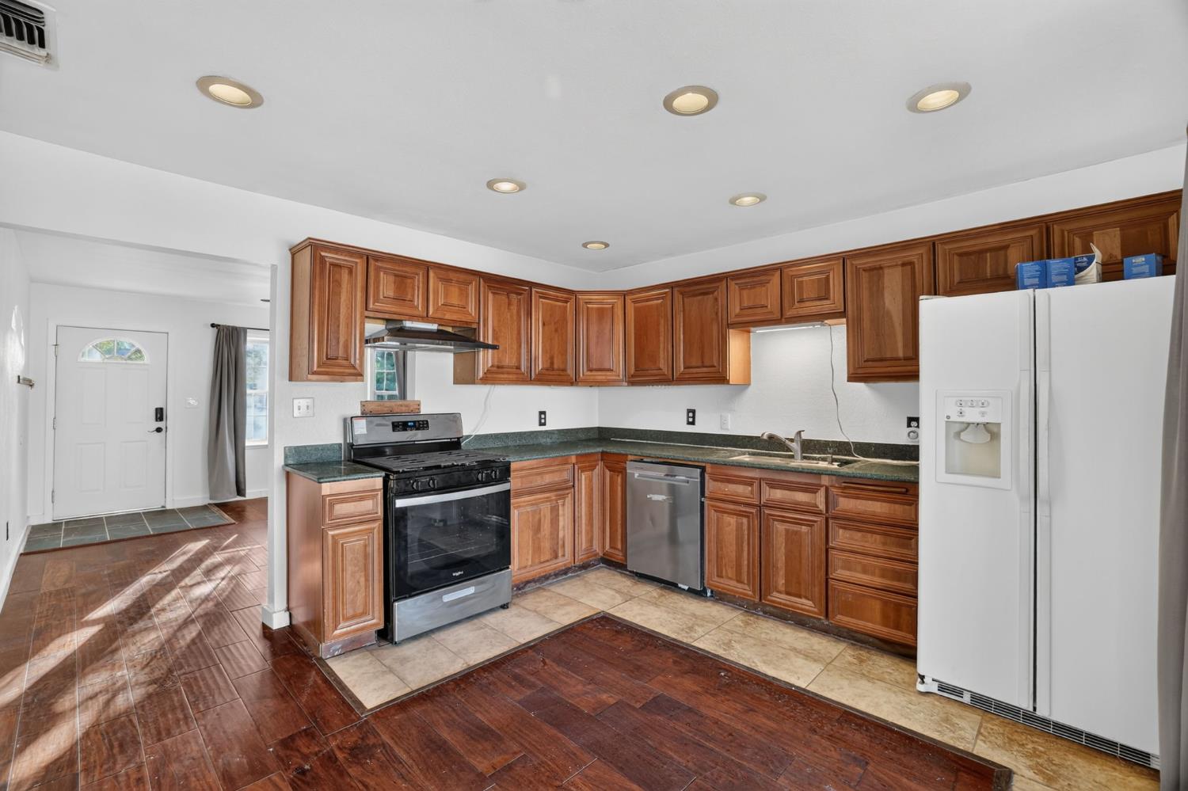
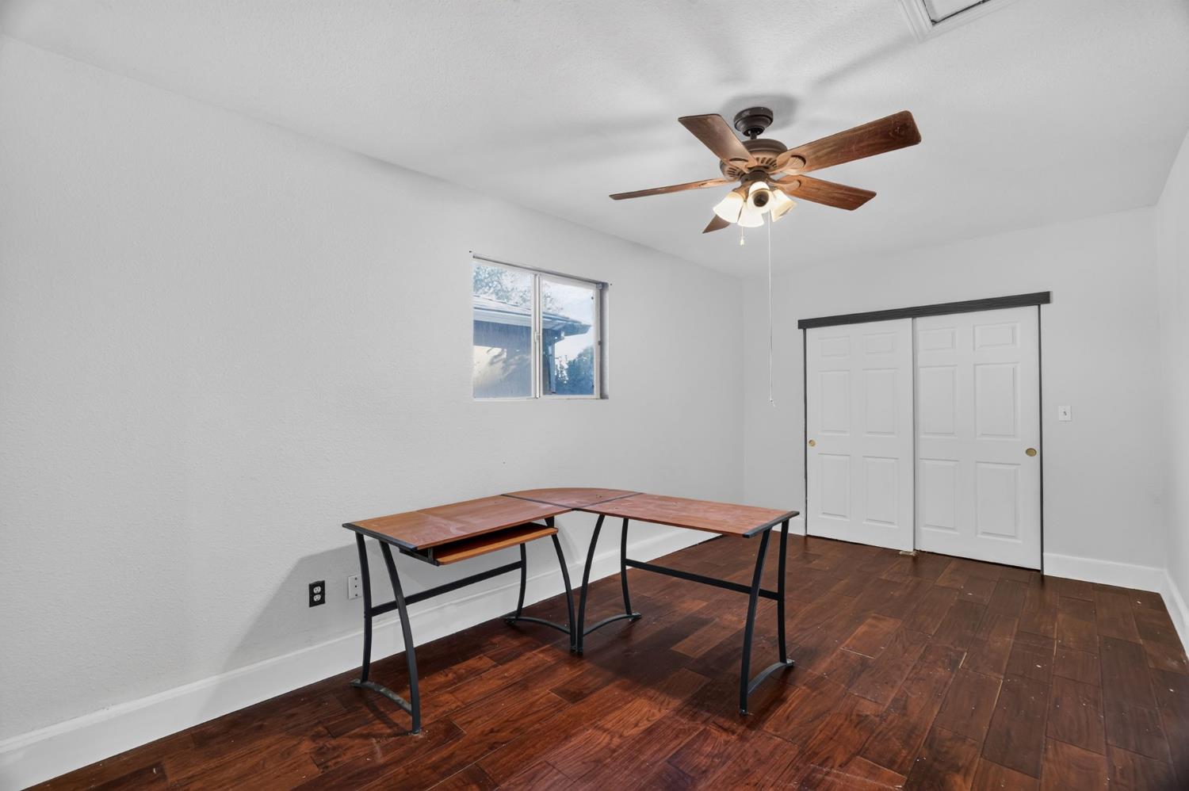
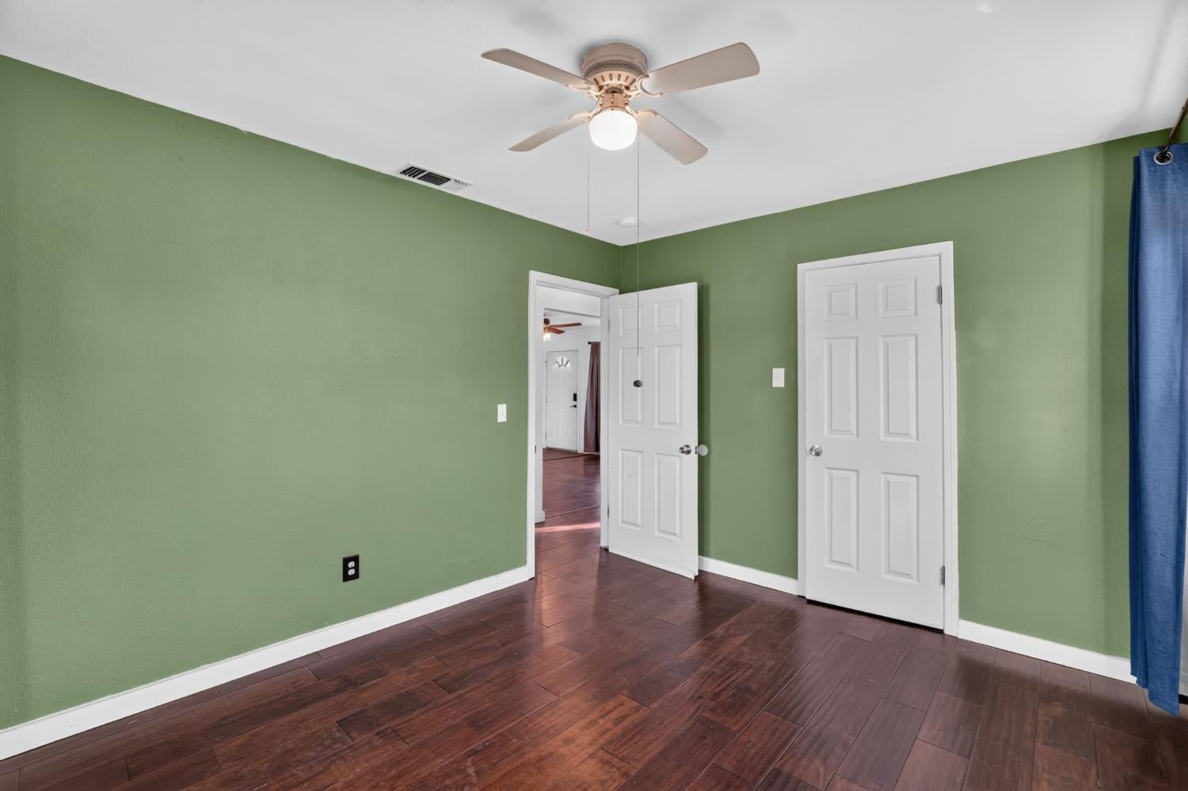
Enter an interest rate to see your estimated monthly payment.Welcome to 3933 Huron Street! This charming 3-bedroom, 1-bath home offers 1,066 sq ft, including a converted garage, thoughtful improvements & plenty of room to make it your own. Inside, you'll find warm wood-toned flooring, fresh interior paint, updated lighting & ceiling fans, and a functional kitchen featuring wood cabinetry, generous counter space & newer appliances. The converted garage offers additional space, ideal for an extra bedroom, home office or a creative space. Recent improvements include grounded electrical, added insulation, a whole-house fan, plumbing updates & an EV charger. Step outside to discover the real showstopper: a spacious backyard with a large covered patio area, updated fencing, alley access & endless possibilities! Whether you envision outdoor entertaining, gardening or creating your own backyard oasis, there's plenty of space to bring your ideas to life. Complete with fresh exterior paint & numerous improvements made over the past several years, this home offers a wonderful combination of comfort, flexibility & potential!
| 14 minutes ago | Listing updated with changes from the MLS® | |
| 4 hours ago | Listing first seen on site |

All measurements and all calculations of the area are approximate. Information provided by Seller/Other sources, not verified by Broker. All interested persons should independently verify the accuracy of information. Provided properties may or may not be listed by the office/agent presenting the information. Data maintained by MetroList® may not reflect all real estate activity in the market. All real estate content on this site is subject to the Federal Fair Housing Act of 1968, as amended, which makes it illegal to advertise any preference, limitation or discrimination because of race, color, religion, sex, handicap, family status or national origin or an intention to make any such preference, limitation or discrimination. Terms of Use
Last checked 2026-10-09 03:09 PM PDT