



7951 Arcade Lake LaneCitrus Heights, CA 95610

Mortgage Calculator
Monthly Payment (Est.)
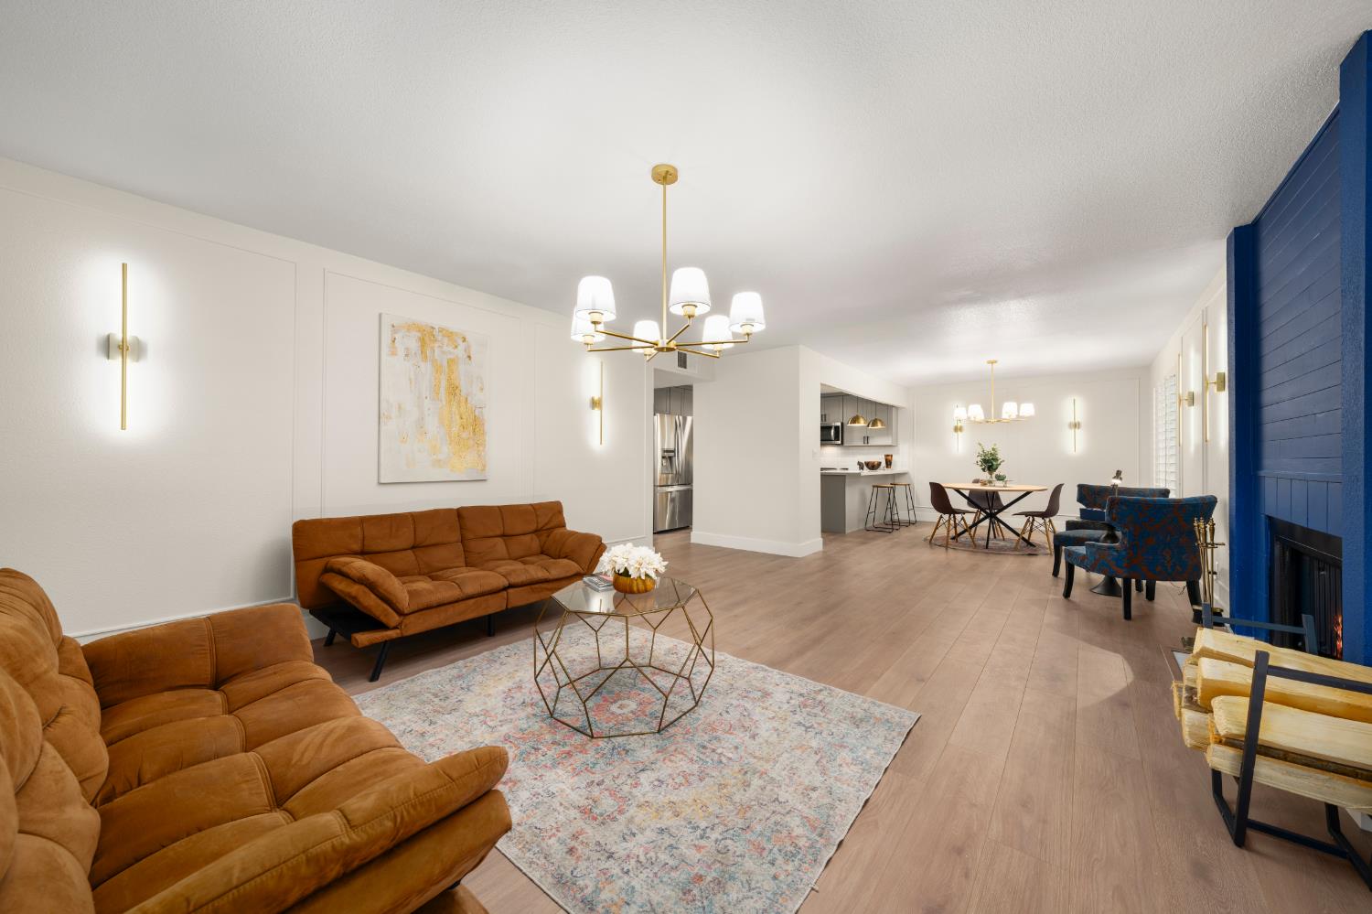
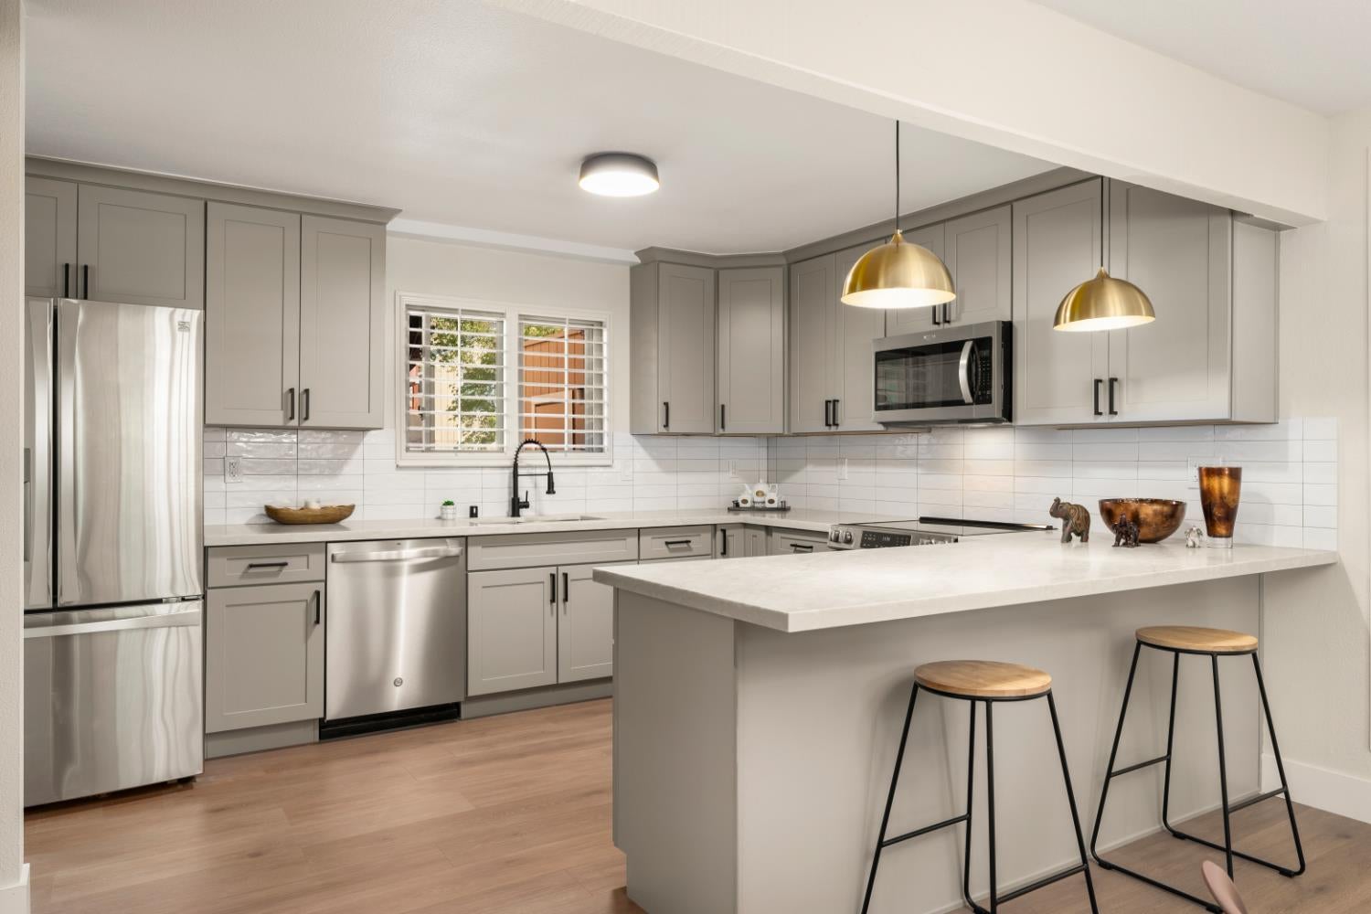
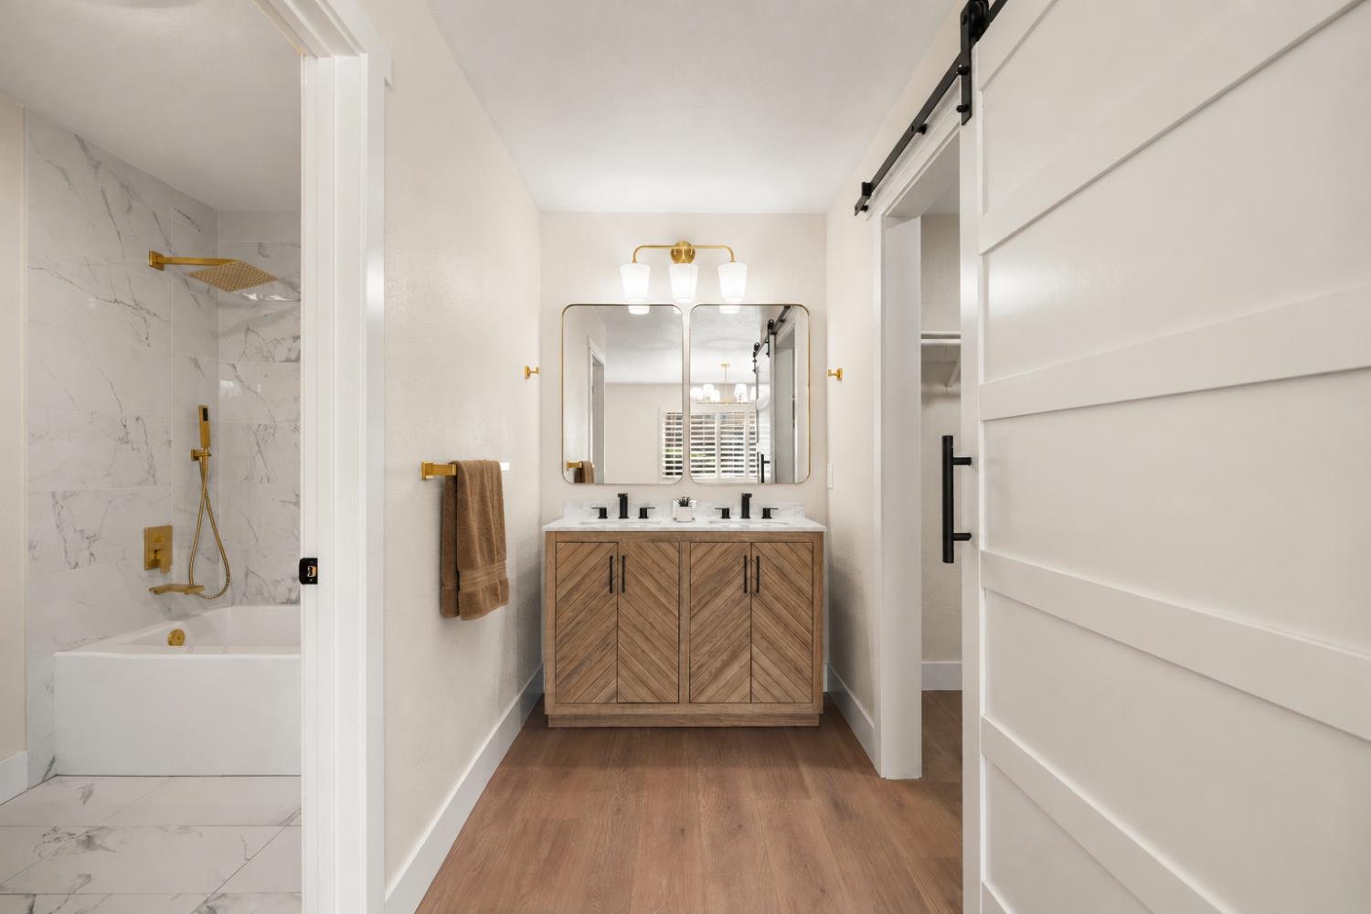
Enter an interest rate to see your estimated monthly payment.Welcome to the desirable gated community of Arcade Lake Condos! Quite possibly one of the nicest ground-level condos in the area, this fully remodeled home showcases tasteful finishes and thoughtful details throughout. Offering a spacious 1,364 square feet, the unit features 2 bedrooms and 2 fully remodeled bathrooms with beautiful tilework and elegant finishes. The open floor plan connects the kitchen and living room, with new flooring, fresh paint, decorative wall trim, and beautiful light fixtures adding style throughout. The kitchen features brand-new cabinets, gorgeous countertops, and a stylish backsplash, while a wood-burning fireplace brings warmth and coziness to the living space. Step outside to a generously sized backyard patio with a covered area that provides shelter from the rain for year-round enjoyment. This inviting outdoor space is perfect for hosting guests, barbecuing, or simply relaxing. Nestled toward the back of the community for added privacy, the home also offers convenient indoor laundry and a detached garage with ample space for parking and additional storage. Conveniently located just minutes from shopping, restaurants, and everyday essentials, including Citrus Town Center, Marketplace at Birdcage, Sprouts, Target, and Trader Joe's. A beautiful blend of style, comfort, and convenience!
| 3 hours ago | Listing updated with changes from the MLS® | |
| 4 hours ago | Listing first seen on site |

All measurements and all calculations of the area are approximate. Information provided by Seller/Other sources, not verified by Broker. All interested persons should independently verify the accuracy of information. Provided properties may or may not be listed by the office/agent presenting the information. Data maintained by MetroList® may not reflect all real estate activity in the market. All real estate content on this site is subject to the Federal Fair Housing Act of 1968, as amended, which makes it illegal to advertise any preference, limitation or discrimination because of race, color, religion, sex, handicap, family status or national origin or an intention to make any such preference, limitation or discrimination. Terms of Use
Last checked 2026-10-09 04:40 AM PDT