



2907 Evergreen CourtLivingston, CA 95334
Mortgage Calculator
Monthly Payment (Est.)
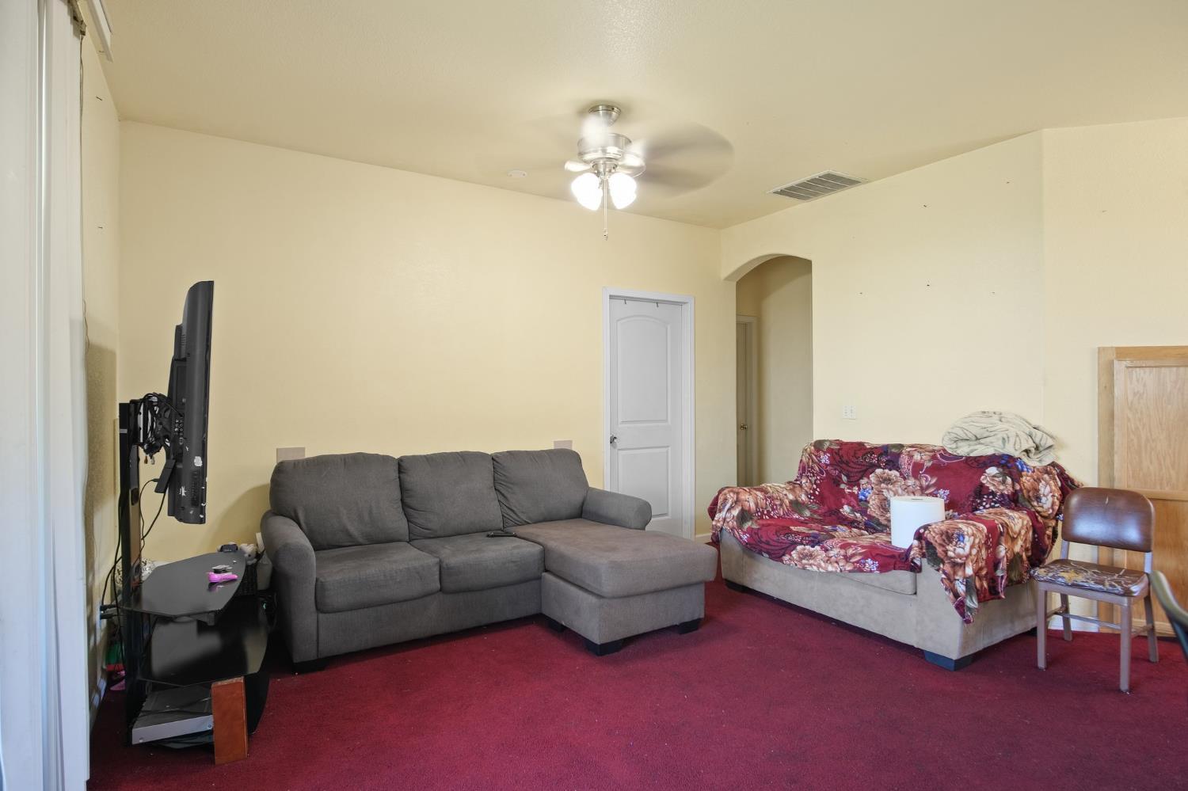
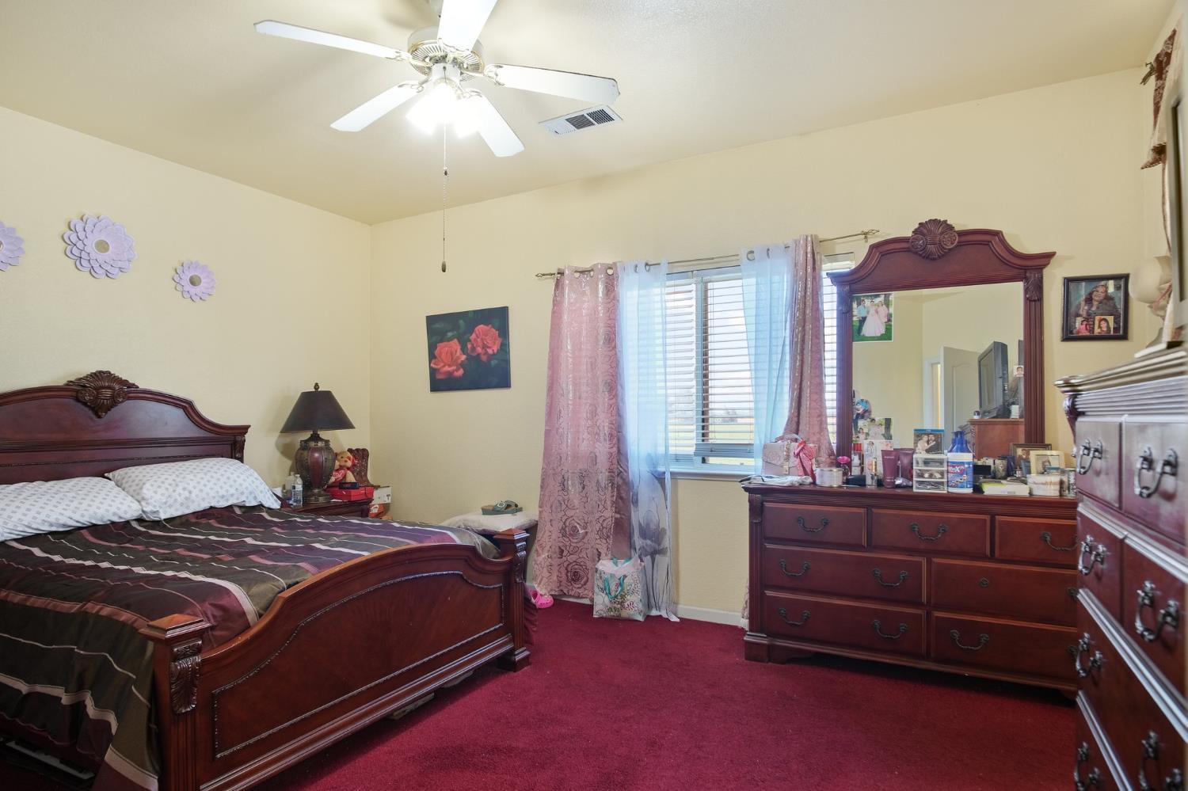
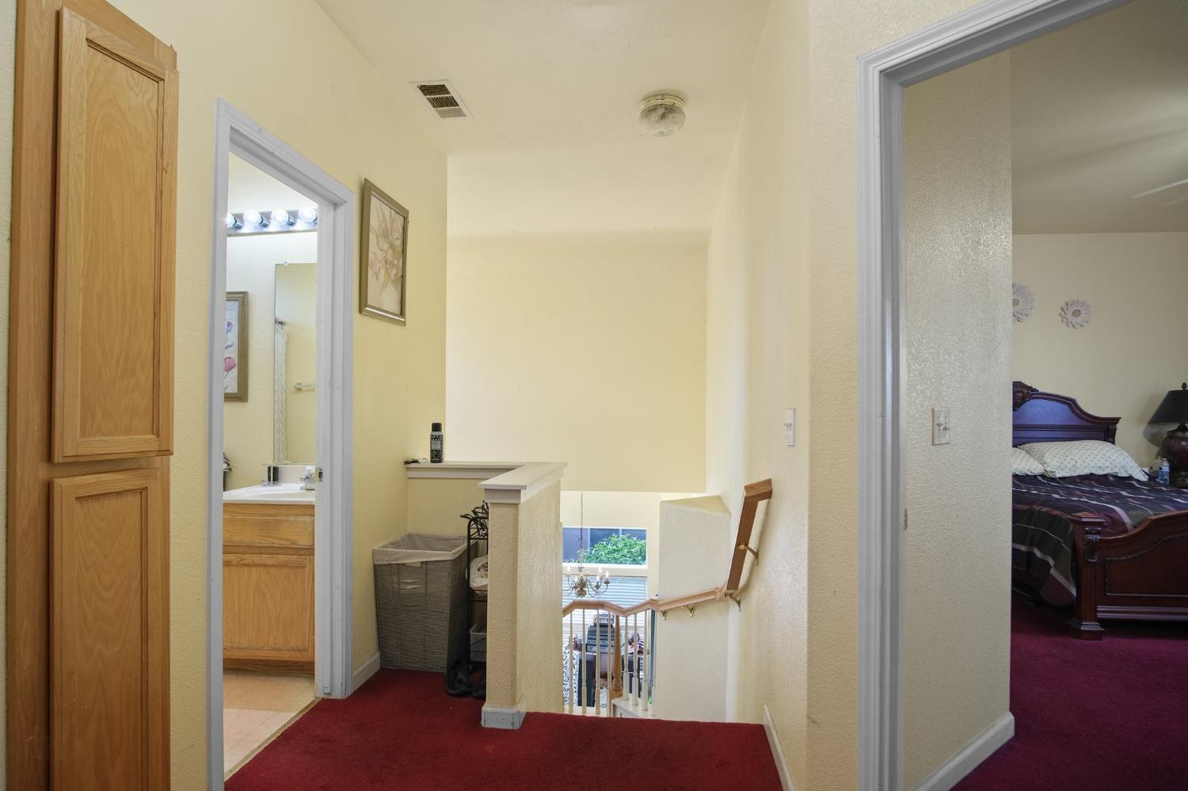
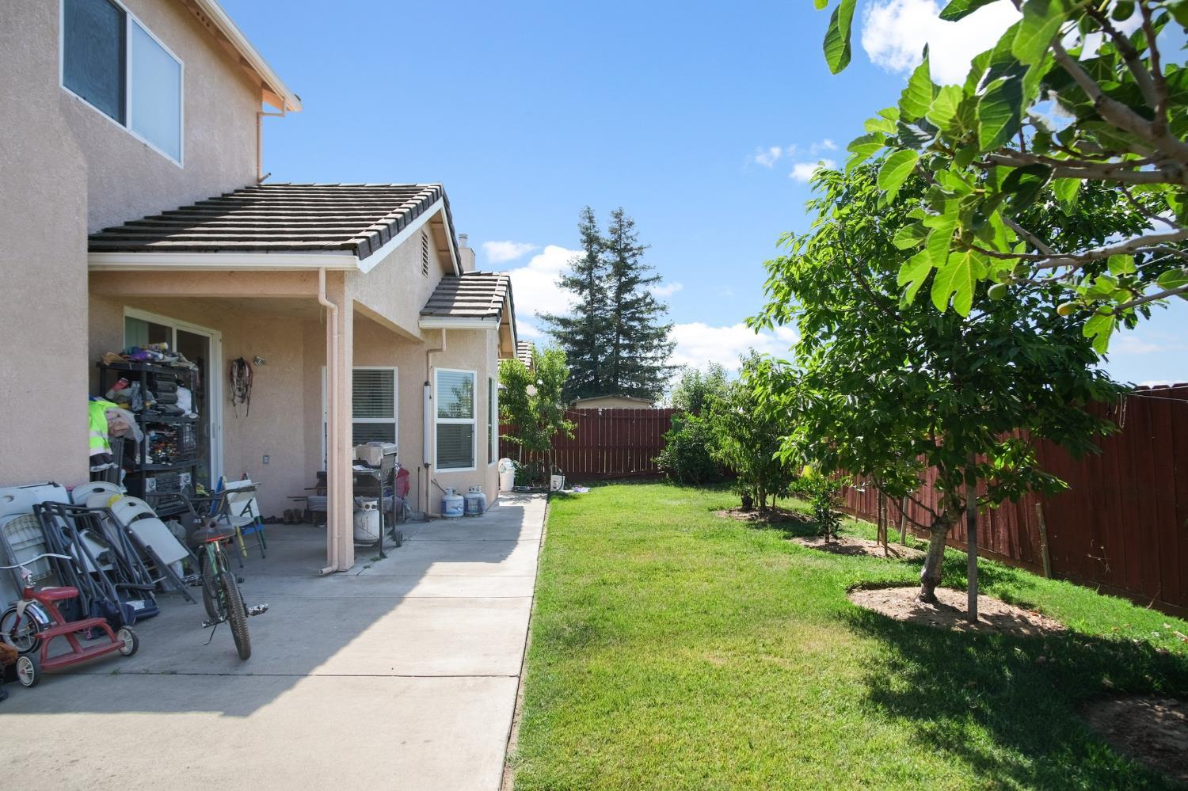
Enter an interest rate to see your estimated monthly payment.NEW PRICE! Welcome to 2907 Evergreen Ct, now offering even more value in the heart of Livingston. This spacious and versatile home features over 2,100 sq. ft. of living space with 4 bedrooms, 3.5 bathrooms, plus an additional flex space that has been used as a 5th bedroom. A standout feature is the home's two primary suites, including a convenient downstairs primary bedrooman excellent option for multigenerational living, extended guests, or anyone looking for additional privacy and flexibility. The home offers abundant natural light, open living and dining areas, and a functional kitchen featuring an island with sink and ample pantry storage. The flexible floor plan provides plenty of room for working from home, hobbies, guests, or everyday living. Adding even more value, the solar panels will be paid off by the seller and remain with the property, allowing the next owner to enjoy the benefits of solar without assuming a solar payment. Conveniently located near schools, parks, shopping, and everyday amenities, 2907 Evergreen Ct combines space, versatility, and value. With its newly reduced price, two primary suites, flexible living options, and paid-off solar, this is an opportunity you won't want to miss. Schedule your private showing today!
| 2 hours ago | Listing updated with changes from the MLS® | |
| 3 hours ago | Listing first seen on site |

All measurements and all calculations of the area are approximate. Information provided by Seller/Other sources, not verified by Broker. All interested persons should independently verify the accuracy of information. Provided properties may or may not be listed by the office/agent presenting the information. Data maintained by MetroList® may not reflect all real estate activity in the market. All real estate content on this site is subject to the Federal Fair Housing Act of 1968, as amended, which makes it illegal to advertise any preference, limitation or discrimination because of race, color, religion, sex, handicap, family status or national origin or an intention to make any such preference, limitation or discrimination. Terms of Use
Last checked 2026-10-09 03:39 AM PDT